Beautiful Evening
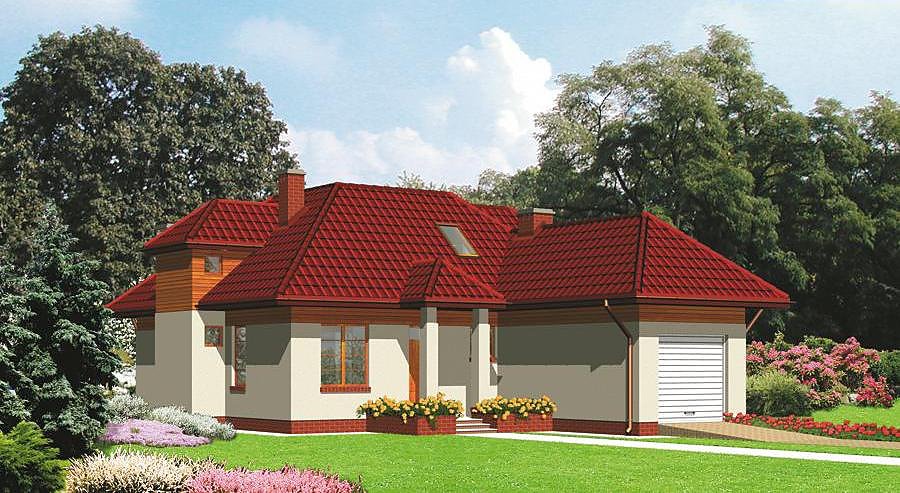
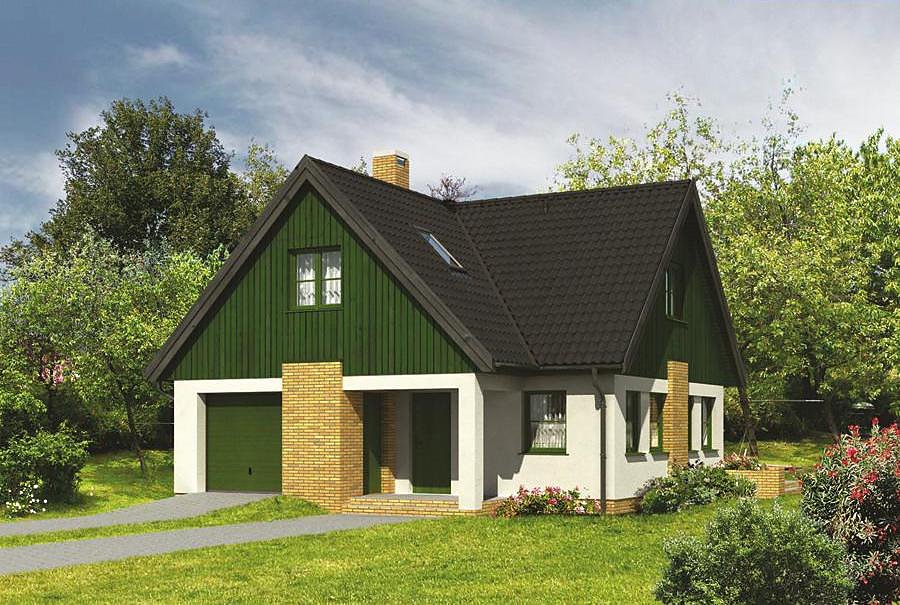
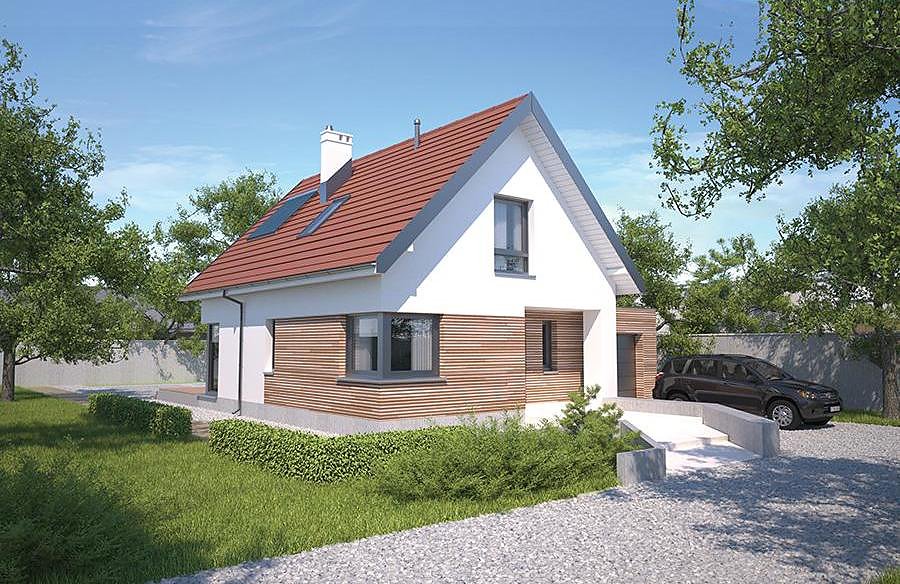
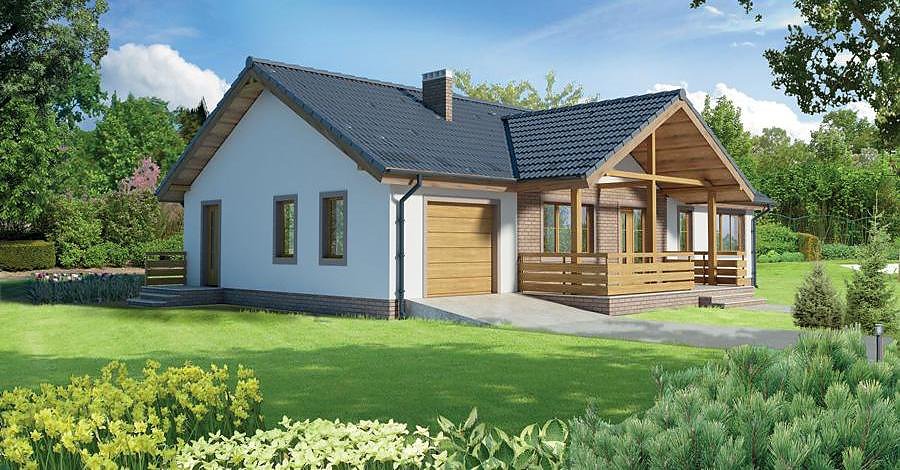
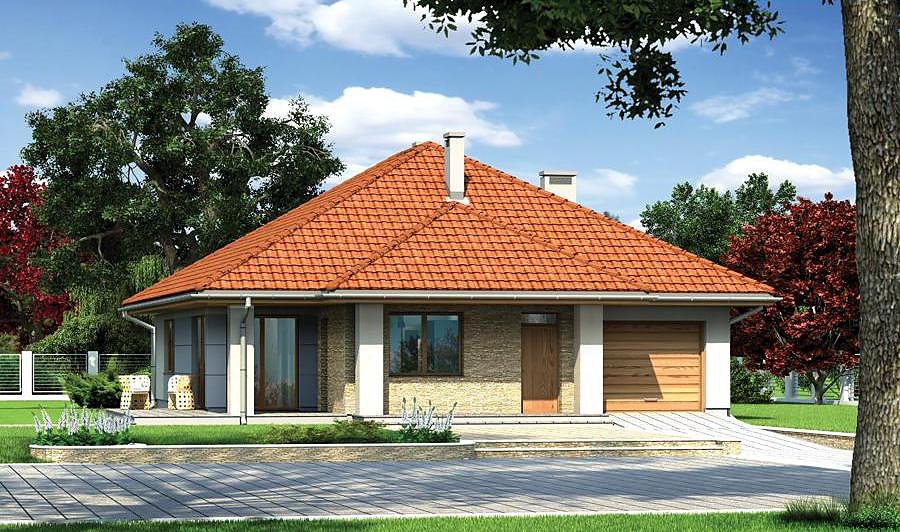
A sophisticated single-storey home with attic space spanning 188 m², built entirely from SIP panels for superior energy performance. Four bedrooms, two bathrooms and single-car garage deliver practical family living with European eco-building standards.

About this project
Beautiful Evening represents a next-generation approach to residential construction, combining the speed and reliability of SIP-panel technology with spacious, light-filled living. At 188.2 m² total area, this design maximises livable space on modest plot footprint (19.1 × 20.7 m minimum).
The ground floor (54.7 m²) centres around a generous entrance hall that distributes traffic to the living room, integrated kitchen, guest bathroom, and direct-access garage. A utility room houses the heating plant, keeping systems organised and accessible.
The attic storey (65.1 m²) accommodates four bedrooms and a second full bathroom, plus a sun-facing terrace overlooking the landscape below. The 40° gabled roof peaks at 8.3 m, providing generous headroom and storage volume (723.3 m³ total). Because SIP construction eliminates wet trades and long drying times, projects remain on schedule regardless of season, allowing owners to occupy homes faster and begin savings on energy costs sooner.
Technical Specifications
- Total area
- 188.2 m²
- Living Area
- 119.8 m²
- Building area
- 124.2 m²
- Cubic Volume
- 723.3 m³
- Number of Floors
- 1 + attic
- Total rooms
- 4
- Bathrooms
- 2
- Garage
- 1 places
- House Type
- detached
- Ground-floor ceiling height
- 2.72 m
- Attic height
- 0.52-2.82 m
- Roof Type
- Gable
- Roof Pitch Angle
- 40 °
- Height at the ridge
- 8.3 m
- Wall Material
- SIP panels
- Minimum Plot Size
- 19.1 × 20.7 m
Floor-by-floor layout
1st floor
54.7 m²
- 1 vestibule/entrance 4.2 m²
- 2 hall 7.2 m²
- 3 kitchen 8.6 m²
- 4 living room 32.4 m²
- 5 bathroom 2.3 m²
- 6 boiler room 7.3 m²
- 7 garage 23.1 m²
- 8 terrace 17.7 m²
Attic
65.1 m²
- 9 staircase 6.1 m²
- 10 corridor 4.8 m²
- 11 bathroom 6.9 m²
- 12 bedroom 12.2 m²
- 13 bedroom 12.1 m²
- 14 bedroom 13.9 m²
- 15 bedroom 9.1 m²
- 16 terrace 4.7 m²
- 17 balcony 5 m²
- 18 balcony 4.6 m²
House cross-section
Vertical section with height marks and roof device

Cost
Quotations and configurations are preliminary. They do not reserve a date or conclude a contract. Delivery and installation are agreed for the address.
Request a quotationEnquire about this design
Send an enquiry about “Beautiful Evening”. We will discuss scope and terms for your location.
- Your enquiry reaches Nord Haus
- Free calculation, no obligation
- Delivery is quoted for the order address
- Warranty terms are specified in the offer