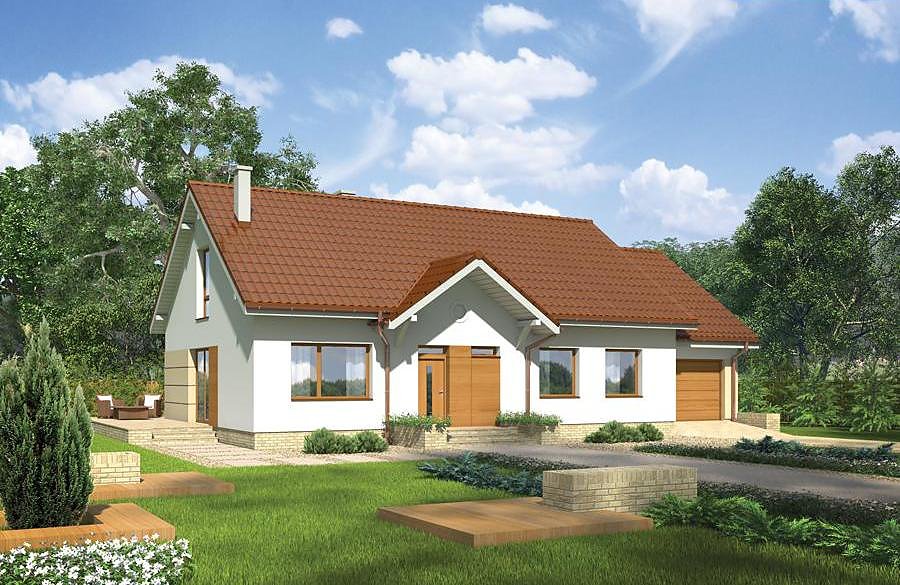
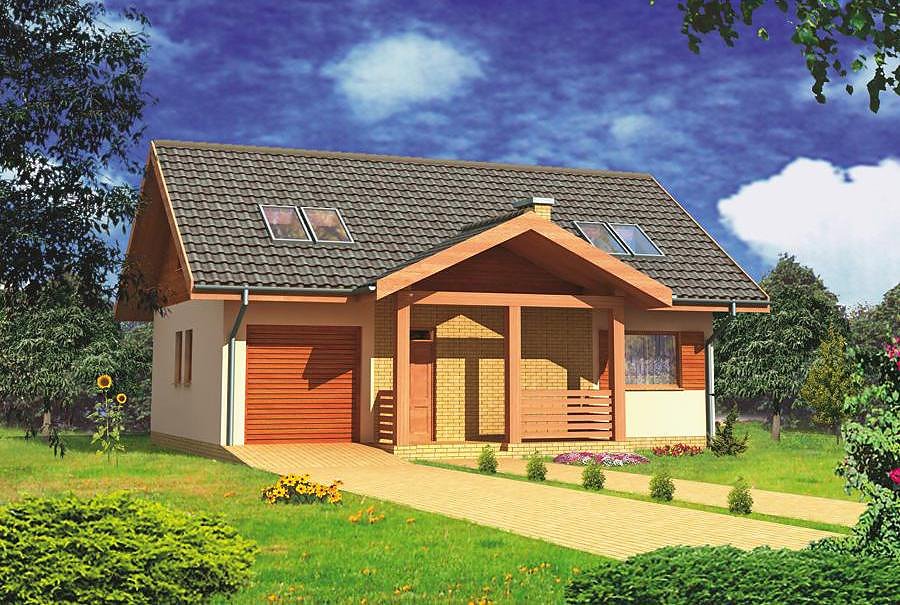
Loyal
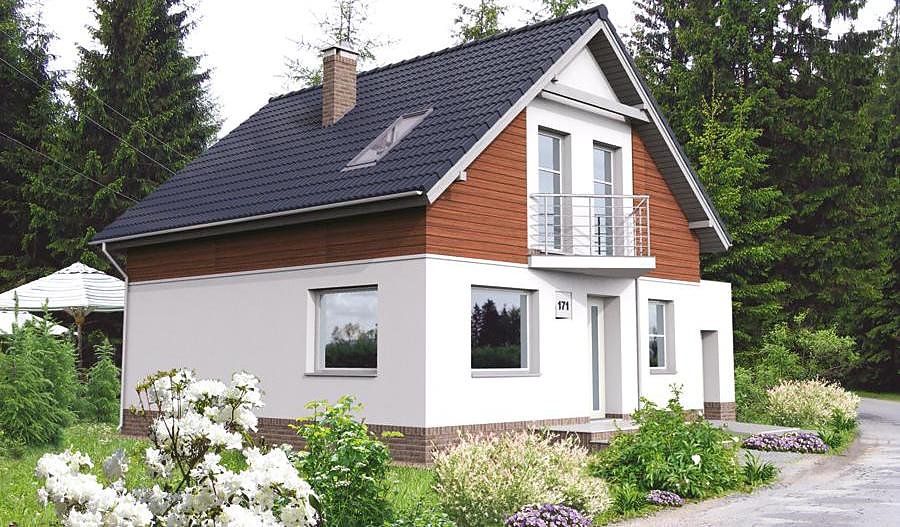
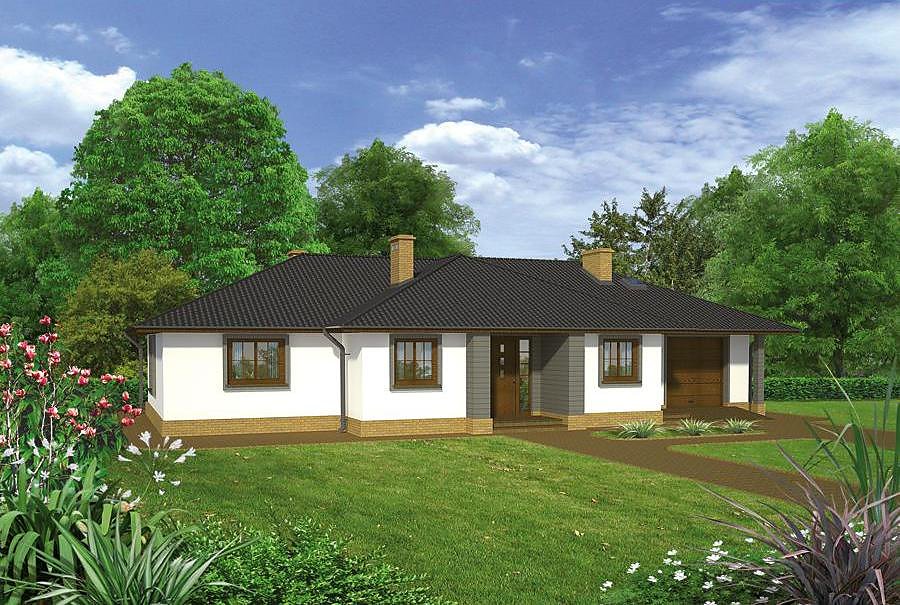
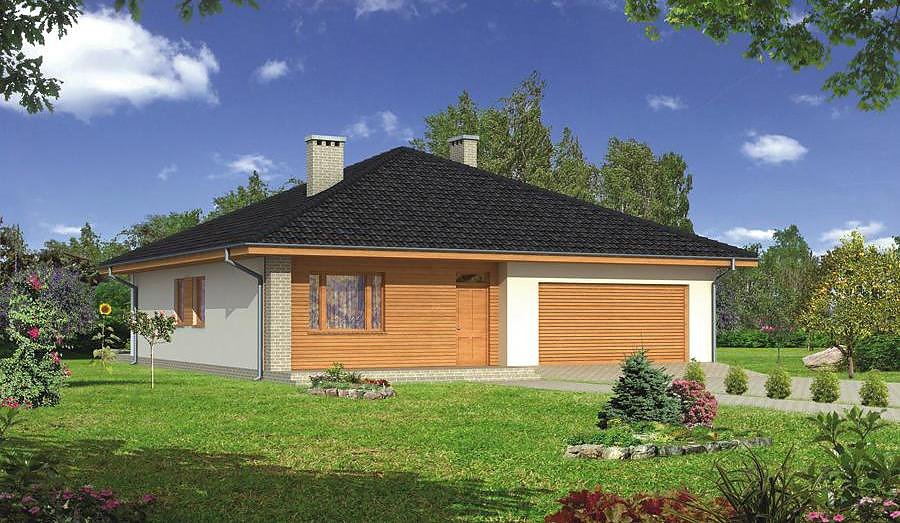
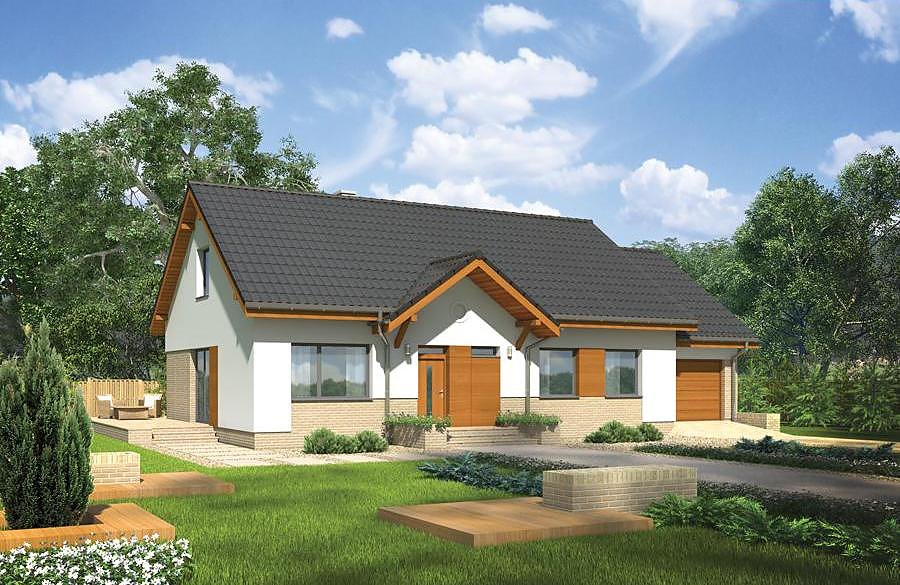
Energy-efficient single-storey house with attic totalling 182.8 m² built from SIP panels. Five rooms, two bathrooms and a garage — perfect for families seeking sustainable, affordable modern living.

About this project
The "Loyal" project represents a smart choice for homeowners who demand both comfort and operational economy. The airtight envelope keeps heating and cooling costs remarkably low, year-round, making this home genuinely economical to operate.
The ground floor (75.1 m²) features an open-plan living zone, dedicated bedroom, two full bathrooms, and a separate boiler room with utility storage. The attic storey (56.4 m²) houses three additional bedrooms with generous natural light and access to two private balconies, ideal for growing families or frequent guests. Smart layout ensures every room receives excellent ventilation and daylight through carefully positioned windows.
SIP construction allows building in any season, regardless of weather — a significant advantage for uninterrupted project timelines. The modest plot requirement of 18.2 × 23.8 metres makes this design suitable for diverse European locations. Eco-friendly materials and proven panel durability ensure decades of maintenance-free living.
Technical Specifications
- Total area
- 182.8 m²
- Living Area
- 131.5 m²
- Building area
- 127.2 m²
- Cubic Volume
- 756 m³
- Number of Floors
- 1 + attic
- Total rooms
- 5
- Bathrooms
- 2
- Garage
- 1 places
- House Type
- detached
- Ground-floor ceiling height
- 2.63 m
- Attic height
- 0.39 - 2.54 m
- Roof Type
- Gable
- Roof Pitch Angle
- 45 °
- Height at the ridge
- 8.3 m
- Wall Material
- SIP panels
- Minimum Plot Size
- 18.2 × 23.8 m
Floor-by-floor layout
1st floor
75.1 m²
- 1 vestibule/entrance 3.1 m²
- 2 hall 11.3 m²
- 3 living room 21.5 m²
- 4 bedroom 10.8 m²
- 5 bathroom 4.2 m²
- 6 boiler room + utility room 6.3 m²
- 7 storage room 3.1 m²
- 8 kitchen 14.8 m²
- 9 garage 18.2 m²
- 10 terrace 7.5 m²
Attic
56.4 m²
- 11 staircase 3.7 m²
- 12 hall 3.8 m²
- 13 bathroom 9.3 m²
- 14 bedroom 15.2 m²
- 15 bedroom 14 m²
- 16 bedroom 10.4 m²
- 17 balcony 4.3 m²
- 18 balcony 6.3 m²
House cross-section
Vertical section with height marks and roof device

Cost
Quotations and configurations are preliminary. They do not reserve a date or conclude a contract. Delivery and installation are agreed for the address.
Request a quotationEnquire about this design
Send an enquiry about “Loyal”. We will discuss scope and terms for your location.
- Your enquiry reaches Nord Haus
- Free calculation, no obligation
- Delivery is quoted for the order address
- Warranty terms are specified in the offer