Positiv
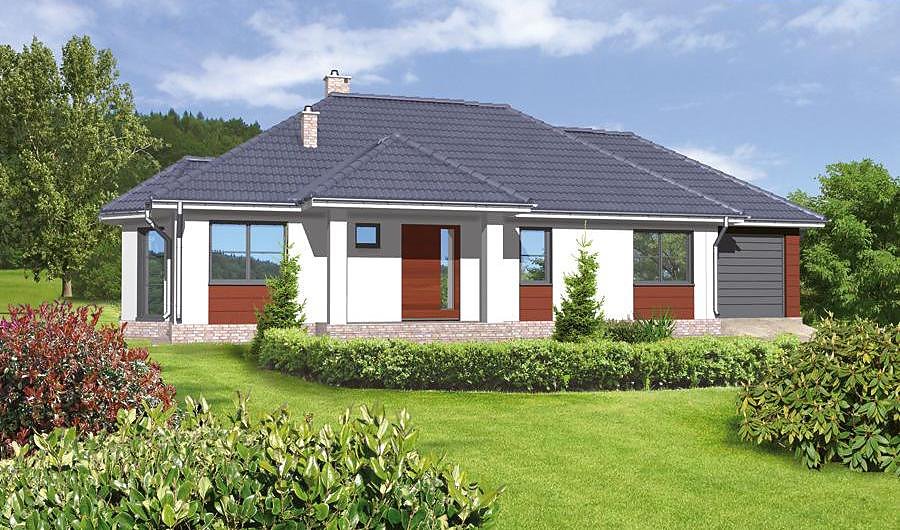
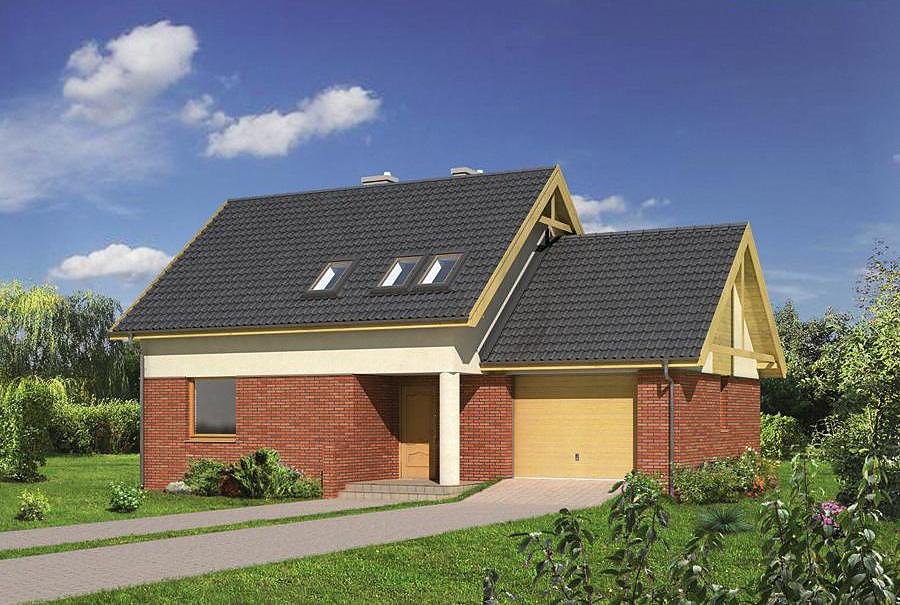
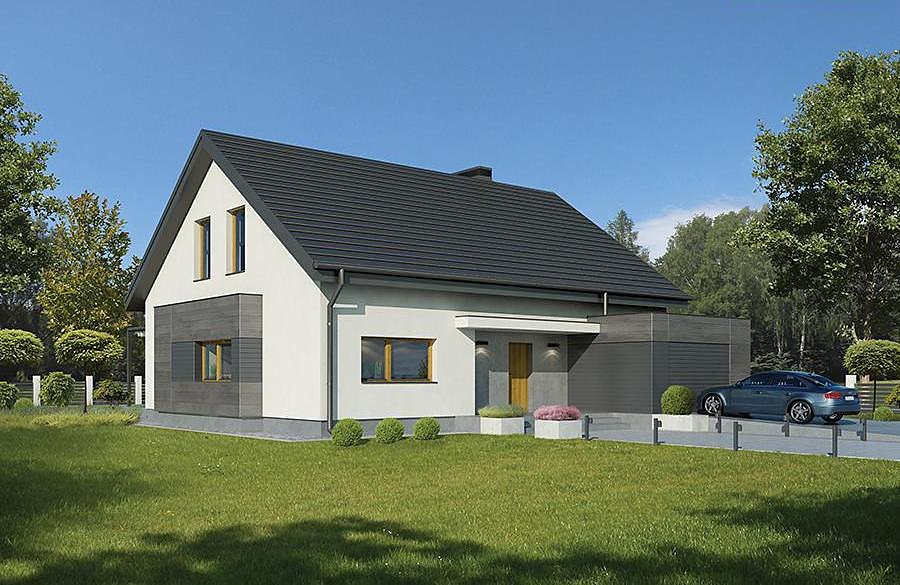
A compact single-storey home with attic spanning 168.6 m² built from SIP panels, perfect for families of 4-5 people.

About this project
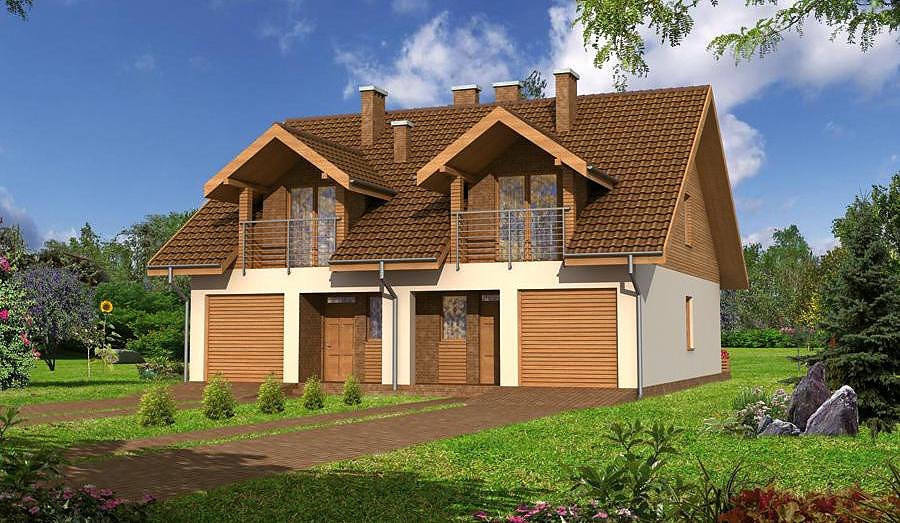
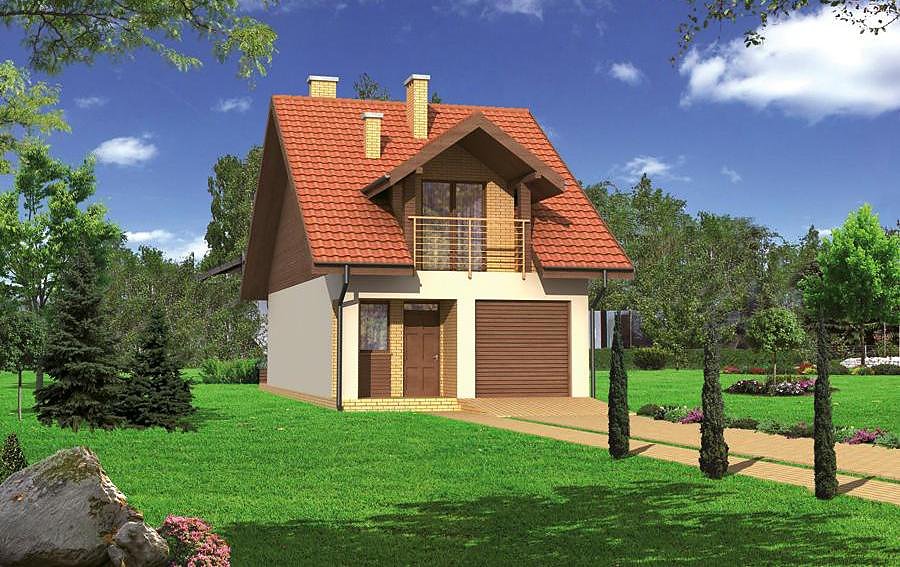
Positiv represents contemporary family living, engineered with advanced SIP panel technology that delivers superior thermal performance and rapid assembly. The project accommodates 111 m² of livable space across two levels with four bedrooms and two full bathrooms, meeting the needs of growing families. A multi-pitched roof set at 44° creates striking visual appeal, while the 7.6 m ridge height maximizes usable attic volume.
The ground floor incorporates everything needed for seamless daily living: an open-plan lounge connected to a hallway and kitchen, a fully-equipped kitchen, two walk-in wardrobes, a utility store, and a dedicated plant room. The entrance vestibule reduces thermal bridging when doors open—a critical advantage of panelized construction that keeps heating bills remarkably low year-round.
The attic zone serves as a private retreat with two bedrooms, each featuring ensuite wardrobes, a bathroom, and laundry facilities. The modest footprint of 21×18.5 m fits comfortably on typical suburban or rural plots across Europe. SIP panels deliver insulation equivalent to 60 cm of traditional masonry while enabling construction in any weather condition, thanks to the dry assembly process that requires no curing time.
Technical Specifications
- Total area
- 168.6 m²
- Living Area
- 111 m²
- Building area
- 116.2 m²
- Cubic Volume
- 634.7 m³
- Number of Floors
- 1 + attic
- Total rooms
- 4
- Bathrooms
- 2
- Garage
- 1 places
- House Type
- detached
- Ground-floor ceiling height
- 2.72 m
- Attic height
- 0.51-2.67 m
- Roof Type
- multi-gable
- Roof Pitch Angle
- 44 °
- Height at the ridge
- 7.6 m
- Wall Material
- SIP panels
- Minimum Plot Size
- 21 × 18.5 m
Floor-by-floor layout
1st floor
53.6 m²
- 1 vestibule/entrance 4.1 m²
- 2 dressing room 2.3 m²
- 3 storage room 1.1 m²
- 4 kitchen 8 m²
- 5 hall 6.3 m²
- 6 living room 30.8 m²
- 7 bathroom 1 m²
- 8 boiler room 7.1 m²
- 9 garage 18.9 m²
- 10 terrace 26.1 m²
Attic
57.4 m²
- 11 staircase 5.2 m²
- 12 hall 7.7 m²
- 13 bedroom 10.6 m²
- 14 dressing room 0.4 m²
- 15 bathroom 3.6 m²
- 16 laundry room 1.9 m²
- 17 bedroom 15.6 m²
- 18 dressing room 0.4 m²
- 19 bedroom 12 m²
House cross-section
Vertical section with height marks and roof device

Cost
Quotations and configurations are preliminary. They do not reserve a date or conclude a contract. Delivery and installation are agreed for the address.
Request a quotationEnquire about this design
Send an enquiry about “Positiv”. We will discuss scope and terms for your location.
- Your enquiry reaches Nord Haus
- Free calculation, no obligation
- Delivery is quoted for the order address
- Warranty terms are specified in the offer