Energy-Efficient House Pełen energii
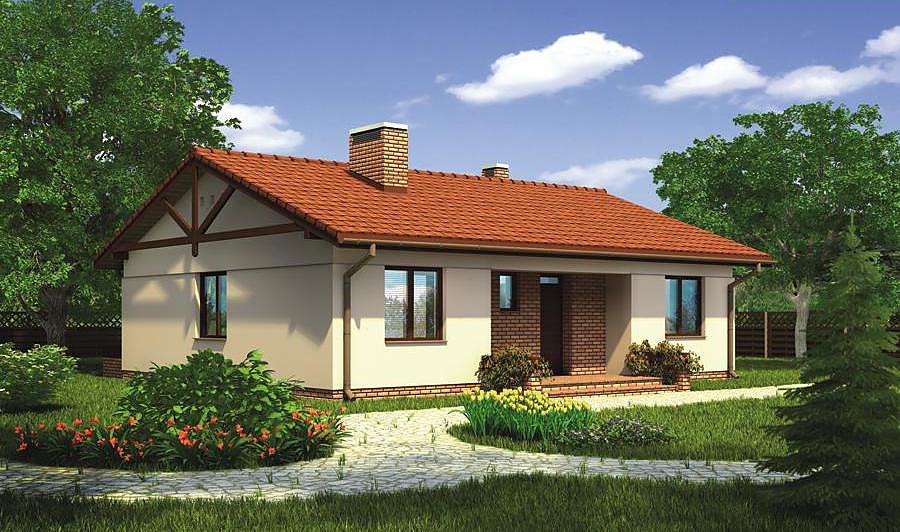
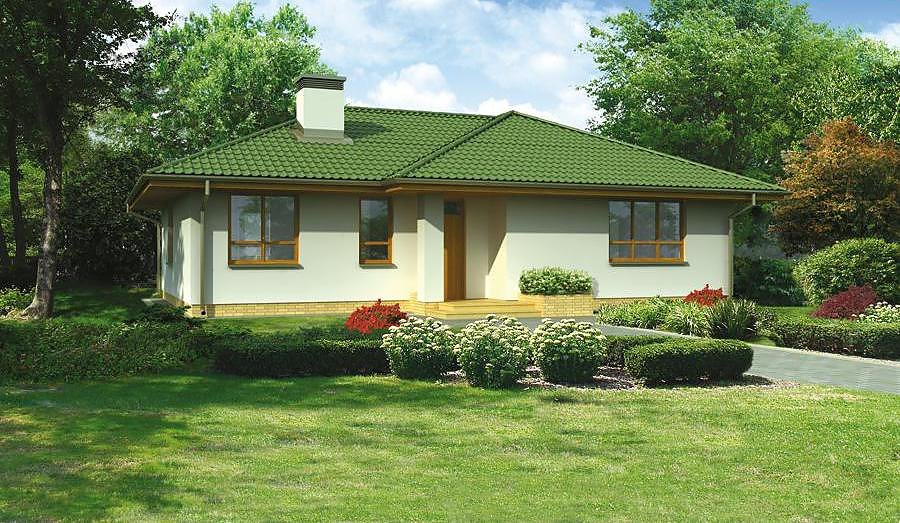
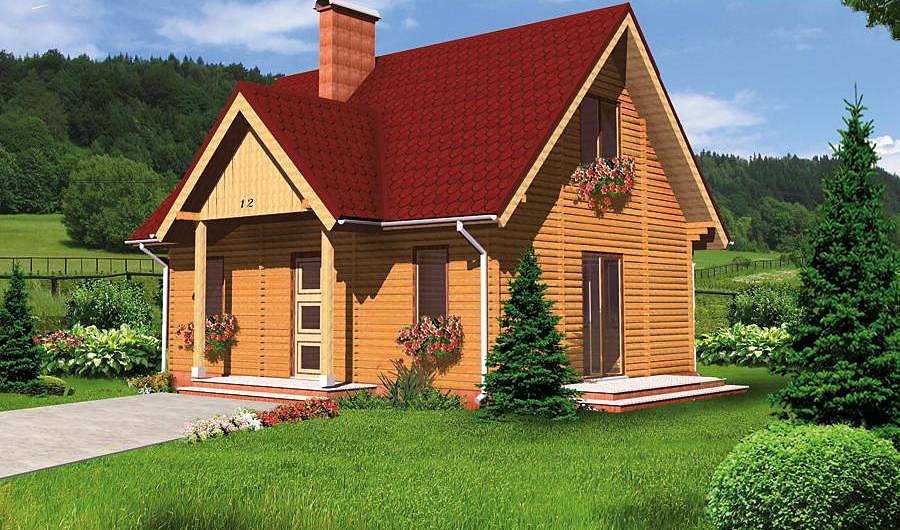
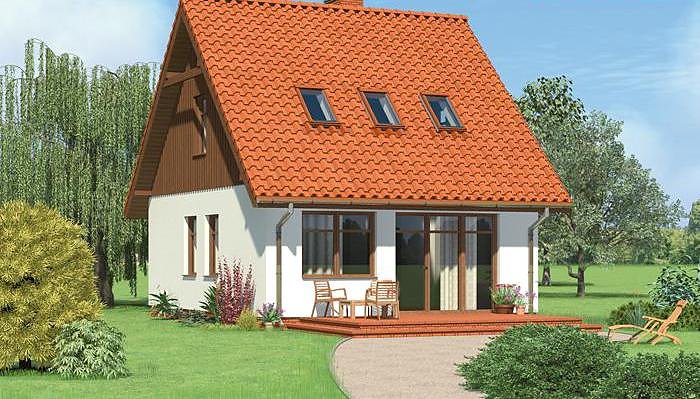
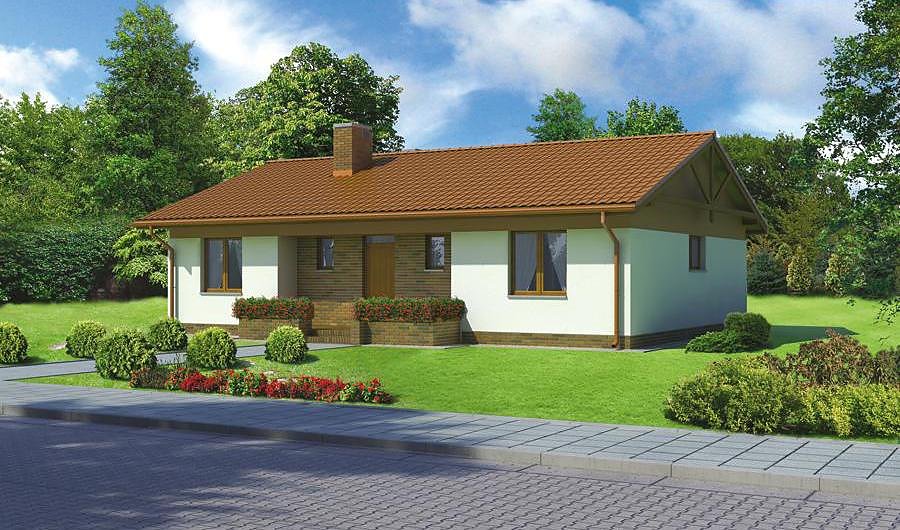
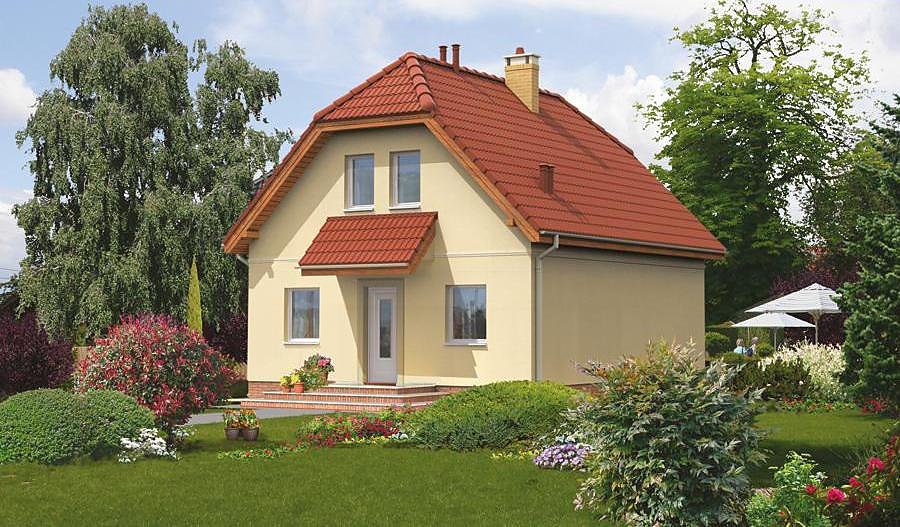
A compact single-storey house with attic (119 m²) built from SIP panels, engineered for superior energy performance. Five bedrooms, two bathrooms, spacious living area, and intelligent layout — the perfect match for families seeking sustainable comfort and lower running costs.

About this project
The «Pełen energii» project embodies passive house principles through its SIP panel construction, delivering exceptional thermal insulation and building envelope airtightness that few conventional materials can match. Positioned at 119 m² total area, this design fits comfortably on a minimum plot of 17.2 × 17.5 m and construction proceeds year-round, thanks to the weather-independent SIP assembly process.
The ground floor houses all social spaces: a generous living room with direct terrace access, a well-appointed kitchen, a guest bathroom, boiler room, and storage vestibule with cloakroom. These zones flow naturally to maximise both functionality and thermal efficiency. The attic level comprises four bedrooms plus a master bathroom, perfectly proportioned for a growing family or extended household arrangements.
The 40° twin-pitched roof, peaked at 8.4 m, optimises both aerodynamic performance and usable interior volume. SIP panels reduce energy consumption by 70–80% versus traditional masonry or concrete, while the 14-day rough-shell timeline accelerates the overall project schedule. Manufactured in Poland and delivered across Europe, this home represents the evolution of Nordic building technology for the modern homeowner.
Technical Specifications
- Total area
- 119 m²
- Living Area
- 92.9 m²
- Building area
- 86.7 m²
- Cubic Volume
- 513.6 m³
- Number of Floors
- 1 + attic
- Total rooms
- 5
- Bathrooms
- 2
- House Type
- detached
- Ground-floor ceiling height
- 2.72 m
- Attic height
- 0.89 -2.79 m
- Roof Type
- Gable
- Roof Pitch Angle
- 40 °
- Height at the ridge
- 8.4 m
- Wall Material
- SIP panels
- Minimum Plot Size
- 17.2 × 17.5 m
Floor-by-floor layout
1st floor
46 m²
- 1 vestibule/entrance 6 m²
- 2 storage room 1.5 m²
- 3 kitchen 7.4 m²
- 4 living room 27.7 m²
- 5 corridor 1.6 m²
- 6 bathroom 1.8 m²
- 7 boiler room 5.9 m²
- 8 terrace 32.2 m²
Attic
46.9 m²
- 9 staircase 4.7 m²
- 10 corridor 3.6 m²
- 11 bedroom 7.7 m²
- 12 bedroom 8 m²
- 13 bathroom 5 m²
- 14 bedroom 9.2 m²
- 15 bedroom 8.7 m²
House cross-section
Vertical section with height marks and roof device

Cost
Quotations and configurations are preliminary. They do not reserve a date or conclude a contract. Delivery and installation are agreed for the address.
Request a quotationEnquire about this design
Send an enquiry about “Energy-Efficient House Pełen energii”. We will discuss scope and terms for your location.
- Your enquiry reaches Nord Haus
- Free calculation, no obligation
- Delivery is quoted for the order address
- Warranty terms are specified in the offer