Piosnek
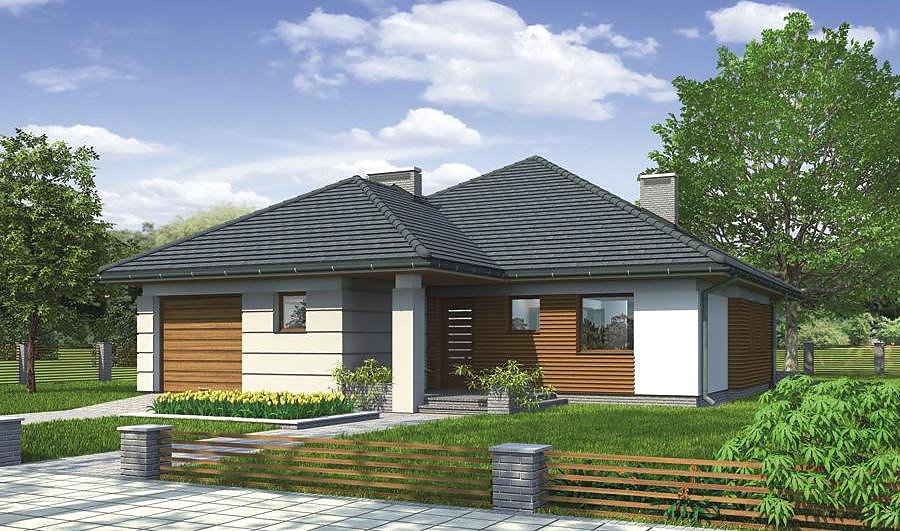
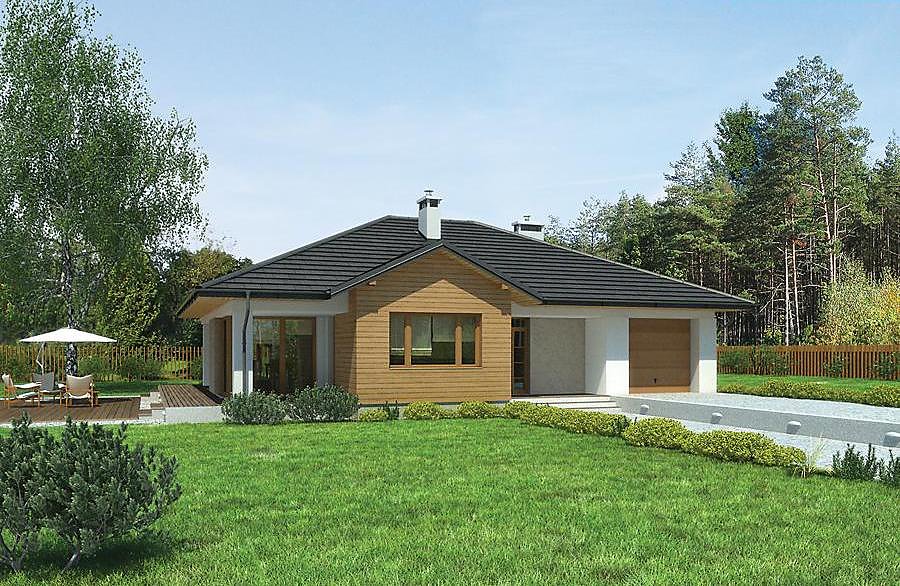
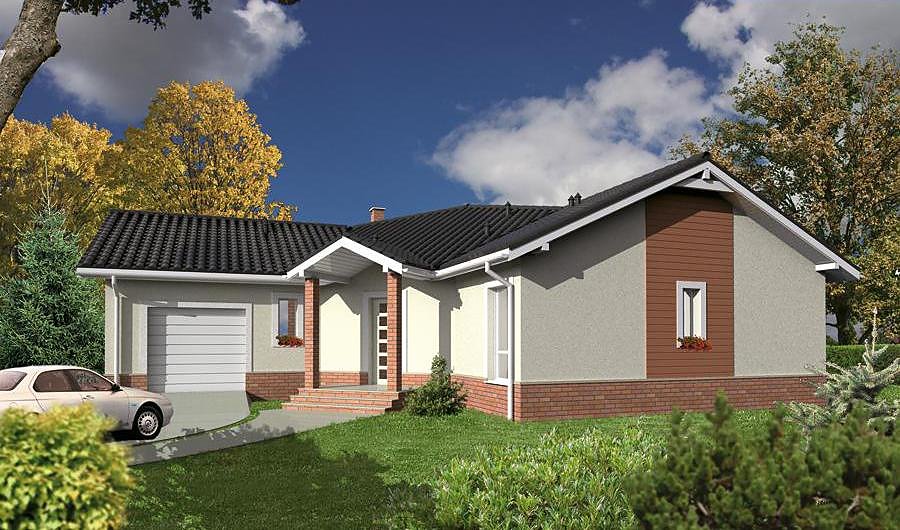
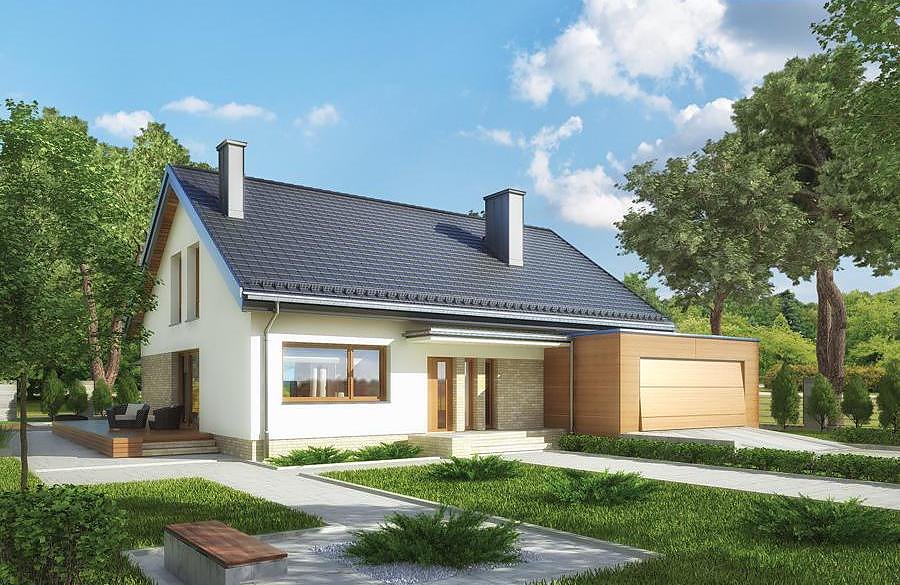
A smartly designed single-story home with attic spanning 190 m² built with SIP panels, perfectly sized for a family of four to five. Three bathrooms, two-car garage, and intelligent room layout make this Nord Haus project stand out across European markets.

About this project
The Piosnek project delivers an intelligent approach to contemporary family home construction using eco-friendly SIP panel technology. With a total area of 190.2 m² distributed between the ground floor (76 m² of living space) and a well-planned attic (36.4 m²), this design maximizes functionality on modest plots.
The ground floor encompasses a generous living room, kitchen with dining area, dedicated study, bedroom with ensuite bathroom, utility room, and entry vestibule. The three-slope roof with a 35° pitch and 6.8 m peak height provides reliable weather protection and optimal snow load performance. The integrated garage accommodates two vehicles, a practical feature for households with multiple cars.
The attic level is thoughtfully laid out with two separate bedrooms, full bathroom, two dressing rooms, and storage space. SIP panels deliver outstanding thermal insulation performance (λ = 0.032 W/m·K), ensuring minimal heating expenses year-round regardless of climate zone. The compact plot requirement of 21 × 23.7 m makes this project ideal for typical European residential sites with space constraints.
Technical Specifications
- Total area
- 190.2 m²
- Living Area
- 112.4 m²
- Building area
- 157.8 m²
- Cubic Volume
- 655.8 m³
- Number of Floors
- 1 + attic
- Total rooms
- 5
- Bathrooms
- 3
- Garage
- 2 places
- House Type
- semi-detached or detached version
- Ground-floor ceiling height
- 2.59 m
- Attic height
- 1.16-2.28 m
- Roof Type
- multi-gable
- Roof Pitch Angle
- 35 °
- Height at the ridge
- 6.8 m
- Wall Material
- SIP panels
- Minimum Plot Size
- 21 × 23.7 m
Floor-by-floor layout
1st floor
76 m²- 1 vestibule/entrance 3.4 m²
- 2 corridor 4.4 m²
- 3 kitchen 5.9 m²
- 4 storage room 1.8 m²
- 5 living room 27.4 m²
- 6 study 11.8 m²
- 7 bedroom 12.6 m²
- 8 bathroom + utility room 7.4 m²
- 9 bathroom 1.3 m²
- 10 garage 35.3 m²
- 11 terrace 20.8 m²
- 12 terrace 11.8 m²
Attic
36.4 m²- 13 staircase 3 m²
- 14 corridor 2.9 m²
- 15 bathroom 3 m²
- 16 dressing room 1 m²
- 17 bedroom 8.7 m²
- 18 bedroom 7.9 m²
- 19 dressing room 1.5 m²
- 20 storage room 8.4 m²
House cross-section
Vertical section with height marks and roof device


Cost
Quotations and configurations are preliminary. They do not reserve a date or conclude a contract. Delivery and installation are agreed for the address.
Request a quotationEnquire about this design
Send an enquiry about “Piosnek”. We will discuss scope and terms for your location.
- Your enquiry reaches Nord Haus
- Free calculation, no obligation
- Delivery is quoted for the order address
- Warranty terms are specified in the offer