Anticipated
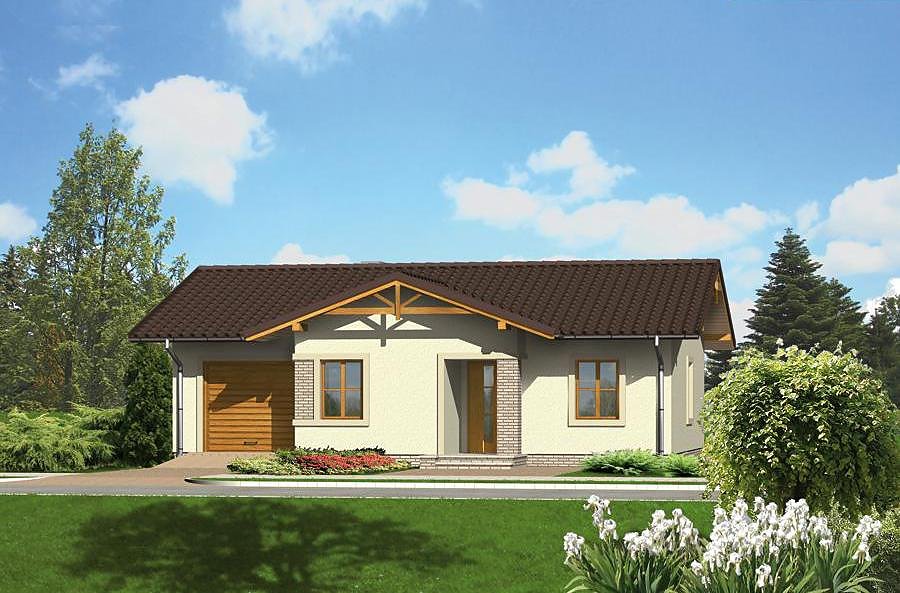
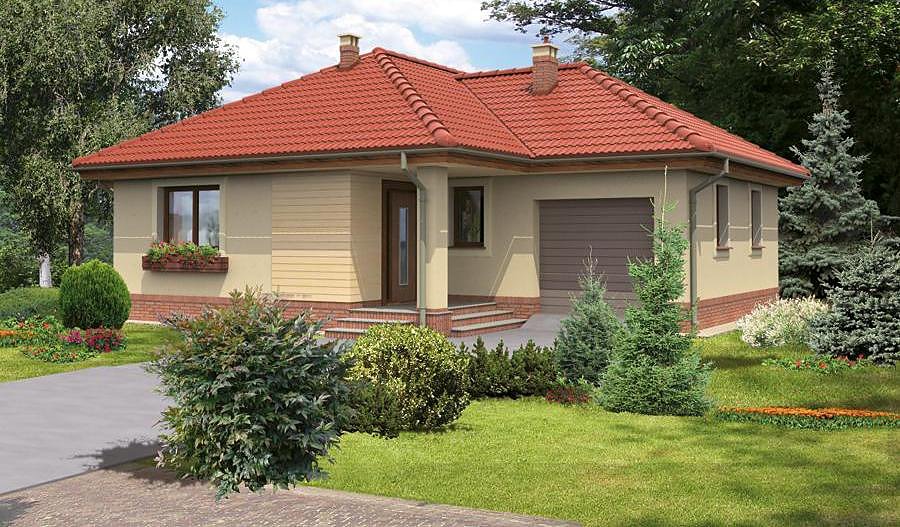
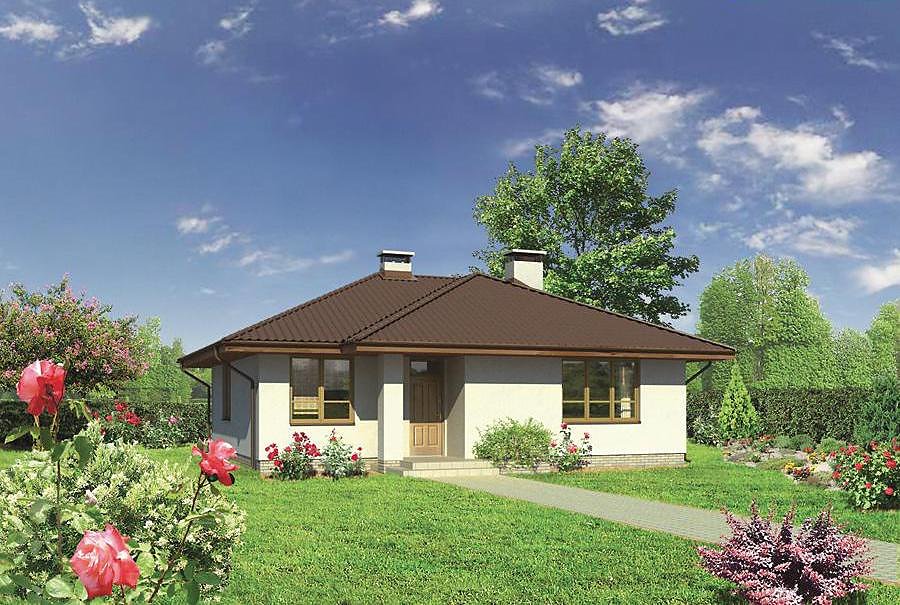
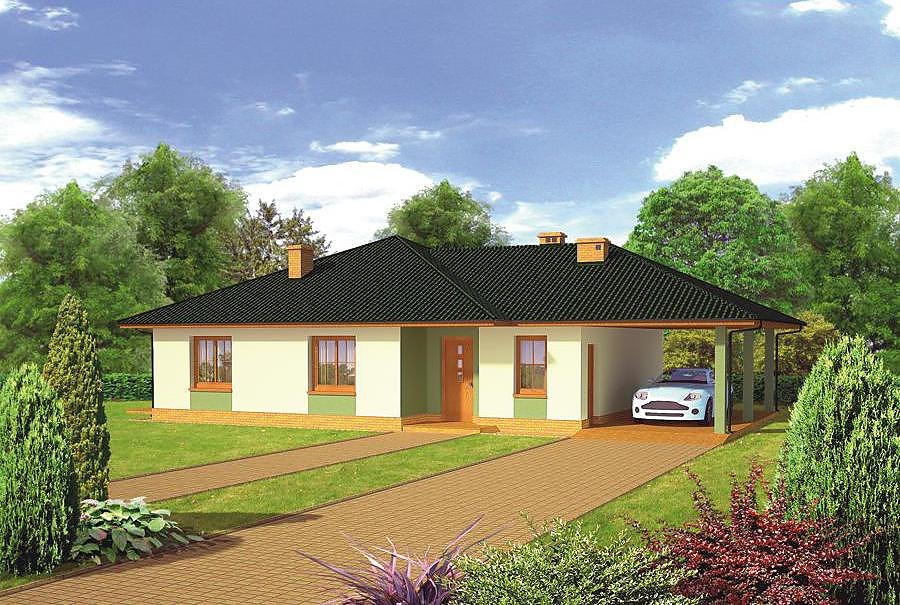
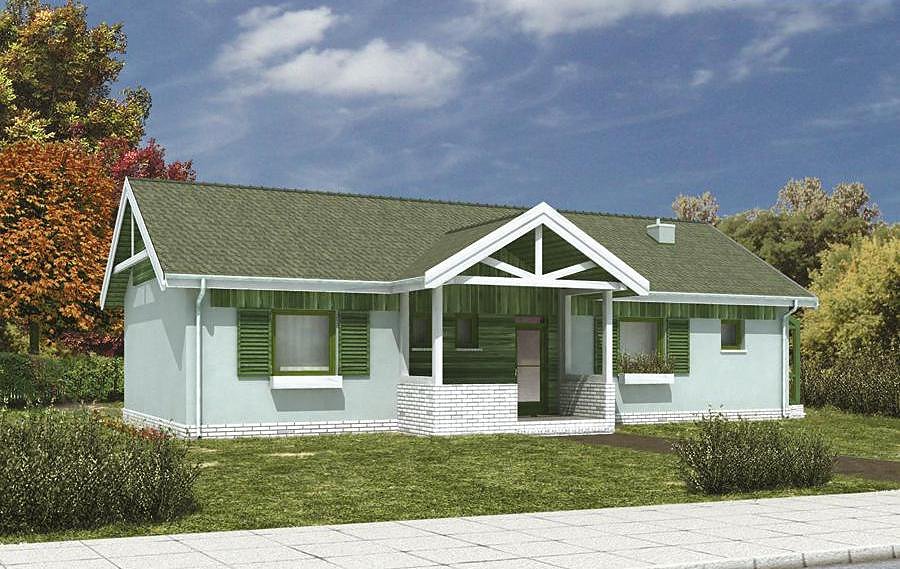
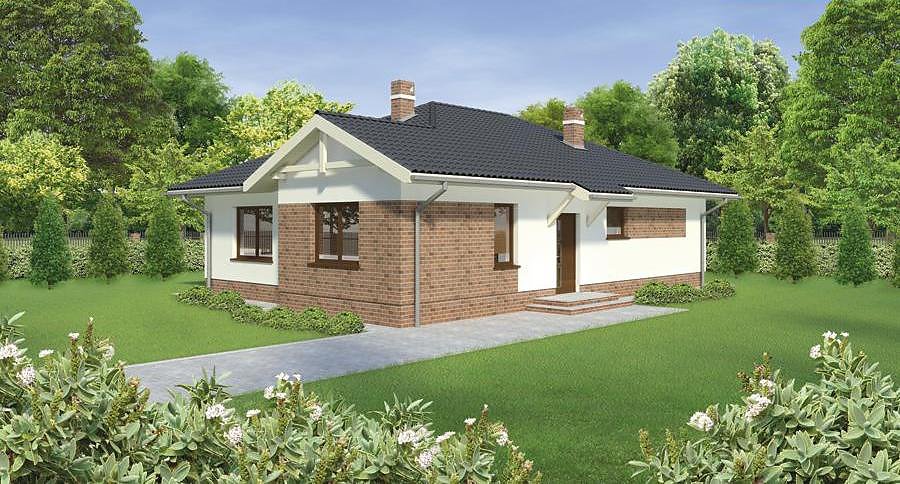
An energy-efficient single-story SIP-panel house of 132.8 m² featuring three bathrooms and a garage.

About this project
The «Anticipated» project exemplifies contemporary energy-aware residential design. At 132.8 m² total area with 115.2 m² of usable living space, the layout balances compactness with generous everyday comfort.
The floor plan centers on an efficient corridor connecting all functional zones. A bright living room opens to a contemporary kitchen with integrated pantry, while a utility area and machine room serve household operations. Three separate bathrooms provide privacy and convenience for multi-person households, and a dedicated single-car garage offers vehicle protection. Every room is strategically positioned to minimize thermal bridging and optimize natural light and air circulation.
Thermal efficiency stands as this project's defining strength. The multi-pitched roof at 35° slope with a 6.9 m peak manages weather extremes effectively while supporting the home's overall energy strategy. SIP construction permits year-round building regardless of climate, and the finished house demands minimal heating expenditure thanks to its exceptional insulation properties. European homeowners benefit from reduced operating costs and an ultra-stable indoor climate.
Technical Specifications
- Total area
- 132.8 m²
- Living Area
- 115.2 m²
- Building area
- 167.6 m²
- Cubic Volume
- 809.8 m³
- Number of Floors
- 1
- Total rooms
- 4
- Bathrooms
- 3
- Garage
- 1 places
- House Type
- detached
- Ground-floor ceiling height
- 2.82 m
- Roof Type
- multi-gable
- Roof Pitch Angle
- 35 °
- Height at the ridge
- 6.9 m
- Wall Material
- SIP panels
- Minimum Plot Size
- 21.3 × 23.5 m
Floor-by-floor layout
1st floor
115.2 m²
- 1 vestibule/entrance 5.6 m²
- 2 boiler room + bathroom 4.1 m²
- 3 corridor 8.8 m²
- 4 kitchen 11.1 m²
- 5 storage room 1.5 m²
- 6 living room 31.8 m²
- 7 utility room 6.9 m²
- 8 bathroom 6.3 m²
- 9 bathroom 3.6 m²
- 10 bedroom 14.8 m²
- 11 bedroom 10.6 m²
- 12 bedroom 10.1 m²
- 13 garage 17.6 m²
- 14 terrace 13 m²
House cross-section
Vertical section with height marks and roof device

Cost
Quotations and configurations are preliminary. They do not reserve a date or conclude a contract. Delivery and installation are agreed for the address.
Request a quotationEnquire about this design
Send an enquiry about “Anticipated”. We will discuss scope and terms for your location.
- Your enquiry reaches Nord Haus
- Free calculation, no obligation
- Delivery is quoted for the order address
- Warranty terms are specified in the offer