Excellent
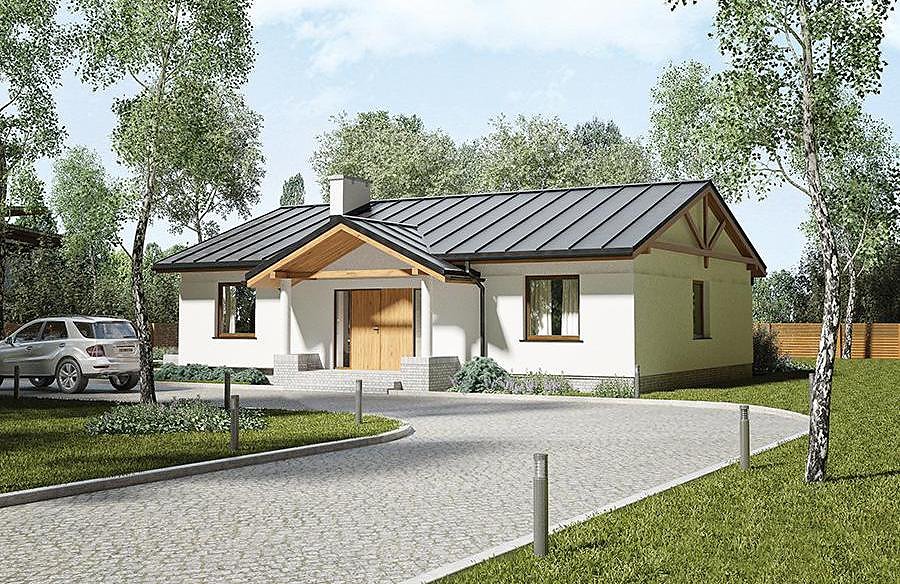
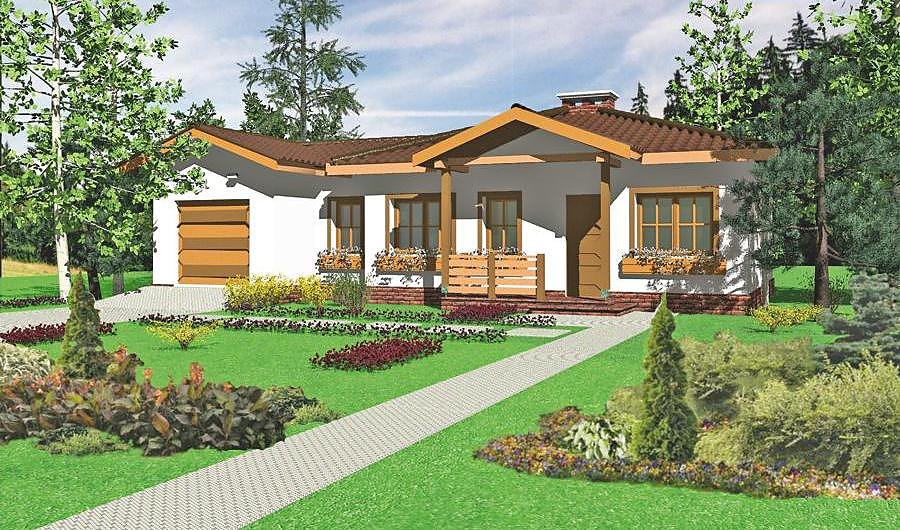
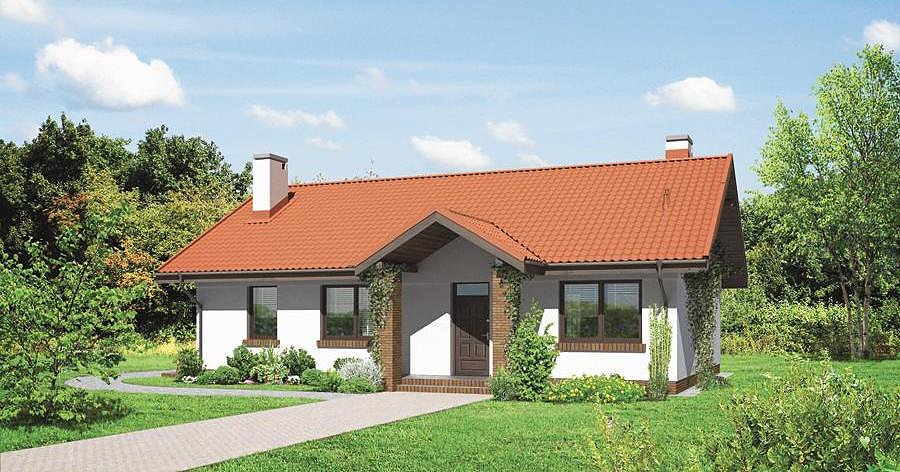
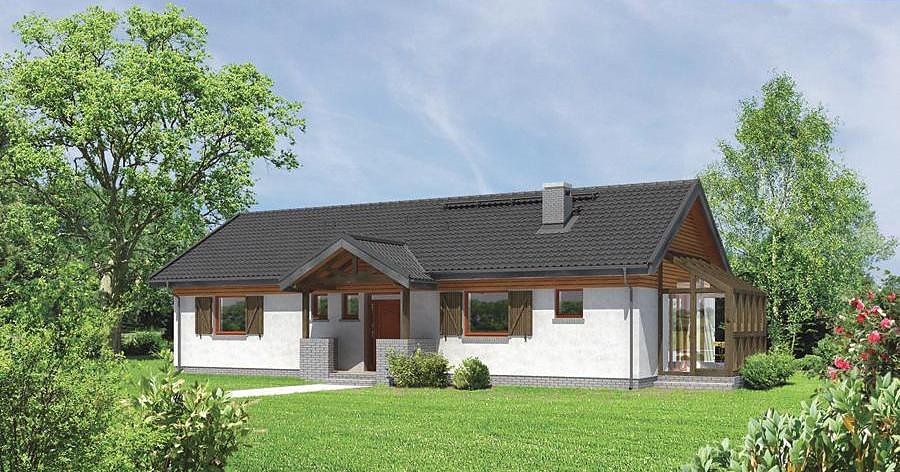
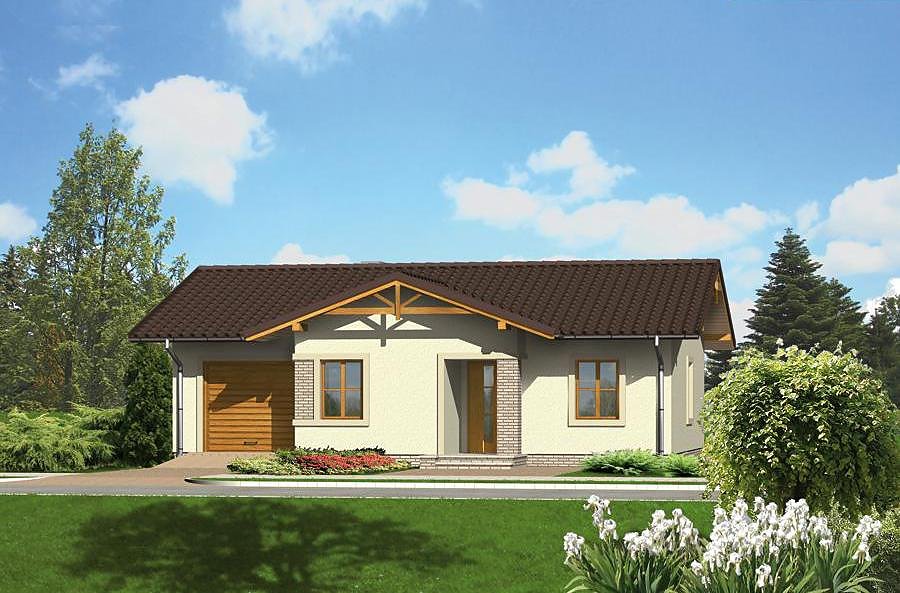
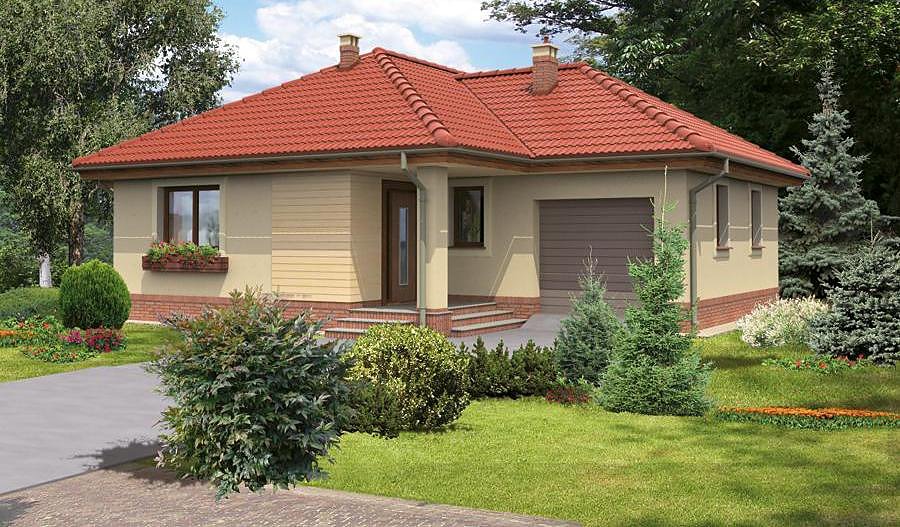
Single-storey SIP-panel house with attic, 129 m² total area offering five rooms and two bathrooms.

About this project
The «Excellent» project by Nord Haus showcases smart space planning within a compact 129 m² footprint. Built entirely from advanced SIP panels, this residence delivers exceptional thermal insulation and enables construction throughout the year, regardless of weather conditions. The main floor spans 66.6 m² of living space, featuring two bedrooms, a spacious living room, modern kitchen with utility room, and a full bathroom.
The attic level contributes an additional 45.1 m² with two more bedrooms, a second bathroom, and a dedicated dressing room—providing comfortable accommodation for families of four to six members. The 7.6 m ridge height creates generous headroom and an inviting interior atmosphere without any sense of cramped quarters. SIP panel construction guarantees structural integrity, climate stability, and outstanding energy efficiency that minimizes long-term heating and cooling costs.
With a minimal plot requirement of 18.3 × 19,6 m, this design suits dense residential areas and smaller properties efficiently. The 40° pitched roof ensures reliable water drainage and delivers timeless architectural appeal. Nord Haus delivers and installs this project across Europe, backed by comprehensive quality assurance and local support.
Technical Specifications
- Total area
- 129 m²
- Living Area
- 111.7 m²
- Building area
- 89.7 m²
- Cubic Volume
- 517.4 m³
- Number of Floors
- 1 + attic
- Total rooms
- 5
- Bathrooms
- 2
- House Type
- semi-detached or detached version
- Ground-floor ceiling height
- 2.72 m
- Attic height
- 1.11-2.60 m
- Roof Type
- Gable
- Roof Pitch Angle
- 40 °
- Height at the ridge
- 7.6 m
- Wall Material
- SIP panels
- Minimum Plot Size
- 18.3 × 19.6 m
Floor-by-floor layout
1st floor
66.6 m²
- 1 vestibule/entrance 5.2 m²
- 2 kitchen 6.3 m²
- 3 utility room 3.4 m²
- 4 living room 26.1 m²
- 5 bedroom 10.2 m²
- 6 bedroom 9.1 m²
- 7 corridor 1.5 m²
- 8 bathroom 4.8 m²
- 9 terrace 13.3 m²
Attic
45.1 m²
- 10 staircase 4 m²
- 11 corridor 3.5 m²
- 12 bedroom 15.8 m²
- 13 bathroom 5.3 m²
- 14 bedroom 15.7 m²
- 15 dressing room 0.8 m²
House cross-section
Vertical section with height marks and roof device

Cost
Quotations and configurations are preliminary. They do not reserve a date or conclude a contract. Delivery and installation are agreed for the address.
Request a quotationEnquire about this design
Send an enquiry about “Excellent”. We will discuss scope and terms for your location.
- Your enquiry reaches Nord Haus
- Free calculation, no obligation
- Delivery is quoted for the order address
- Warranty terms are specified in the offer