Autumn Leaves
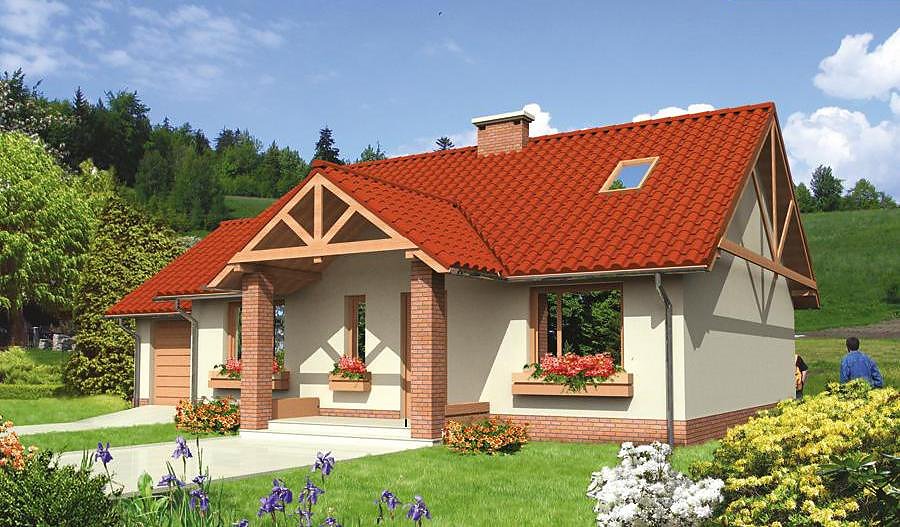
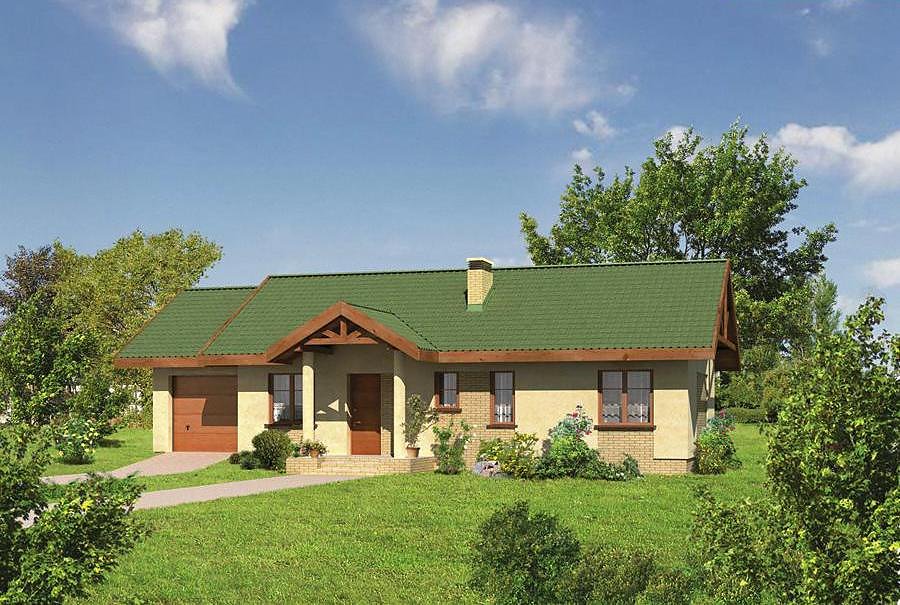
A compact single-story residence spanning 134.8 m² with four bedrooms and two bathrooms, constructed from cutting-edge SIP panels. The perfect choice for tight plots, combining superior energy efficiency with rapid construction.

About this project
The «Autumn Leaves» design represents a thoroughly planned single-story home suited for family living on plots from 25.5 × 19.1 m. Built with SIP (Structural Insulated Panels), this residence delivers exceptional thermal performance, dramatically reducing heating expenses throughout the year.
The layout encompasses four separate bedrooms, two full bathrooms, and a single-car garage, optimizing spatial flow and functionality. An expansive living area opens seamlessly into the kitchen, forming an ideal gathering zone for family living, while distinct sleeping quarters ensure privacy for every household member. The multi-pitched roof at 25° with a 6.2 m peak height creates distinctive architectural character and superior water drainage performance.
SIP-panel construction delivers environmental responsibility alongside year-round buildability—wet trades are eliminated, enabling construction regardless of season. With 107.6 m² of living space within a 892.8 m³ envelope, the design maximizes usable square footage while minimizing structural waste. Nord Haus delivers and installs throughout Europe, backed by our commitment to premium quality and performance.
Technical Specifications
- Total area
- 134.8 m²
- Living Area
- 107.6 m²
- Building area
- 185.3 m²
- Cubic Volume
- 892.8 m³
- Number of Floors
- 1
- Total rooms
- 4
- Bathrooms
- 2
- Garage
- 1 places
- House Type
- detached
- Ground-floor ceiling height
- 2.86 m
- Roof Type
- multi-gable
- Roof Pitch Angle
- 25 °
- Height at the ridge
- 6.2 m
- Wall Material
- SIP panels
- Minimum Plot Size
- 25.5 × 19.1 m
Floor-by-floor layout
1st floor
107.6 m²
- 1 vestibule/entrance 5.7 m²
- 2 hall 1.9 m²
- 3 kitchen 10 m²
- 4 storage room 3.1 m²
- 5 living room 31.8 m²
- 6 corridor 5.4 m²
- 7 corridor 3.5 m²
- 8 bedroom 10.1 m²
- 9 bedroom 14.3 m²
- 10 bedroom 14.1 m²
- 11 bathroom 6.2 m²
- 12 boiler room 8.4 m²
- 13 bathroom 1.5 m²
- 14 garage 18.8 m²
- 15 terrace 18 m²
House cross-section
Vertical section with height marks and roof device

Cost
Quotations and configurations are preliminary. They do not reserve a date or conclude a contract. Delivery and installation are agreed for the address.
Request a quotationEnquire about this design
Send an enquiry about “Autumn Leaves”. We will discuss scope and terms for your location.
- Your enquiry reaches Nord Haus
- Free calculation, no obligation
- Delivery is quoted for the order address
- Warranty terms are specified in the offer