Autumn Mood
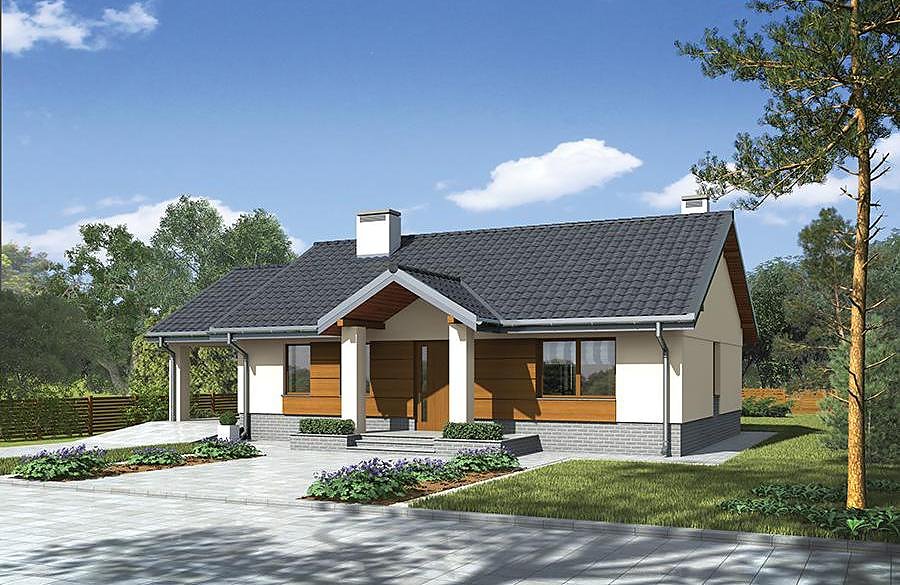
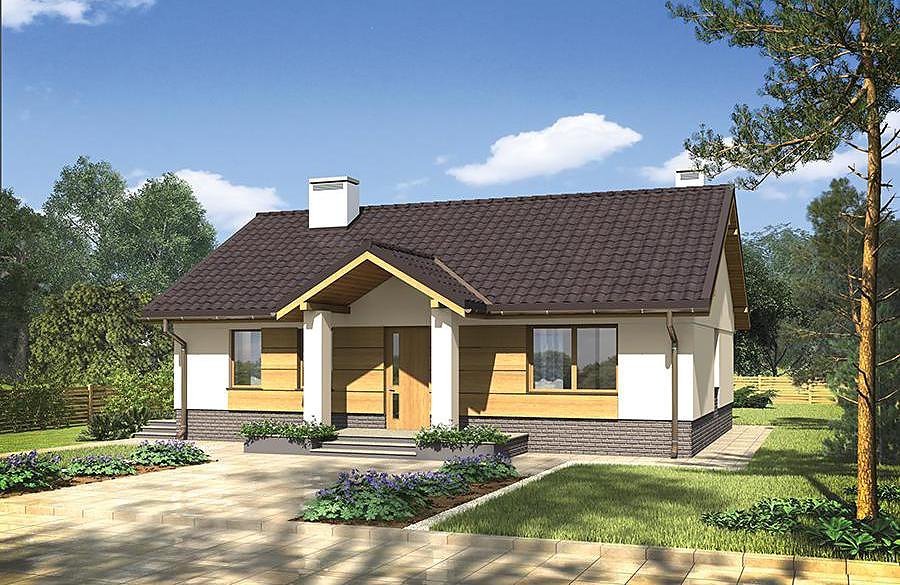
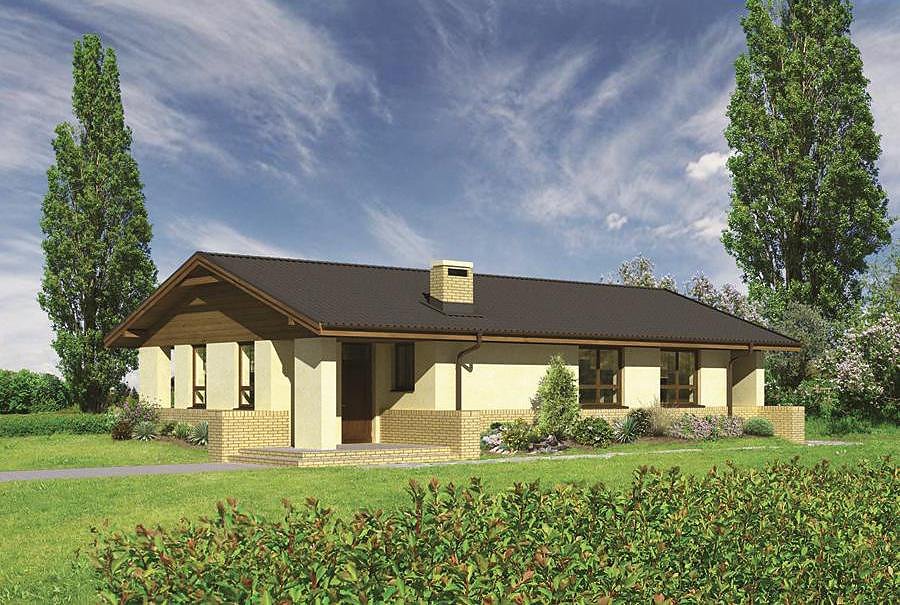
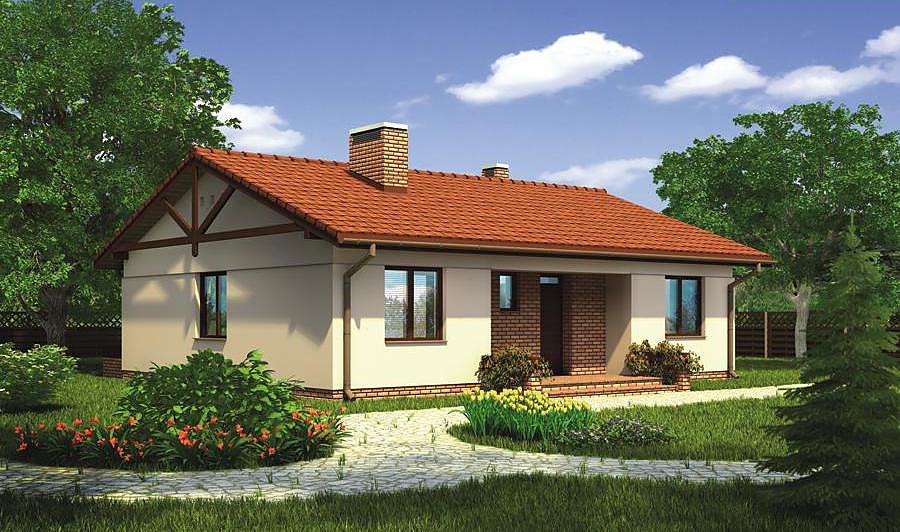
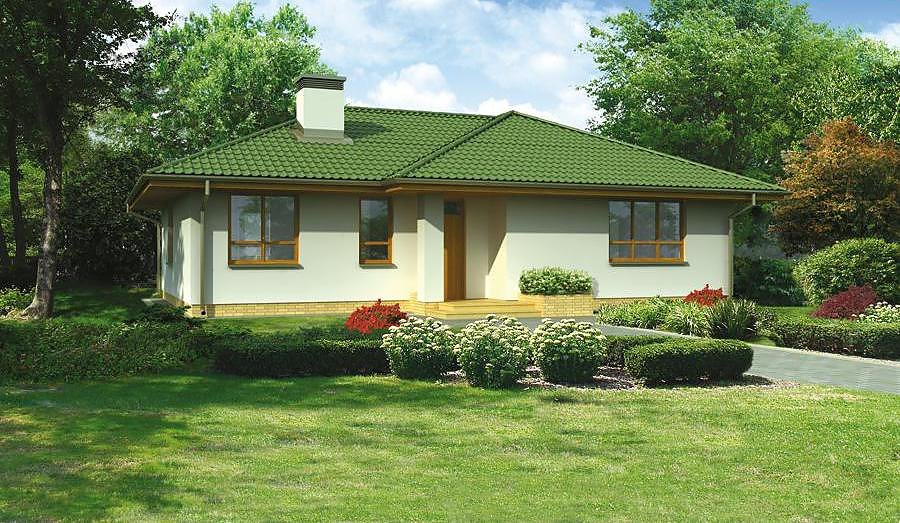
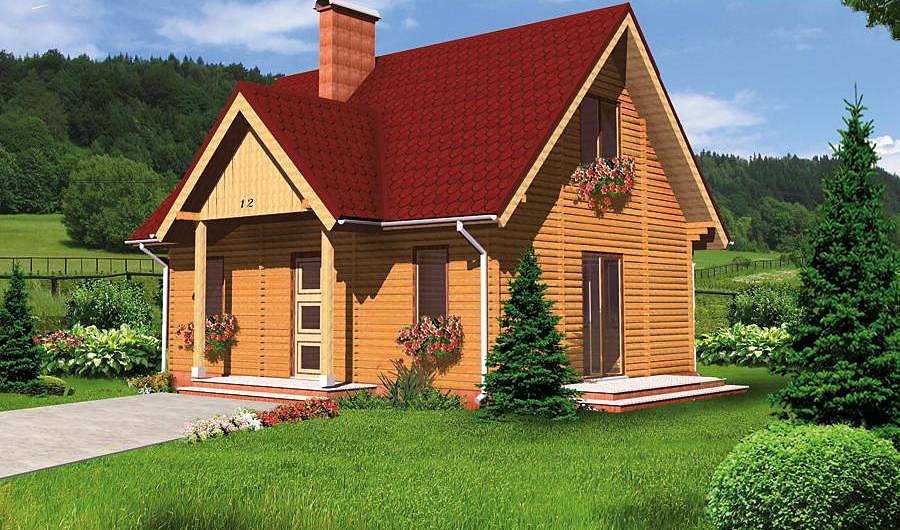
Single-storey SIP-panel home, 116.5 m² with three bedrooms, integrated garage, and pitched roof.

About this project
«Autumn Mood» represents a practical approach to modern family living with exceptional performance and rapid construction. Built entirely from SIP panels, this house delivers superior thermal insulation and reduces heating costs by up to 70% compared to conventional masonry. Year-round construction capability means you can begin building regardless of season — perfect for autumn or winter projects.
The 83.7 m² of living space comprises three separate bedrooms, accommodating growing families or home office requirements. An open-plan kitchen flows naturally into the entrance hall, creating a sense of openness despite the compact footprint. Integrated wardrobe storage and full bathroom facilities ensure convenience and functionality for daily living.
The single-car garage seamlessly integrates into the main structure, providing protected vehicle storage without compromising interior space. The 35° multi-slope roof design ensures excellent water drainage and creates appealing architectural proportions. Minimal site requirements of just 22.2 × 22.7 m make this project accessible for landowners with limited plot dimensions, available for delivery across Europe.
Technical Specifications
- Total area
- 116.5 m²
- Living Area
- 83.7 m²
- Building area
- 151.6 m²
- Cubic Volume
- 697.8 m³
- Number of Floors
- 1
- Total rooms
- 4
- Bathrooms
- 1
- Garage
- 1 places
- House Type
- detached
- Ground-floor ceiling height
- 2.67 m
- Roof Type
- multi-gable
- Roof Pitch Angle
- 35 °
- Height at the ridge
- 6.2 m
- Wall Material
- SIP panels
- Minimum Plot Size
- 22.2 × 22.7 m
Floor-by-floor layout
1st floor
83.7 m²
- 1 vestibule/entrance 4.3 m²
- 2 kitchen 7.1 m²
- 3 bedroom 9.9 m²
- 4 bathroom 4.4 m²
- 5 dressing room 2.5 m²
- 6 bedroom 10.9 m²
- 7 bedroom 11.1 m²
- 8 corridor 4.9 m²
- 9 living room 28.6 m²
- 10 boiler room 9.2 m²
- 11 garage 23.6 m²
- 12 terrace 23 m²
House cross-section
Vertical section with height marks and roof device

Cost
Quotations and configurations are preliminary. They do not reserve a date or conclude a contract. Delivery and installation are agreed for the address.
Request a quotationEnquire about this design
Send an enquiry about “Autumn Mood”. We will discuss scope and terms for your location.
- Your enquiry reaches Nord Haus
- Free calculation, no obligation
- Delivery is quoted for the order address
- Warranty terms are specified in the offer