Orlik with Basement
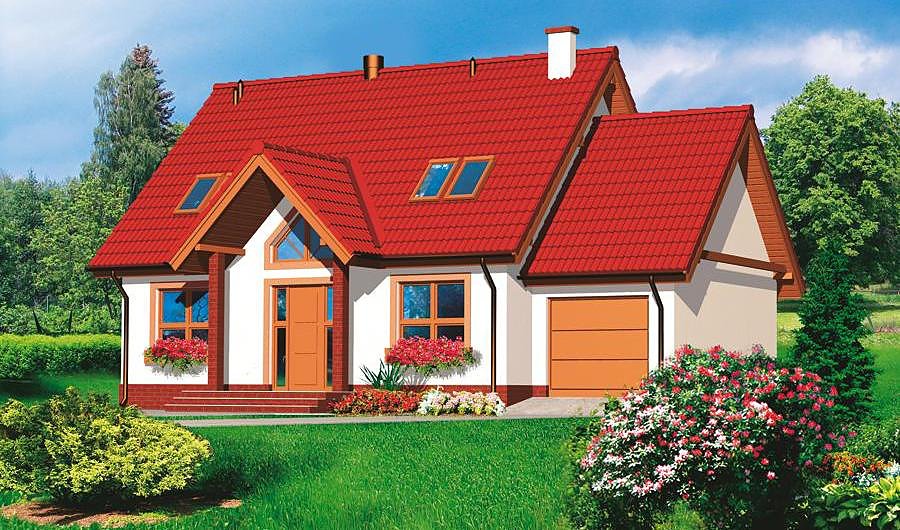
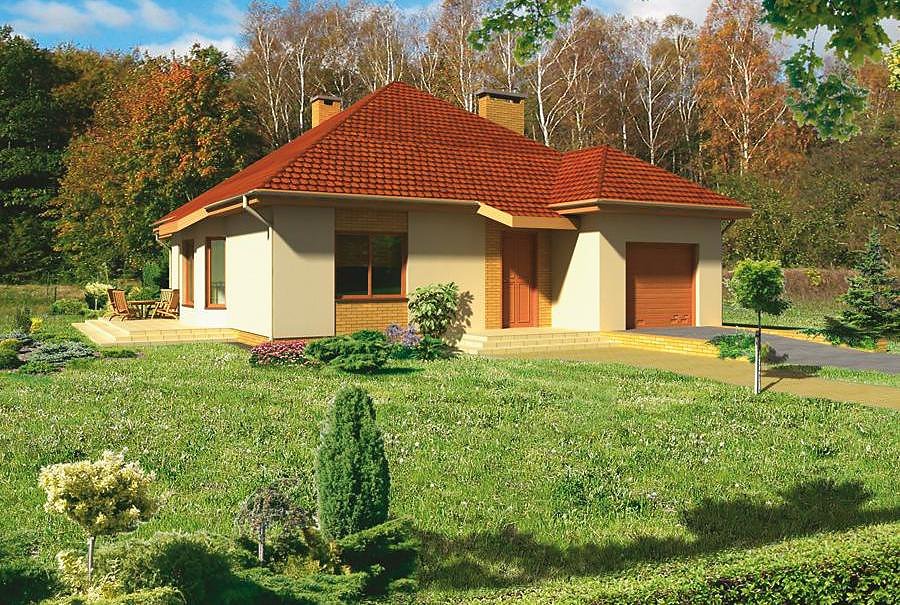
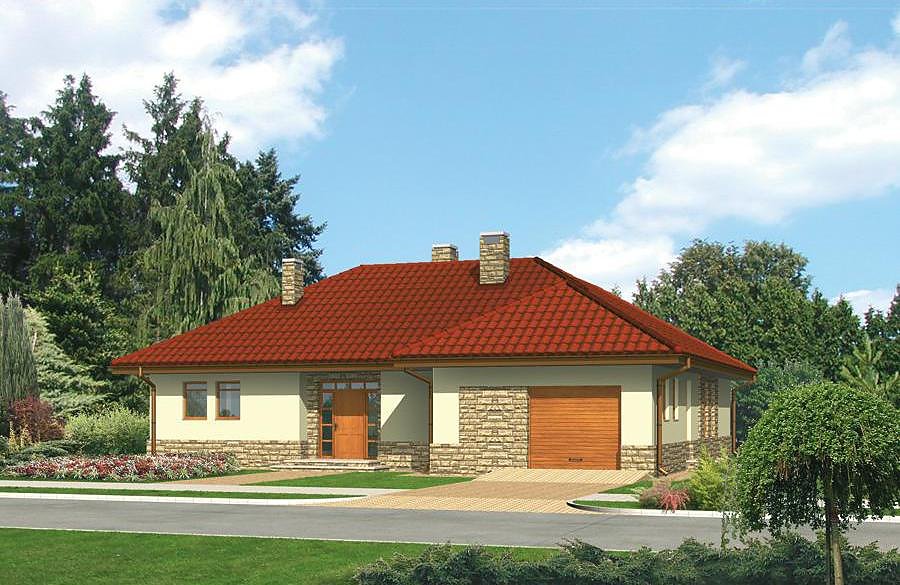
A 197 m² family home built with SIP panels, featuring a full basement, four bedrooms, and four bathrooms.

About this project
The Orlik project combines smart spatial planning with the sustainability of SIP-panel construction. This 197 m² residence delivers outstanding energy efficiency thanks to the superior insulation properties of structural insulated panels, while the basement adds crucial storage and utility space. The design adapts perfectly to European building standards and climate conditions.
The ground floor spans 48.7 m² and features an open-plan living area, contemporary kitchen, and two outdoor terraces—ideal for entertaining and enjoying natural light. A single-car garage and vestibule ensure practical daily use, while four strategically placed bathrooms maximize convenience for a multi-generational household. The SIP-panel construction guarantees airtight, moisture-resistant walls that maintain comfort throughout seasons.
Upstairs, the attic level offers 64.4 m² of versatile space with four bedrooms of varying sizes, a walk-in wardrobe, and utility room. The pitched roof at 40° slope with a 7.6 m ridge height provides excellent water drainage and allows full use of upper-story volume. SIP technology enables construction regardless of weather, reduces material waste, and delivers a home that stays warm efficiently for decades to come.
Technical Specifications
- Total area
- 197.4 m²
- Living Area
- 160.2 m²
- Building area
- 95.7 m²
- Cubic Volume
- 692 m³
- Number of Floors
- 1 + attic
- Total rooms
- 5
- Bathrooms
- 4
- Garage
- 1 places
- House Type
- semi-detached or detached version
- Ground-floor ceiling height
- 2.56 m
- Attic height
- 1.09; 1.34-2.52 m
- Roof Type
- Gable
- Roof Pitch Angle
- 40 °
- Height at the ridge
- 7.6 m
- Wall Material
- SIP panels
- Minimum Plot Size
- 18 × 19 m
Floor-by-floor layout
1st floor
48.7 m²- 1 vestibule/entrance 2.7 m²
- 2 hall 2.7 m²
- 3 bathroom 3.2 m²
- 4 kitchen 8.3 m²
- 5 living room 31.8 m²
- 6 garage 23.5 m²
- 7 terrace 5.3 m²
- 8 terrace 3.6 m²
Attic
64.4 m²- 9 staircase 4.9 m²
- 10 hall 7.5 m²
- 11 dressing room 1.3 m²
- 12 bathroom + utility room 5.8 m²
- 13 bedroom 11.4 m²
- 14 bedroom 11.2 m²
- 15 bedroom 6.4 m²
- 16 bedroom 15.9 m²
House cross-section
Vertical section with height marks and roof device


Cost
Quotations and configurations are preliminary. They do not reserve a date or conclude a contract. Delivery and installation are agreed for the address.
Request a quotationEnquire about this design
Send an enquiry about “Orlik with Basement”. We will discuss scope and terms for your location.
- Your enquiry reaches Nord Haus
- Free calculation, no obligation
- Delivery is quoted for the order address
- Warranty terms are specified in the offer