Orlan
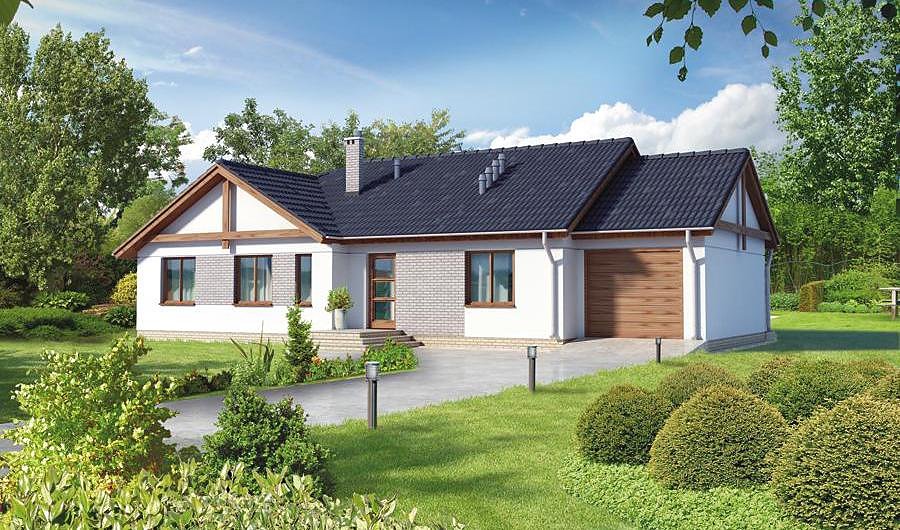
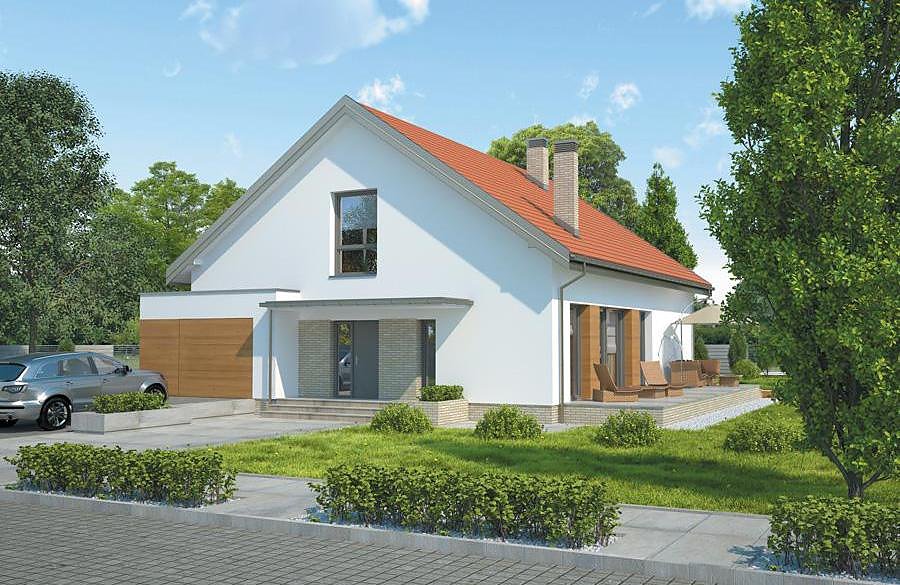
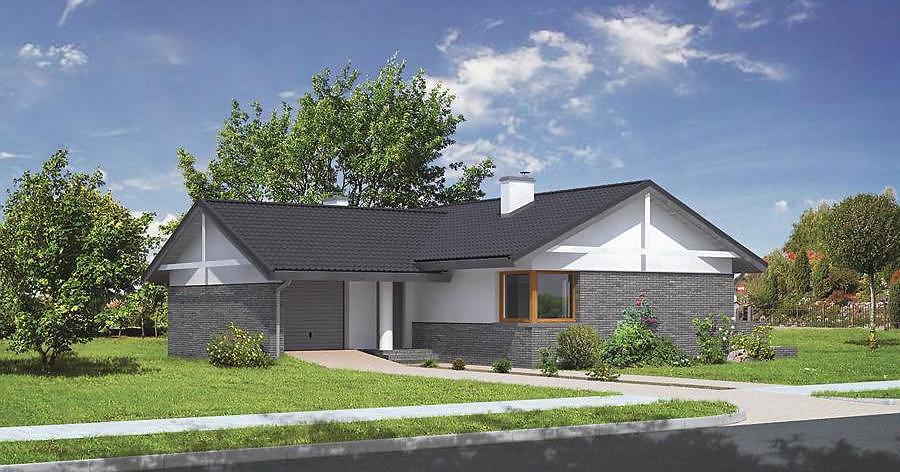
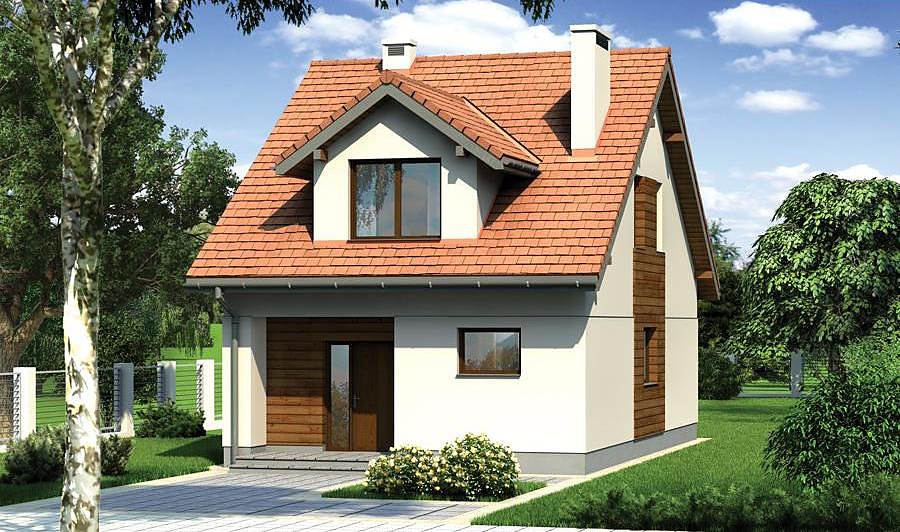
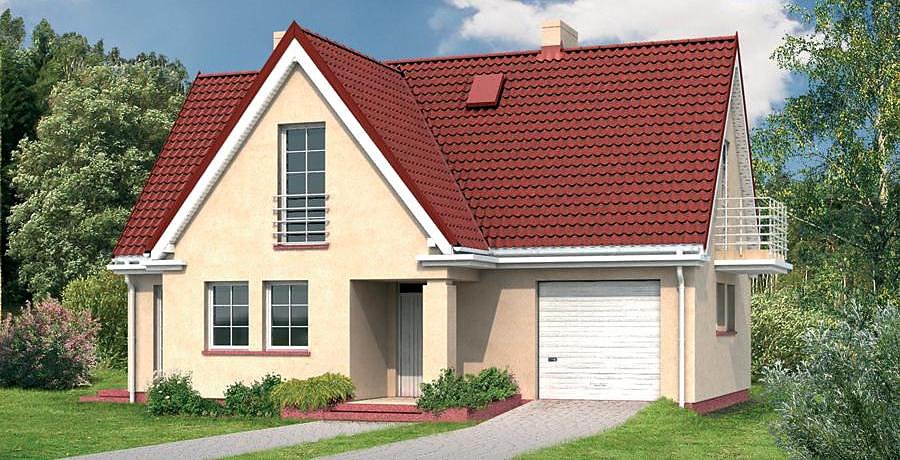
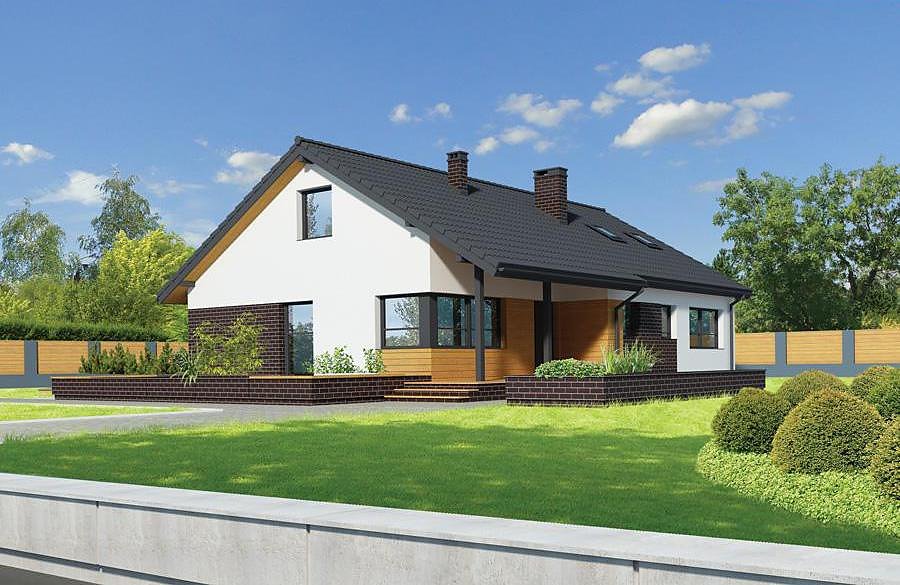
A sophisticated single-storey house with attic featuring SIP-panel construction, totalling 175.5 m² with two bedrooms, garage and terrace.

About this project
The Orlan project by Nord Haus represents an intelligent solution for European families seeking quality without unnecessary complexity. Built from SIP panels, this home delivers superior thermal performance and enables construction throughout the year regardless of seasonal weather challenges. The ground floor spans 61.8 m² and encompasses a spacious living area, dedicated home office, well-appointed kitchen, and sheltered terrace.
The functional attic storey (59.3 m²) features two generously-sized bedrooms, each with walk-in wardrobes, plus a full bathroom with refined fixtures. The steeply-pitched roof design at 40° with a 7.5 m peak creates distinctive visual character while optimizing usable loft volume. A single-car garage seamlessly integrates into the overall building envelope.
SIP-panel construction technology ensures exceptional acoustic comfort and indoor climate stability with minimal heating requirements. The compact 18.1 × 20.1 m minimum plot size makes this design ideal for constrained land dimensions. Nord Haus provides end-to-end support including certified assembly and logistics across the entire European network.
Technical Specifications
- Total area
- 175.5 m²
- Living Area
- 121.1 m²
- Building area
- 108.4 m²
- Cubic Volume
- 574.2 m³
- Number of Floors
- 1 + attic
- Total rooms
- 5
- Bathrooms
- 2
- Garage
- 1 places
- House Type
- semi-detached or detached version
- Ground-floor ceiling height
- 2.58 m
- Attic height
- 1.34-2.50 m
- Roof Type
- multi-gable
- Roof Pitch Angle
- 40 °
- Height at the ridge
- 7.5 m
- Wall Material
- SIP panels
- Minimum Plot Size
- 18.1 × 20.1 m
Floor-by-floor layout
1st floor
61.8 m²- 1 vestibule/entrance 3.6 m²
- 2 bathroom 1.8 m²
- 3 boiler room + utility room 3.1 m²
- 4 kitchen 10.2 m²
- 5 living room 29.9 m²
- 6 study 13.2 m²
- 7 garage 19.1 m²
- 8 terrace 6.3 m²
Attic
59.3 m²- 9 staircase 4.5 m²
- 10 corridor 3.6 m²
- 11 bedroom 12.4 m²
- 12 dressing room 1.3 m²
- 13 bathroom 5.7 m²
- 14 dressing room 4.2 m²
- 15 bedroom 11.2 m²
- 16 dressing room 1.9 m²
- 17 bedroom 14.5 m²
- 18 terrace 23.3 m²
House cross-section
Vertical section with height marks and roof device


Cost
Quotations and configurations are preliminary. They do not reserve a date or conclude a contract. Delivery and installation are agreed for the address.
Request a quotationEnquire about this design
Send an enquiry about “Orlan”. We will discuss scope and terms for your location.
- Your enquiry reaches Nord Haus
- Free calculation, no obligation
- Delivery is quoted for the order address
- Warranty terms are specified in the offer