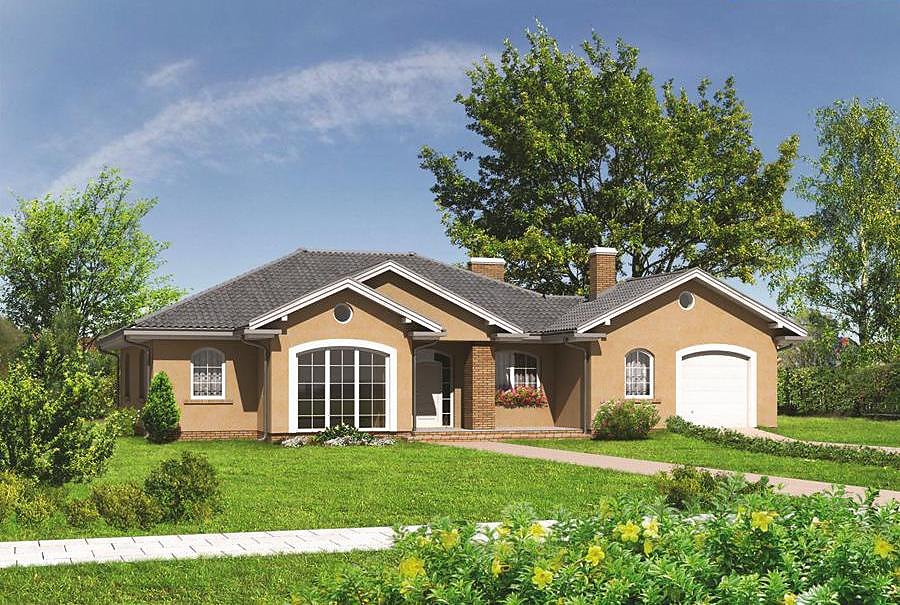
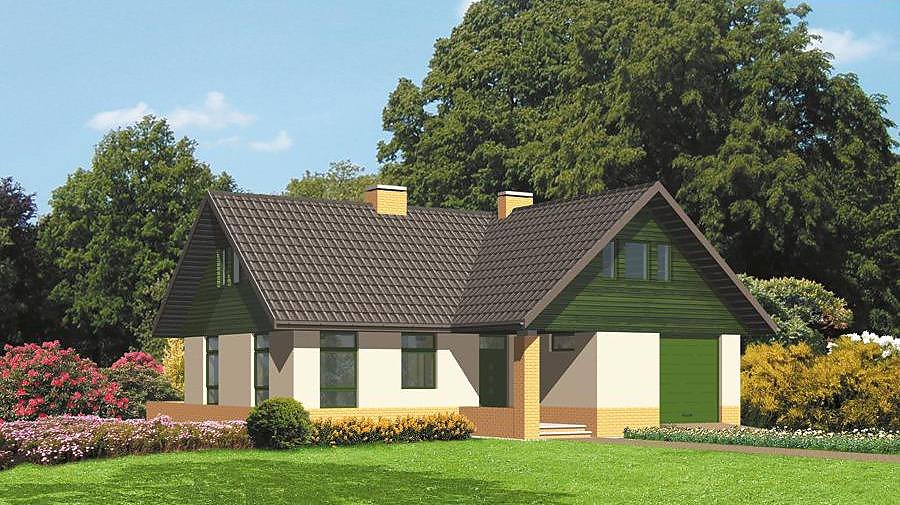
Orehovka
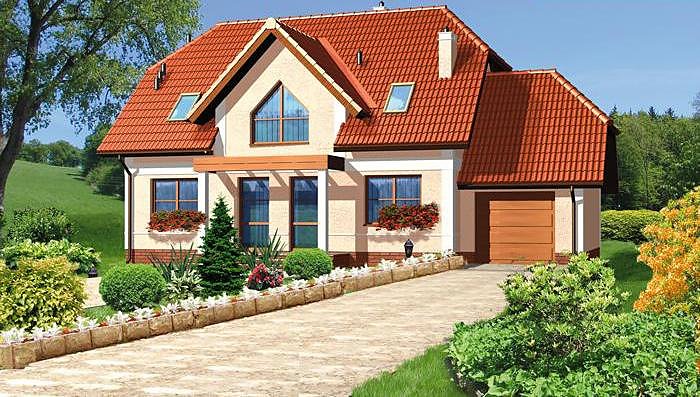
A smart 220 m² single-story home with attic featuring SIP panels, 5 rooms, and integrated garage.

About this project
Orehovka represents an exceptionally well-thought-out design for families seeking efficiency without compromise. Engineered with SIP (Structural Insulated Panels), this residence delivers outstanding thermal performance and reduces heating costs by up to 70% compared to conventional masonry construction. The 220 m² footprint combines a generous living area, dedicated office space, open-plan kitchen-dining zone, and single-car garage on the main floor.
The attic level (72 m² of living space) thoughtfully accommodates two bedrooms, dual bathrooms, and spacious walk-in wardrobes for organized family living. This layout comfortably houses 4-6 residents while maintaining individual privacy and storage. A peak height of 7.8 m ensures full headroom and practical use of the entire upper level.
SIP-panel construction of Orehovka proceeds year-round, eliminating weather-related delays common in traditional building methods. The 26×23 m minimum plot requirement fits most European properties, offering flexibility in site selection. Nord Haus delivers complete project support and logistics across the continent, ensuring swift, quality completion from foundation to handover.
Technical Specifications
- Total area
- 220 m²
- Living Area
- 160.3 m²
- Building area
- 189.3 m²
- Cubic Volume
- 839.6 m³
- Number of Floors
- 1 + attic
- Total rooms
- 5
- Bathrooms
- 3
- Garage
- 1 places
- House Type
- semi-detached or detached version
- Ground-floor ceiling height
- 2.56 m
- Attic height
- 0.56-2.51 m
- Roof Type
- Gable
- Roof Pitch Angle
- 41 °
- Height at the ridge
- 7.8 m
- Wall Material
- SIP panels
- Minimum Plot Size
- 25.9 × 22.6 m
Floor-by-floor layout
1st floor
88.2 m²- 1 vestibule/entrance 4.7 m²
- 2 bathroom 3.9 m²
- 3 kitchen 10 m²
- 4 dining room 17.7 m²
- 5 living room 24.7 m²
- 6 study 13.6 m²
- 7 utility room 6 m²
- 8 utility room 7.6 m²
- 9 conservatory 8.6 m²
- 10 garage 22.1 m²
- 11 terrace 24.7 m²
- 12 terrace 5.6 m²
Attic
72.1 m²- 13 staircase 5.6 m²
- 14 corridor 5.8 m²
- 15 bedroom 16.3 m²
- 16 dressing room 4.5 m²
- 17 bathroom 6.5 m²
- 18 bathroom + utility room 4.5 m²
- 19 dressing room 3.1 m²
- 20 bedroom 11.6 m²
- 21 bedroom 10.9 m²
- 22 dressing room 3.3 m²
House cross-section
Vertical section with height marks and roof device


Cost
Quotations and configurations are preliminary. They do not reserve a date or conclude a contract. Delivery and installation are agreed for the address.
Request a quotationEnquire about this design
Send an enquiry about “Orehovka”. We will discuss scope and terms for your location.
- Your enquiry reaches Nord Haus
- Free calculation, no obligation
- Delivery is quoted for the order address
- Warranty terms are specified in the offer