Optimal
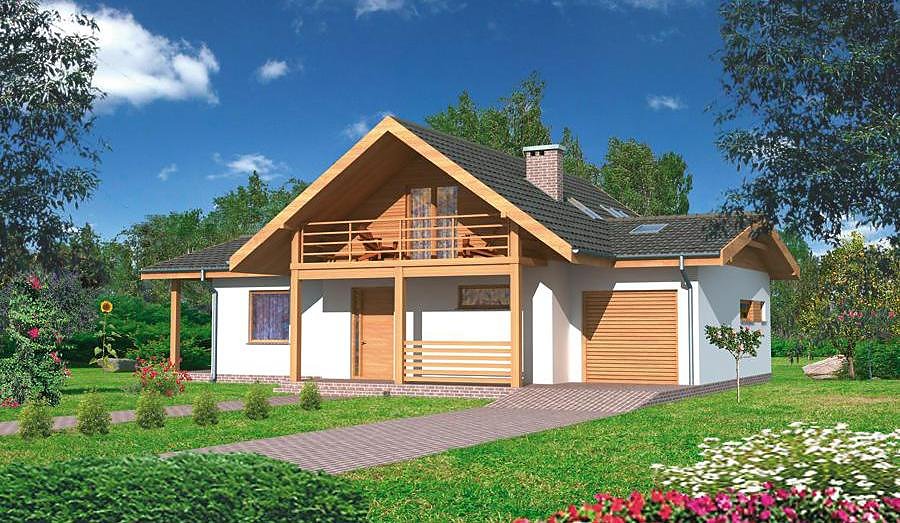
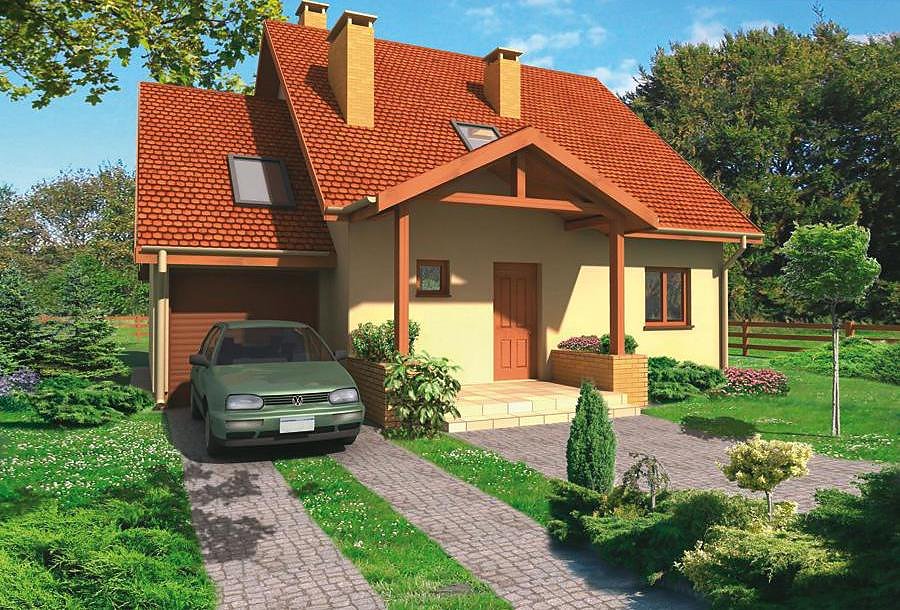
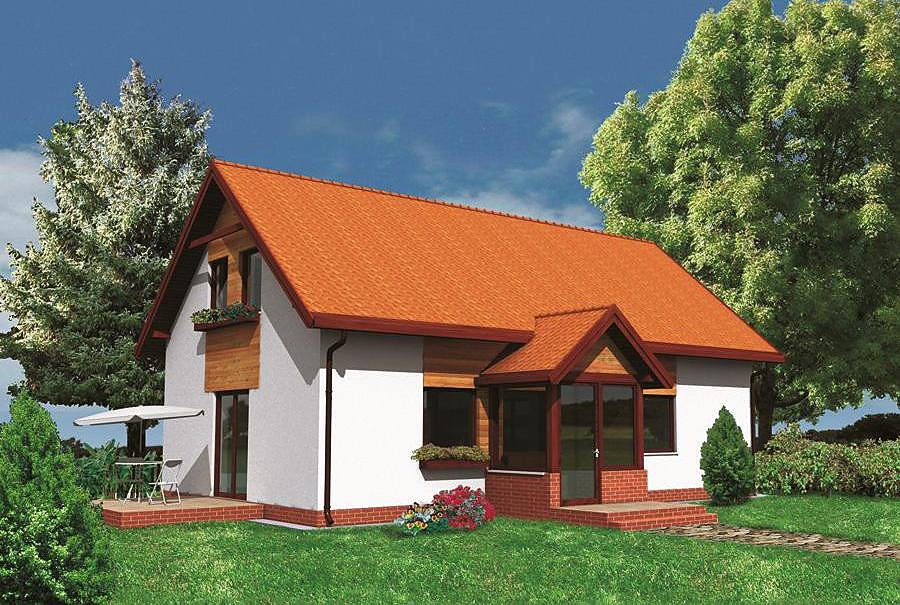
A practical single-storey home with attic spanning 216 m² built from SIP panels, designed for families of 4-5. Modern layout features two bathrooms, garage space, and an expansive living area on the ground floor.

About this project
The 'Optimal' home delivers exceptional value without compromising on comfort or design. The ground floor of 72.7 m² incorporates a generous living room, master bedroom, kitchen, two bathrooms, and single-car garage—all thoughtfully zoned for family living.
The attic level introduces an additional 64 m² of habitable space, accommodating three bedrooms, a home office, and support areas. Its 40° gabled roof efficiently sheds precipitation while creating an adaptable attic space for future customization. The modest footprint of 20.9 × 20.6 m maximizes site flexibility, making this project suitable for compact to mid-sized plots across Europe.
SIP-panel technology enables year-round construction regardless of seasonal weather variations, reducing timelines and labor overhead. With a building envelope of 893 m³, the home achieves excellent energy efficiency for minimized heating and cooling costs. Nord Haus delivers and installs this proven design throughout the European market.
Technical Specifications
- Total area
- 216.1 m²
- Living Area
- 136.7 m²
- Building area
- 149.1 m²
- Cubic Volume
- 893.1 m³
- Number of Floors
- 1 + attic
- Total rooms
- 6
- Bathrooms
- 2
- Garage
- 1 places
- House Type
- detached
- Ground-floor ceiling height
- 2.72 m
- Attic height
- 0.86-2.70 m
- Roof Type
- Gable
- Roof Pitch Angle
- 40 °
- Height at the ridge
- 8.3 m
- Wall Material
- SIP panels
- Minimum Plot Size
- 20.9 × 20.6 m
Floor-by-floor layout
1st floor
72.7 m²
- 1 vestibule/entrance 8.6 m²
- 2 hall 2.5 m²
- 3 storage room 1.5 m²
- 4 kitchen 11.5 m²
- 5 living room 30.4 m²
- 6 bedroom 11.7 m²
- 7 bathroom 3.7 m²
- 8 corridor 2.8 m²
- 9 boiler room 6.9 m²
- 10 garage 17.1 m²
- 11 terrace 18.4 m²
- 12 terrace 5 m²
Attic
64 m²
- 13 staircase 5.2 m²
- 14 corridor 9.3 m²
- 15 study 7.4 m²
- 16 bathroom 5.3 m²
- 17 bedroom 11.6 m²
- 18 bedroom 14.7 m²
- 19 bedroom 10.5 m²
- 20 attic space 19.6 m²
- 21 loggia 12.2 m²
- 13 staircase
- 14 corridor
- 15 study
- 16 bathroom
- 17 bedroom
- 18 bedroom
- 19 bathroom
- 20 dressing room
- 21 bedroom
- 22 bedroom
- 23 loggia
House cross-section
Vertical section with height marks and roof device


Cost
Quotations and configurations are preliminary. They do not reserve a date or conclude a contract. Delivery and installation are agreed for the address.
Request a quotationEnquire about this design
Send an enquiry about “Optimal”. We will discuss scope and terms for your location.
- Your enquiry reaches Nord Haus
- Free calculation, no obligation
- Delivery is quoted for the order address
- Warranty terms are specified in the offer