Opolovnichek
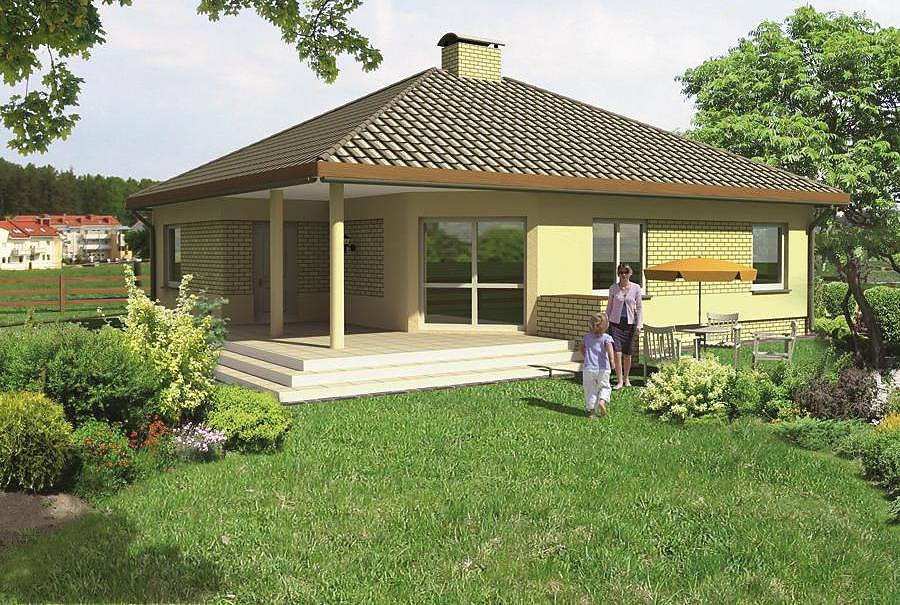
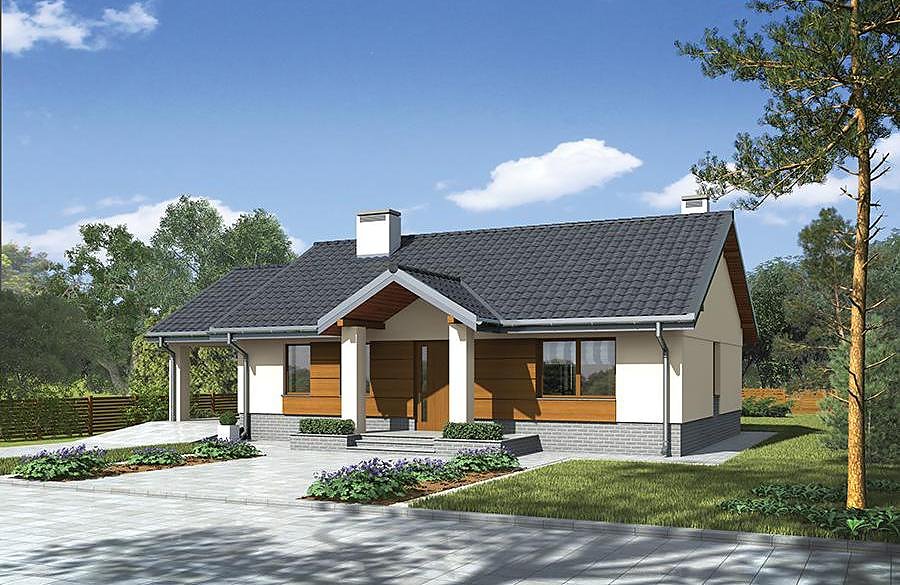
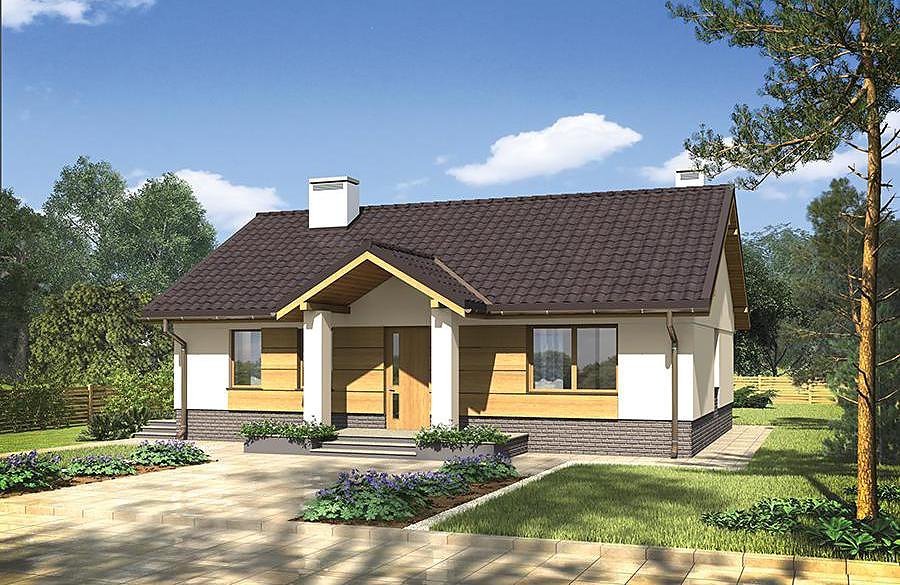
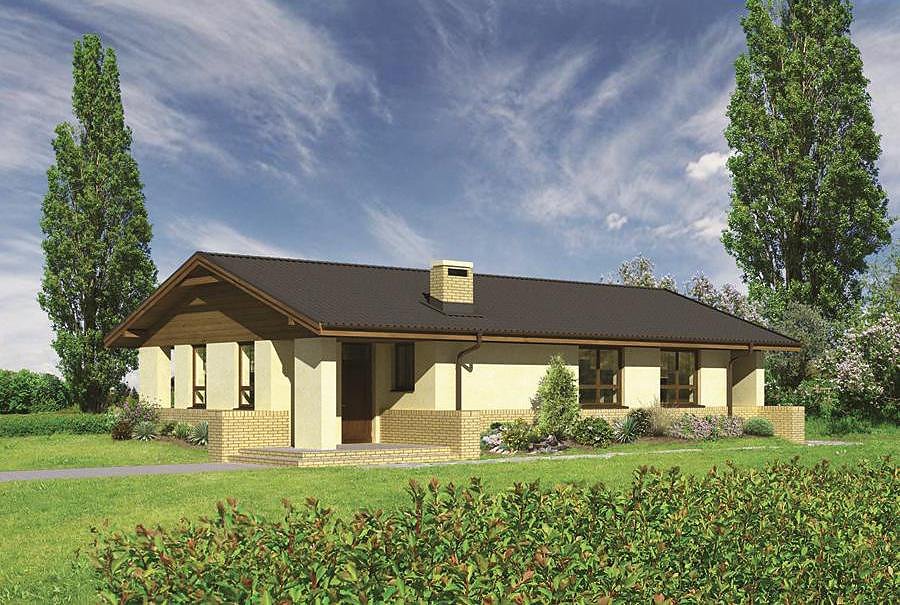
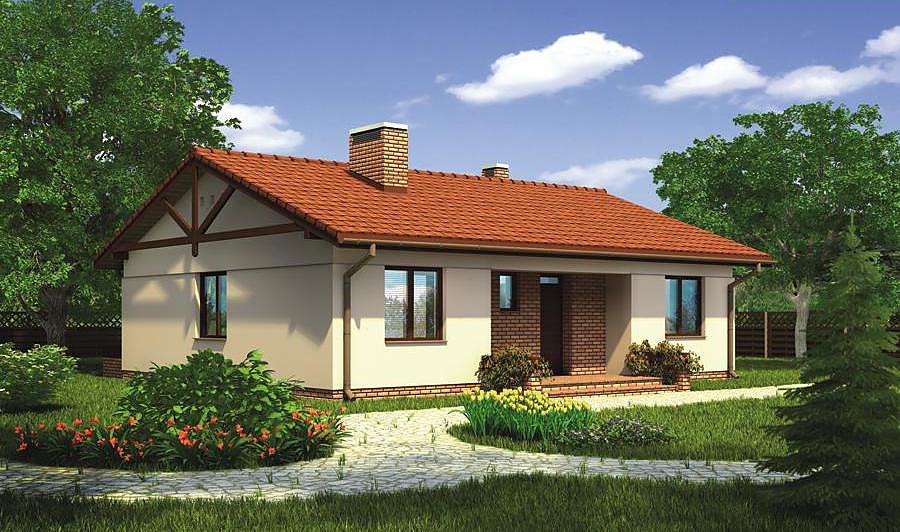
A single-story house of 114.7 m² featuring two bedrooms, two bathrooms, and a 2-car garage, built with high-performance SIP panels for exceptional energy efficiency and rapid construction.

About this project
The Opolovnichek represents a smart choice for families seeking reliable comfort in a compact footprint. The multi-pitched roof pitched at 35° provides excellent weather resistance and visual appeal suited to diverse European climates.
The floor plan maximizes usable space with two independent bedrooms, a fully-equipped kitchen adjoining the dining area, a welcoming entrance hall, and a comprehensive bathroom paired with utility storage. The vestibule acts as a thermal buffer, significantly reducing heat loss throughout the year. The integrated 2-space garage is an integral part of the SIP structure, maintaining consistent insulation performance across the entire envelope.
SIP panel construction in this project can reduce heating costs by up to 80% compared to conventional brick or concrete buildings. Certified for delivery across Europe, this home can be constructed in any season thanks to its dry-build methodology, making it ideal for customers seeking sustainability without compromising on build speed or indoor comfort.
Technical Specifications
- Total area
- 114.7 m²
- Living Area
- 78.6 m²
- Building area
- 147.8 m²
- Cubic Volume
- 645.2 m³
- Number of Floors
- 1
- Total rooms
- 3
- Bathrooms
- 2
- Garage
- 2 places
- House Type
- semi-detached or detached version
- Ground-floor ceiling height
- 2.59 m
- Roof Type
- multi-gable
- Roof Pitch Angle
- 35 °
- Height at the ridge
- 6.8 m
- Wall Material
- SIP panels
- Minimum Plot Size
- 21.1 × 23.7 m
Floor-by-floor layout
1st floor
78.6 m²- 1 vestibule/entrance 2.7 m²
- 2 hall 4.2 m²
- 3 bedroom 11.4 m²
- 4 bedroom 14.3 m²
- 5 bathroom + utility room 5.5 m²
- 6 bathroom 1.4 m²
- 7 storage room 1.2 m²
- 8 kitchen + dining room 14.3 m²
- 9 living room 23.6 m²
- 10 garage 36.1 m²
- 11 terrace 14.6 m²
- 12 terrace 4.9 m²
House cross-section
Vertical section with height marks and roof device


Cost
Quotations and configurations are preliminary. They do not reserve a date or conclude a contract. Delivery and installation are agreed for the address.
Request a quotationEnquire about this design
Send an enquiry about “Opolovnichek”. We will discuss scope and terms for your location.
- Your enquiry reaches Nord Haus
- Free calculation, no obligation
- Delivery is quoted for the order address
- Warranty terms are specified in the offer