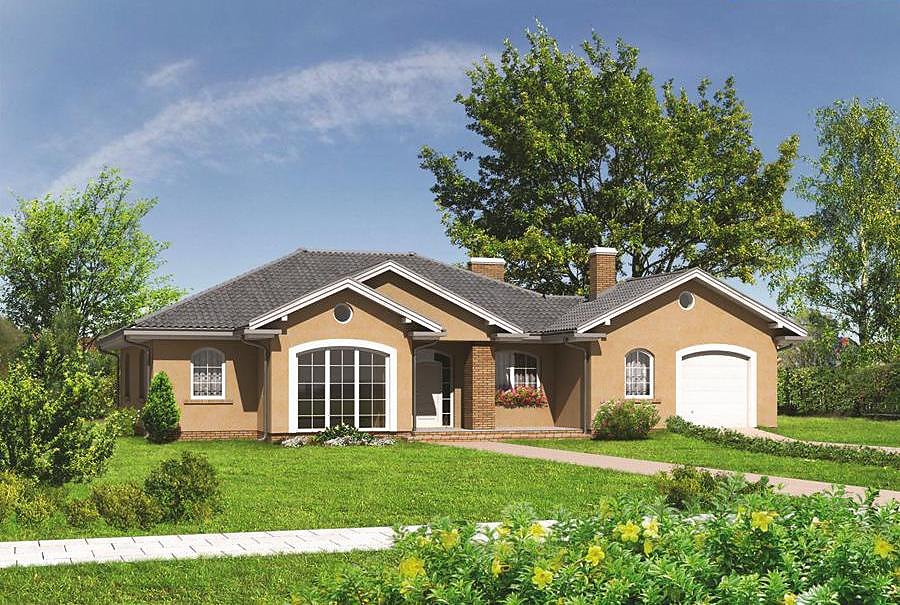
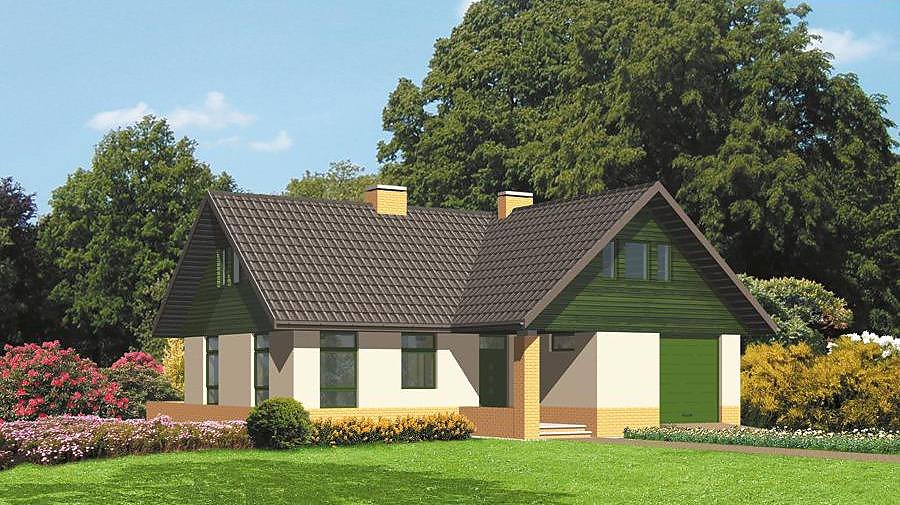
Opal — Variant I, semi-detached
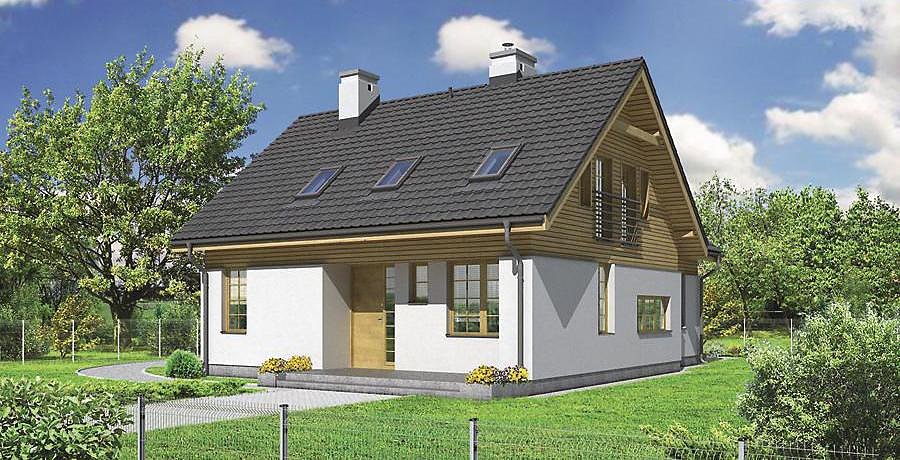
Opal — Variant I is a semi-detached house design with 220.7 m² total area, 155.1 m² living area, an attic and a garage.
About this project
Opal — Variant I combines ground-floor living spaces with bedrooms in the attic. The kitchen and dining room measure 20.4 m², beside a 26.1 m² living room. The ground floor also includes a bedroom, bathroom, pantry and utility room.
The attic contains three bedrooms, a bathroom and a dressing room. A further storage room sits above the single-car garage. An open terrace extends the living space outdoors.
The gable roof has a 40° pitch and an 8.7 m ridge height. The design lists a plot measuring 20 × 16.8 m. Choose a layout and leave your email address for an individual quotation.
Technical Specifications
- Total area
- 220.7 m²
- Living Area
- 155.1 m²
- Building area
- 141.7 m²
- Cubic Volume
- 876.6 m³
- Number of Floors
- 1 + attic
- Garage
- 1 places
- House Type
- Semi-detached or terraced housing
- Ground-floor ceiling height
- 2.62 m
- Attic height
- 1.14-2.60 m
- Roof Type
- Gable
- Roof Pitch Angle
- 40 °
- Height at the ridge
- 8.7 m
- Wall Material
- SIP panels
- Minimum Plot Size
- 20 × 16.8 m
Cost
Quotations and configurations are preliminary. They do not reserve a date or conclude a contract. Delivery and installation are agreed for the address.
Request a quotationEnquire about this design
Send an enquiry about “Opal — Variant I, semi-detached”. We will discuss scope and terms for your location.
- Your enquiry reaches Nord Haus
- Free calculation, no obligation
- Delivery is quoted for the order address
- Warranty terms are specified in the offer