Opal
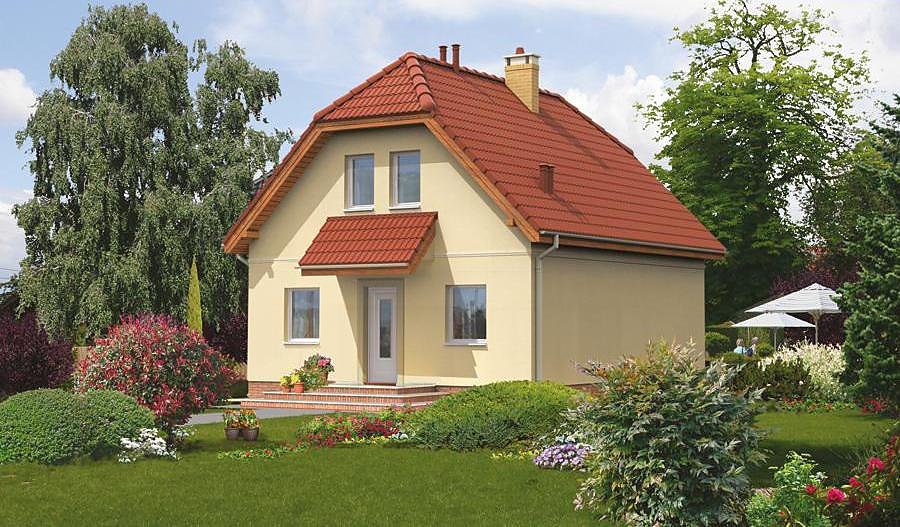
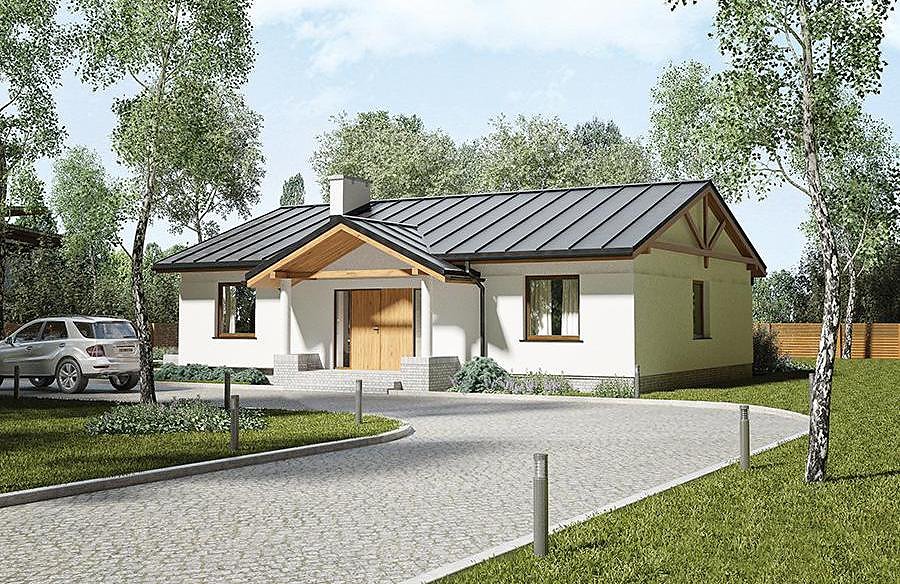
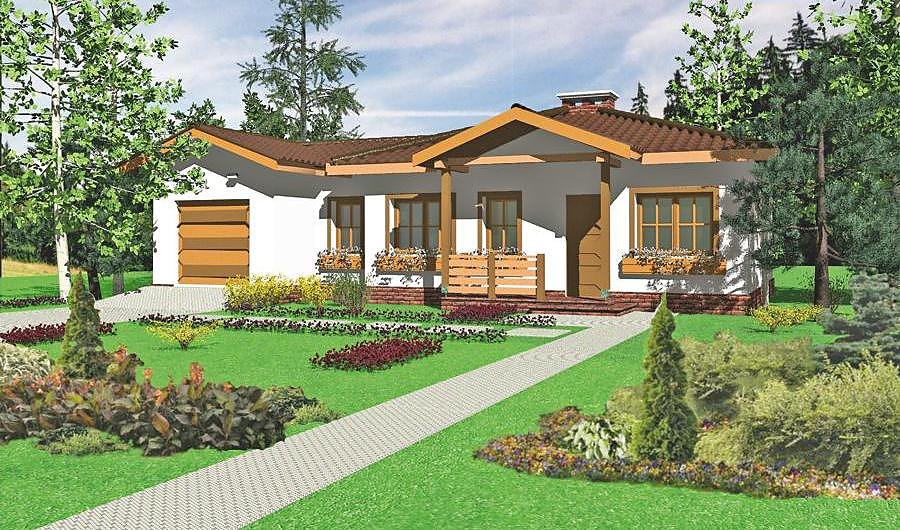
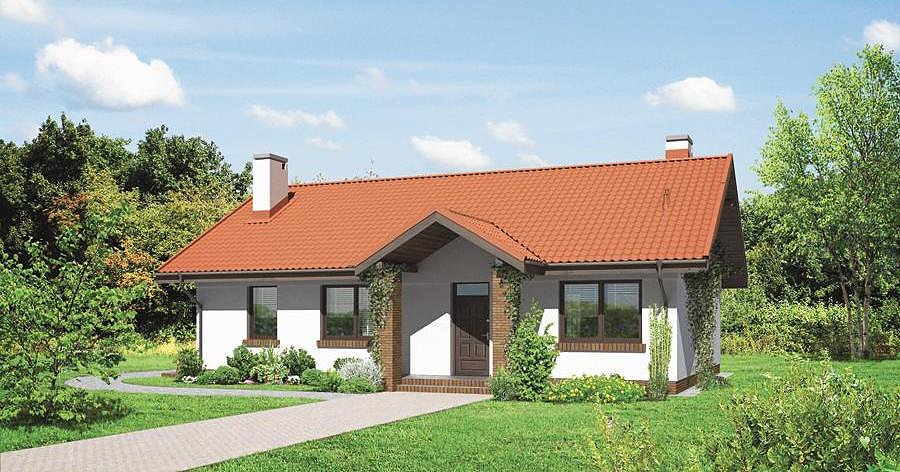
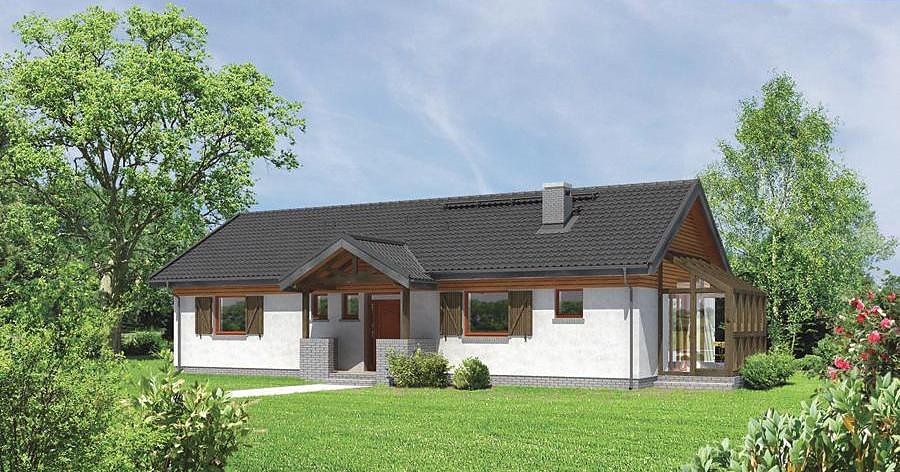
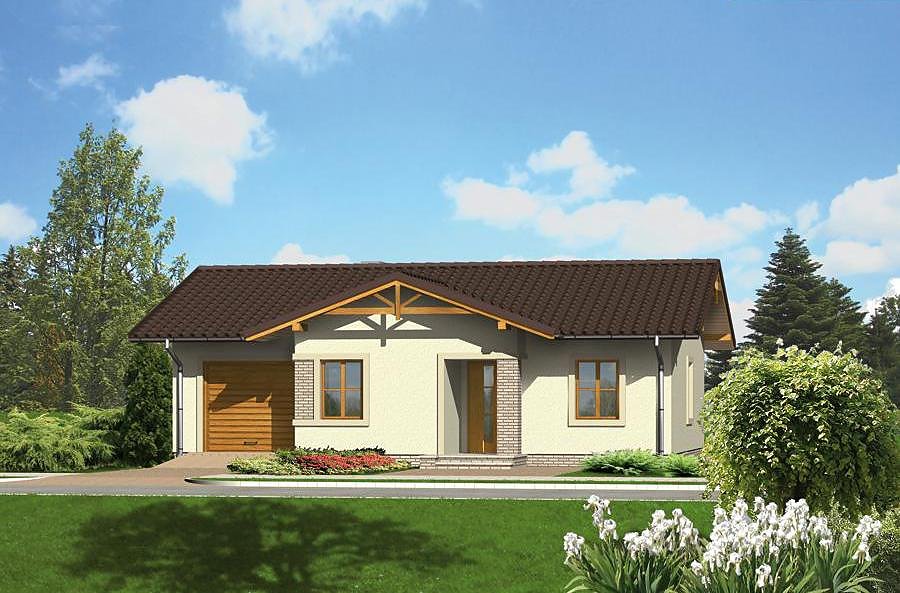
A compact twin-house design spanning 124.4 m² with an attic floor, perfect for couples and small families. Built with advanced SIP panels ensuring exceptional thermal performance and rapid on-site assembly.

About this project
The Opal project represents a smart housing solution for those seeking an efficient home on a modest footprint. Totaling 124.4 m² of living space, this design combines a full ground floor with an attic level, delivering three bedrooms and two bathrooms.
The ground floor features a welcoming living area, fully-equipped kitchen, single-car garage, and utility room with boiler space, complemented by a generous terrace ideal for entertaining. The open-plan layout maximizes functionality and natural light, while SIP panels maintain stable indoor temperatures year-round, cutting heating and cooling expenses. A convenient storage room and practical entry vestibule complete the thoughtful floor plan.
The attic floor houses two generous bedrooms and an ensuite bathroom, providing comfortable private quarters for family members. The compact 18.3 × 14.2 m plot requirement makes Opal an excellent fit for European suburban developments and tight urban sites. As an eco-conscious build using renewable materials with zero thermal bridging, construction can proceed in any season without weather delays.
Technical Specifications
- Total area
- 124.4 m²
- Living Area
- 88.3 m²
- Building area
- 98.6 m²
- Cubic Volume
- 567 m³
- Number of Floors
- 1 + attic
- Total rooms
- 3
- Bathrooms
- 2
- Garage
- 1 places
- House Type
- Semi-detached or terraced housing
- Ground-floor ceiling height
- 2.62 m
- Attic height
- 1.00-2.60 m
- Roof Type
- Gable
- Roof Pitch Angle
- 40 °
- Height at the ridge
- 7.7 m
- Wall Material
- SIP panels
- Minimum Plot Size
- 18.3 × 14.2 m
Floor-by-floor layout
1st floor
59 m²
- 1 vestibule/entrance 2.4 m²
- 2 corridor 10.2 m²
- 3 boiler room + bathroom 4.2 m²
- 4 storage room 0.9 m²
- 5 living room 30.5 m²
- 6 kitchen 10.8 m²
- 7 garage 19.2 m²
- 8 terrace 4 m²
Attic
30.9 m²
- 9 staircase 4.1 m²
- 10 corridor 4.4 m²
- 11 bedroom 7.2 m²
- 12 bedroom 11.2 m²
- 13 bathroom 4 m²
- 14 storage above garage 5.2 m²
House cross-section
Vertical section with height marks and roof device

Cost
Quotations and configurations are preliminary. They do not reserve a date or conclude a contract. Delivery and installation are agreed for the address.
Request a quotationEnquire about this design
Send an enquiry about “Opal”. We will discuss scope and terms for your location.
- Your enquiry reaches Nord Haus
- Free calculation, no obligation
- Delivery is quoted for the order address
- Warranty terms are specified in the offer