Charming Corner
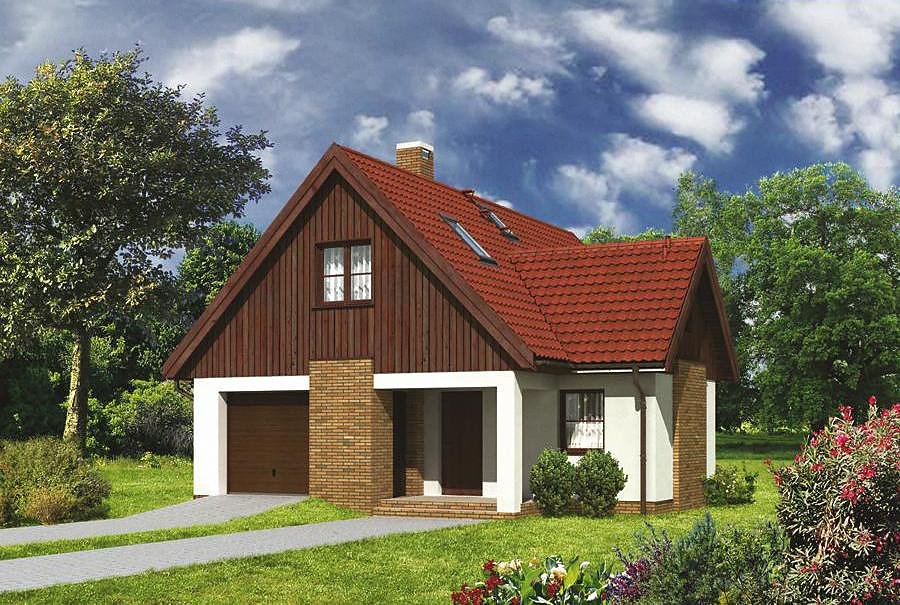
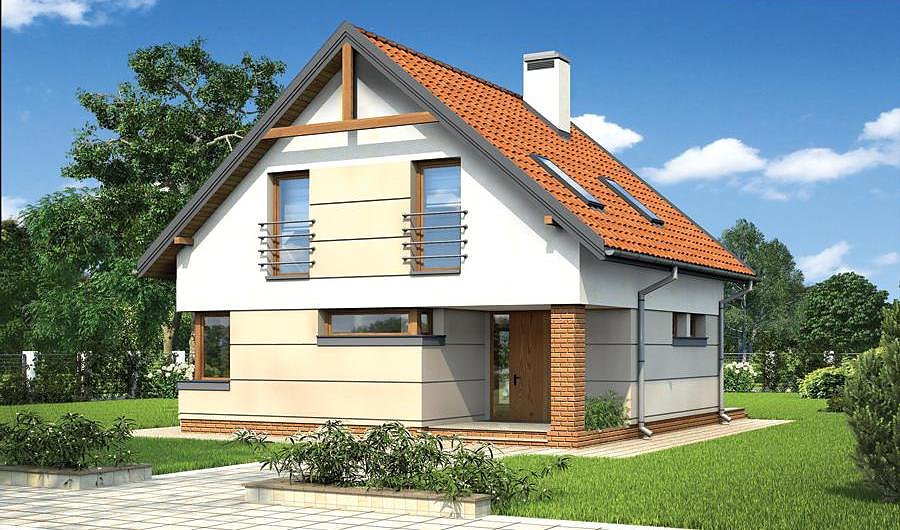
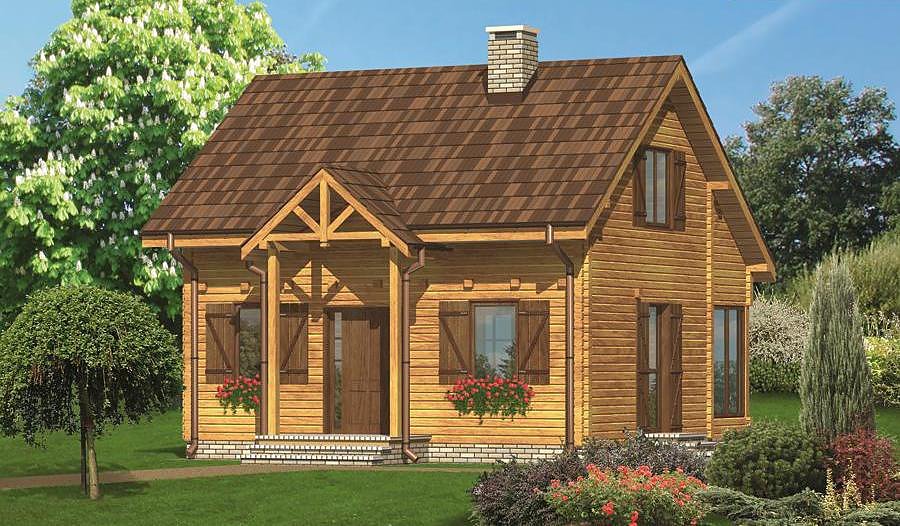
A compact one-storey home with attic spanning 157.3 m² built with SIP panels, perfect for families seeking four bedrooms and two bathrooms. Rapid 14-day assembly and superior thermal insulation thanks to advanced SIP technology.

About this project
This inviting Nord Haus project demonstrates how to maximise living space on compact building plots across Europe. SIP-panel walls deliver outstanding energy performance, reducing heating costs by up to 70% compared to conventional construction materials. The generous 125.6 m² of living space thoughtfully distributed across two levels creates a comfortable sanctuary for households of any composition.
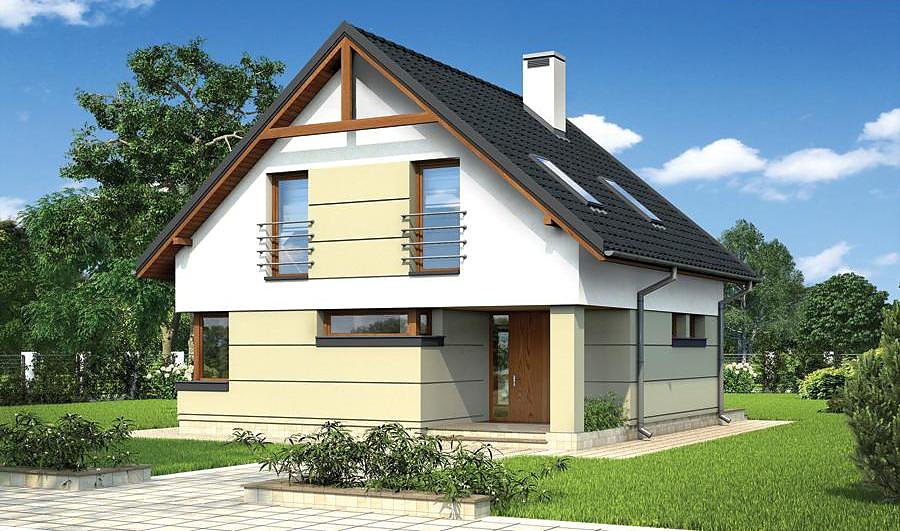
The ground floor accommodates a generous lounge, kitchen, one bedroom, two full bathrooms, and a utility room for mechanical systems. The entrance vestibule and hall provide convenient access with thermal buffering. The attic level reveals four additional bedrooms, a walk-in wardrobe, and hallway circulation ensuring privacy for all occupants. A steeply pitched gable roof at 42° with an 8.2 m apex effectively maximises usable attic volume.
SIP-panel construction enables year-round building operations independent of seasonal weather patterns. This design suits building plots from 21 × 16.6 m onwards and can be tailored to diverse European climatic zones, from Scandinavia to the Mediterranean.
Technical Specifications
- Total area
- 157.3 m²
- Living Area
- 125.6 m²
- Building area
- 110.5 m²
- Cubic Volume
- 657.2 m³
- Number of Floors
- 1 + attic
- Total rooms
- 6
- Bathrooms
- 2
- House Type
- detached
- Ground-floor ceiling height
- 2.72 m
- Attic height
- 0.75-2.88 m
- Roof Type
- Gable
- Roof Pitch Angle
- 42 °
- Height at the ridge
- 8.2 m
- Wall Material
- SIP panels
- Minimum Plot Size
- 21 × 16.6 m
Floor-by-floor layout
1st floor
62.9 m²
- 1 vestibule/entrance 4.2 m²
- 2 hall 2.7 m²
- 3 bedroom 11.5 m²
- 4 living room 30.6 m²
- 5 kitchen 9.1 m²
- 6 storage room 2.3 m²
- 7 bathroom 2.5 m²
- 8 boiler room 6 m²
- 9 terrace 10.8 m²
Attic
62.7 m²
- 10 staircase 5.1 m²
- 11 corridor 6.8 m²
- 12 bedroom 10.6 m²
- 13 bedroom 10.7 m²
- 14 bathroom 4.6 m²
- 15 dressing room 3.2 m²
- 16 bedroom 11.1 m²
- 17 bedroom 10.6 m²
House cross-section
Vertical section with height marks and roof device

Cost
Quotations and configurations are preliminary. They do not reserve a date or conclude a contract. Delivery and installation are agreed for the address.
Request a quotationEnquire about this design
Send an enquiry about “Charming Corner”. We will discuss scope and terms for your location.
- Your enquiry reaches Nord Haus
- Free calculation, no obligation
- Delivery is quoted for the order address
- Warranty terms are specified in the offer