Thoughtful – Design III
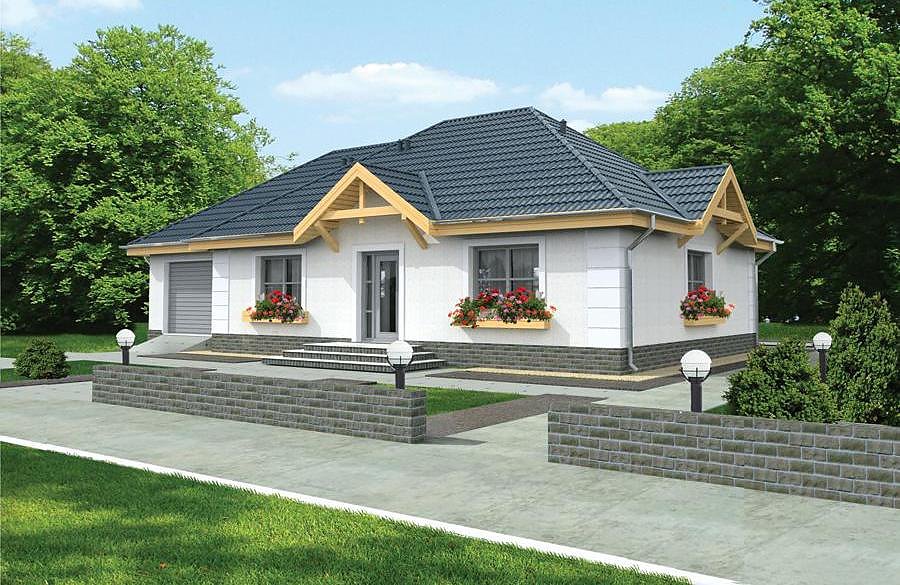
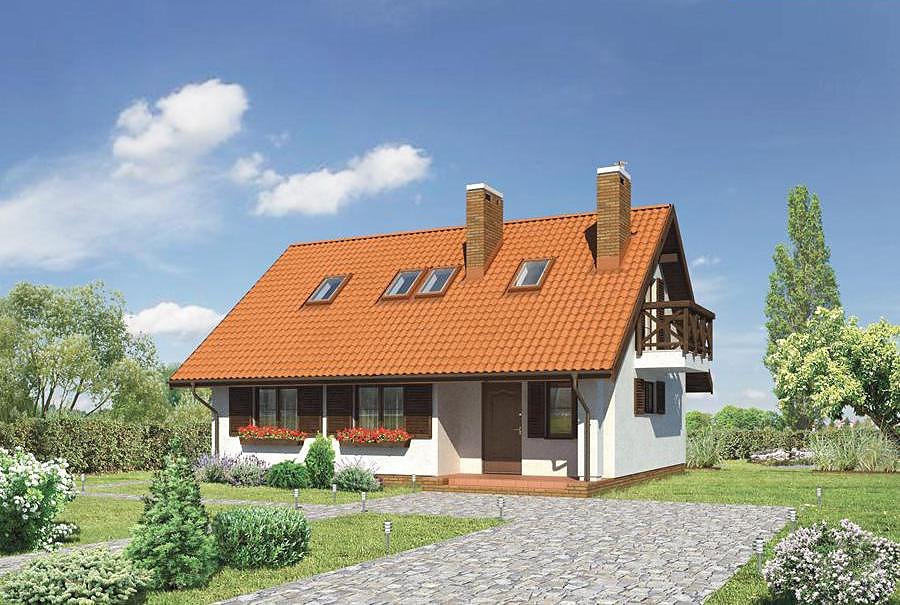
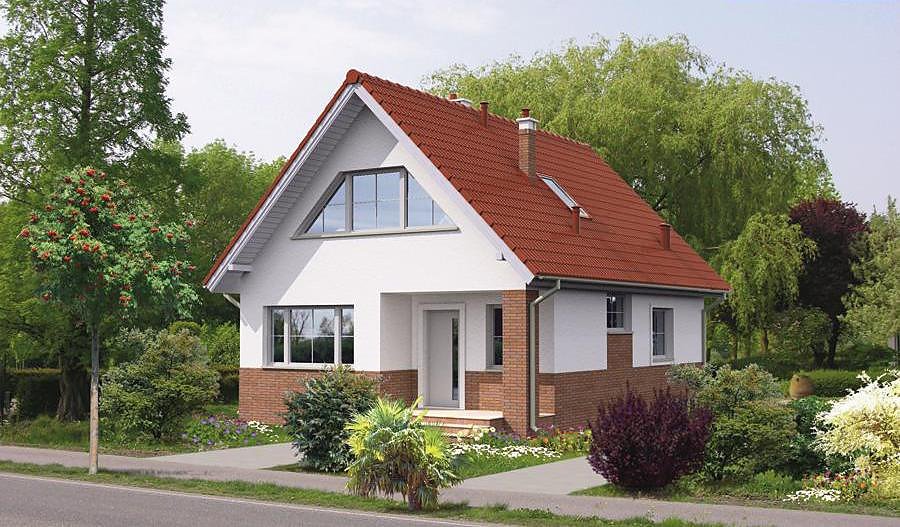
A well-designed single-storey home made from SIP panels, 158.6 m² total with three bedrooms, two bathrooms, and a 2-car garage.

About this project
Thoughtful Design III represents a sensible choice for families seeking reliable comfort and smart spatial organisation. This home is constructed using cutting-edge SIP panels that deliver outstanding thermal insulation while enabling year-round construction regardless of weather conditions. The 158.6 m² total footprint encompasses 126.2 m² of functional living space efficiently arranged across a single floor.
Three private bedrooms, two complete bathrooms, and a utility room with boiler space create an ideal daily living environment for modern families. The carefully planned entry zone with vestibule and hallway ensures smooth traffic flow and clear functional separation between all living areas. The integrated two-car garage provides weatherproof vehicle storage and seamlessly merges with the building's overall architectural form.
The multi-pitched roof angled at 20° with a ridge height of 6.1 m ensures reliable water drainage and adds visual character to the exterior.
Technical Specifications
- Total area
- 158.6 m²
- Living Area
- 126.2 m²
- Building area
- 214.5 m²
- Cubic Volume
- 934.1 m³
- Number of Floors
- 1
- Total rooms
- 4
- Bathrooms
- 2
- Garage
- 2 places
- House Type
- detached
- Ground-floor ceiling height
- 2.7 m
- Roof Type
- multi-gable
- Roof Pitch Angle
- 20 °
- Height at the ridge
- 6.1 m
- Wall Material
- SIP panels
- Minimum Plot Size
- 25.7 × 21.5 m
Floor-by-floor layout
1st floor
126.2 m²
- 1 vestibule/entrance 2.7 m²
- 2 hall 6.2 m²
- 3 bathroom 3.8 m²
- 4 boiler room + utility room 5 m²
- 5 bathroom 6.5 m²
- 6 bedroom 12.1 m²
- 7 bedroom 15.3 m²
- 8 bedroom 14.9 m²
- 9 corridor 8.6 m²
- 10 dressing room 3.1 m²
- 11 living room 34.3 m²
- 12 kitchen 11.5 m²
- 13 storage room 2.2 m²
- 14 garage 32.4 m²
- 15 terrace 23 m²
House cross-section
Vertical section with height marks and roof device

Cost
Quotations and configurations are preliminary. They do not reserve a date or conclude a contract. Delivery and installation are agreed for the address.
Request a quotationEnquire about this design
Send an enquiry about “Thoughtful – Design III”. We will discuss scope and terms for your location.
- Your enquiry reaches Nord Haus
- Free calculation, no obligation
- Delivery is quoted for the order address
- Warranty terms are specified in the offer