Thoughtful - Variant II
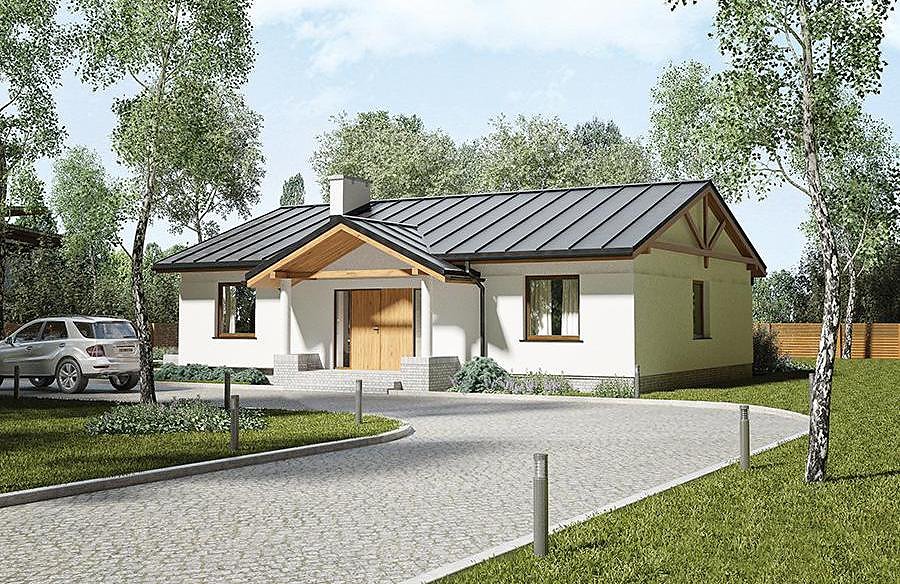
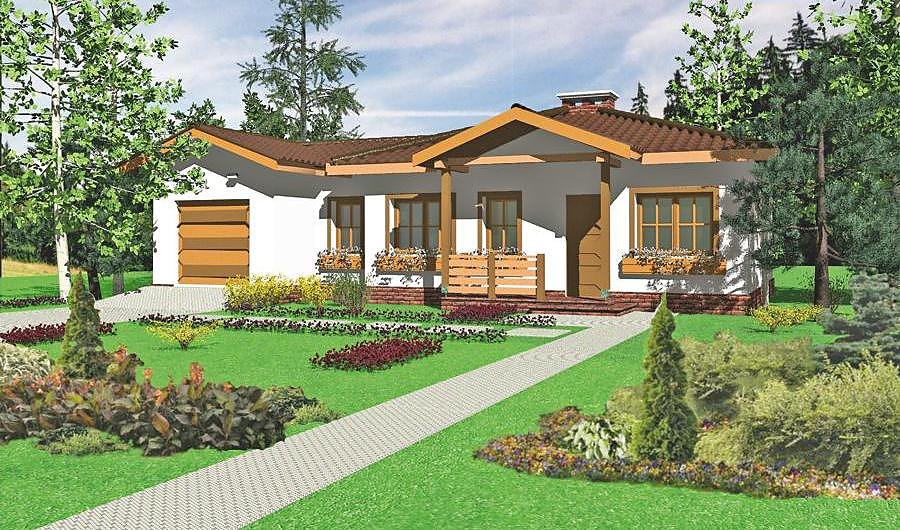
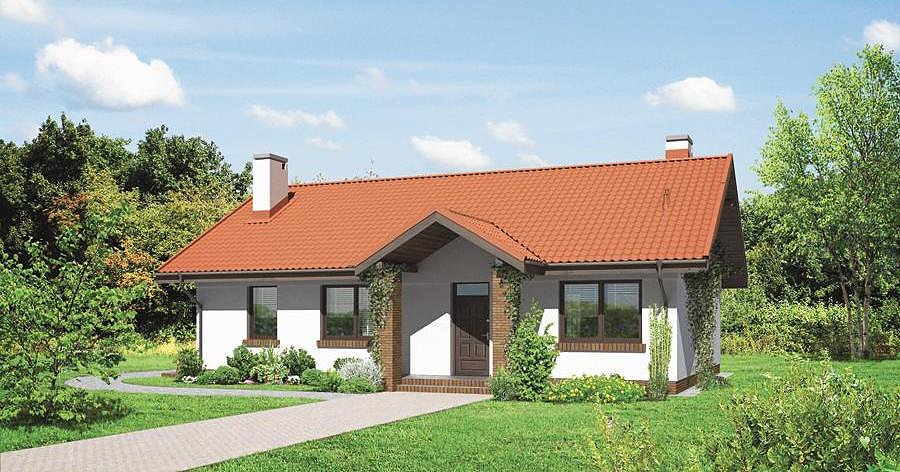
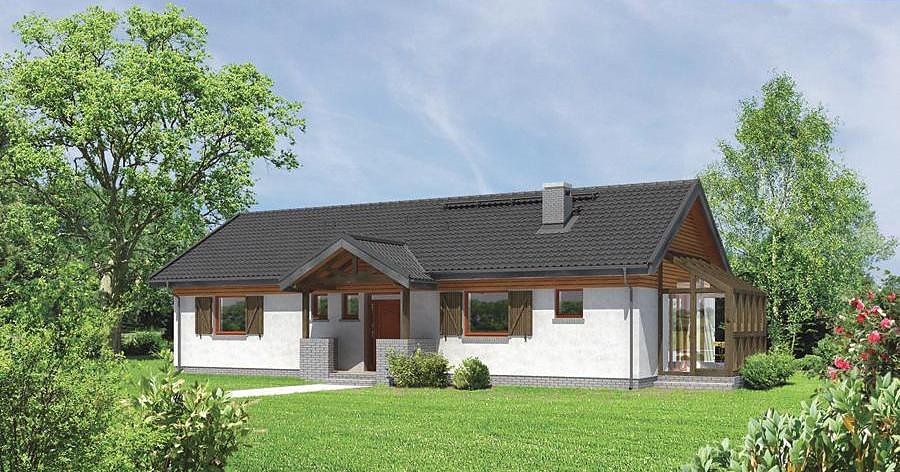
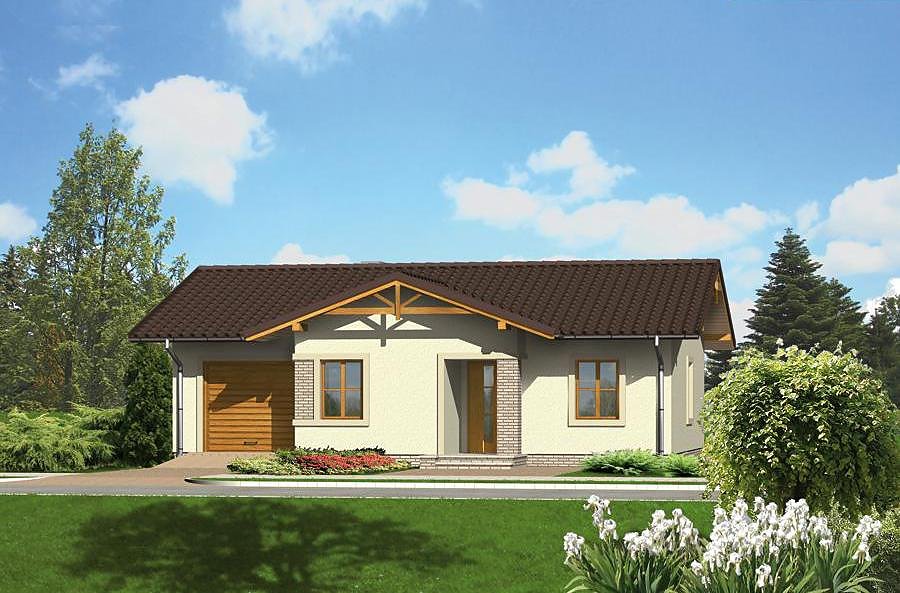
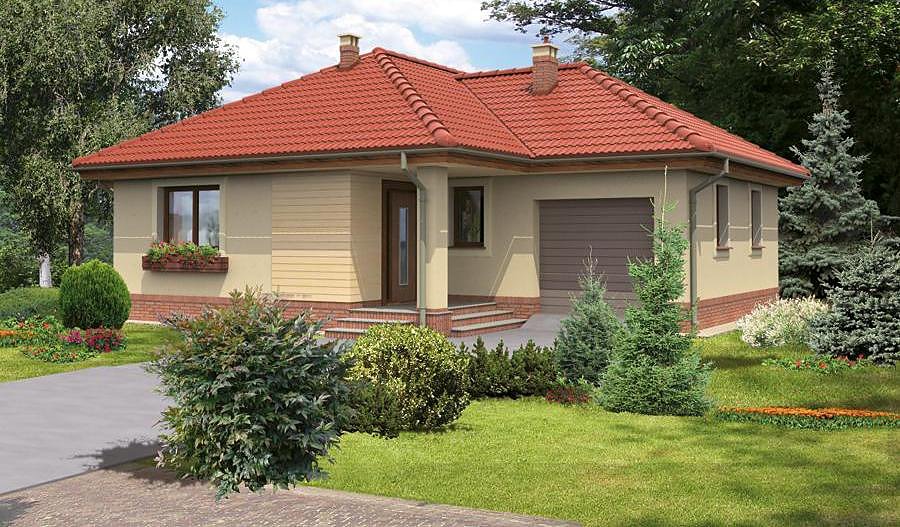
A smart single-story SIP-panel house of 126.8 m² featuring three bedrooms, two bathrooms, and a garage. Energy-efficient construction that can be completed year-round with minimal site preparation.

About this project
The «Thoughtful - Variant II» project exemplifies intelligent space planning and sustainable building principles.
The layout accommodates three generously proportioned bedrooms, two full bathrooms, and dedicated utility spaces including a boiler room, entry vestibule, and central hall. An integrated single-car garage provides convenient vehicle storage and weather protection. The multi-pitch roof with a 20° slope ensures reliable water drainage and creates striking architectural visual interest.
SIP panels are engineered from sustainably sourced wood and polyurethane foam, combining environmental responsibility with superior structural performance. The system eliminates settling concerns, resists deformation, and permits construction regardless of season or weather conditions. The modest foundation footprint of 23.3 × 20.9 m adapts seamlessly to suburban plots across Europe, delivering Nord Haus quality wherever you choose to build.
Technical Specifications
- Total area
- 126.8 m²
- Living Area
- 101.9 m²
- Building area
- 184.5 m²
- Cubic Volume
- 774.5 m³
- Number of Floors
- 1
- Total rooms
- 3
- Bathrooms
- 2
- Garage
- 1 places
- House Type
- detached
- Ground-floor ceiling height
- 2.7 m
- Roof Type
- multi-gable
- Roof Pitch Angle
- 20 °
- Height at the ridge
- 6 m
- Wall Material
- SIP panels
- Minimum Plot Size
- 23.3 × 20.9 m
Floor-by-floor layout
1st floor
101.9 m²
- 1 vestibule/entrance 3.2 m²
- 2 hall 5.8 m²
- 3 boiler room 6.5 m²
- 4 bathroom 2.1 m²
- 5 corridor 9.4 m²
- 6 bathroom 7.1 m²
- 7 bedroom 13.3 m²
- 8 utility room 4.4 m²
- 9 dressing room 2.5 m²
- 10 bedroom 11.5 m²
- 11 living room + dining room 29.9 m²
- 12 kitchen 10.5 m²
- 13 storage room 2.2 m²
- 14 garage 18.4 m²
- 15 terrace 27 m²
House cross-section
Vertical section with height marks and roof device

Cost
Quotations and configurations are preliminary. They do not reserve a date or conclude a contract. Delivery and installation are agreed for the address.
Request a quotationEnquire about this design
Send an enquiry about “Thoughtful - Variant II”. We will discuss scope and terms for your location.
- Your enquiry reaches Nord Haus
- Free calculation, no obligation
- Delivery is quoted for the order address
- Warranty terms are specified in the offer