Thoughtful - Variant I
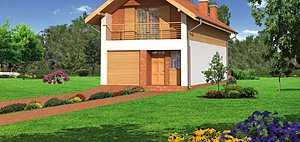
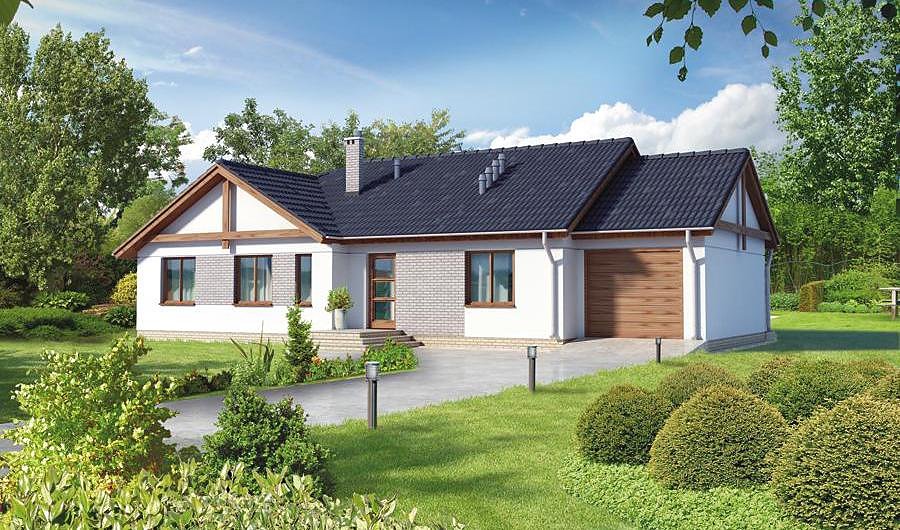
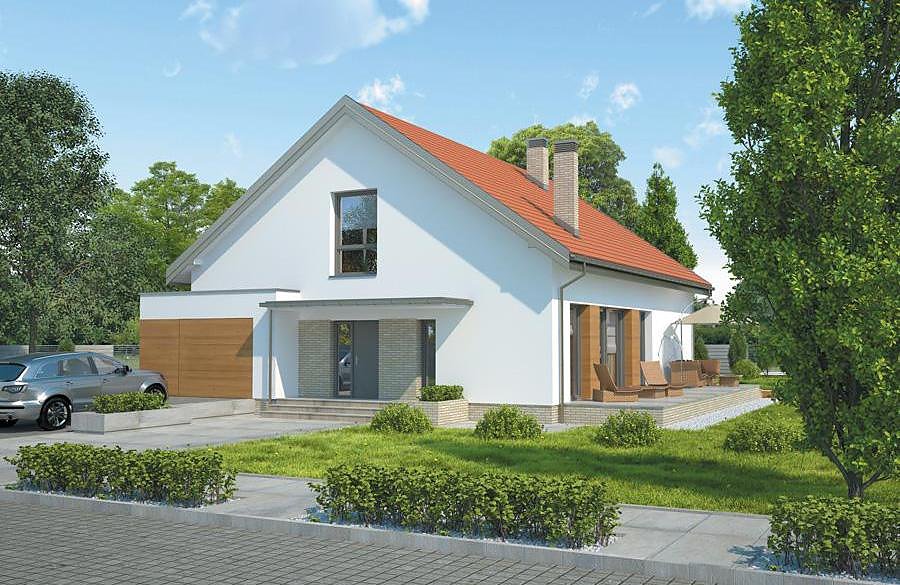
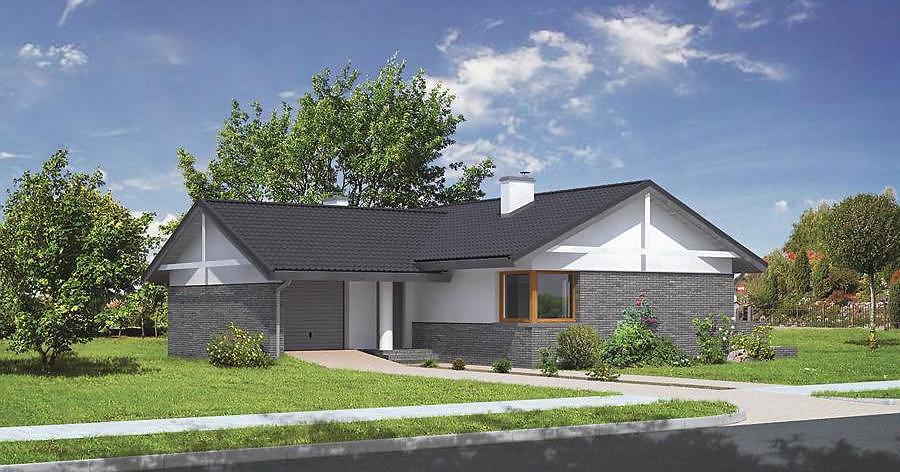
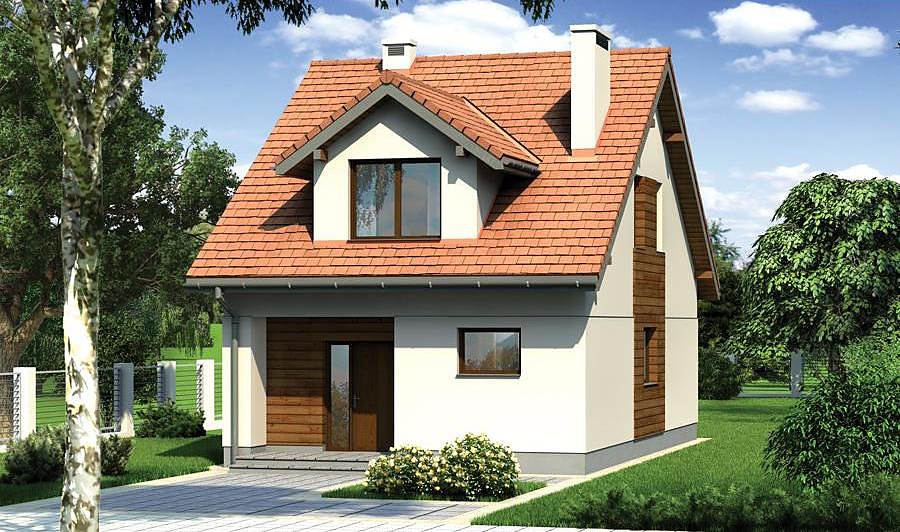
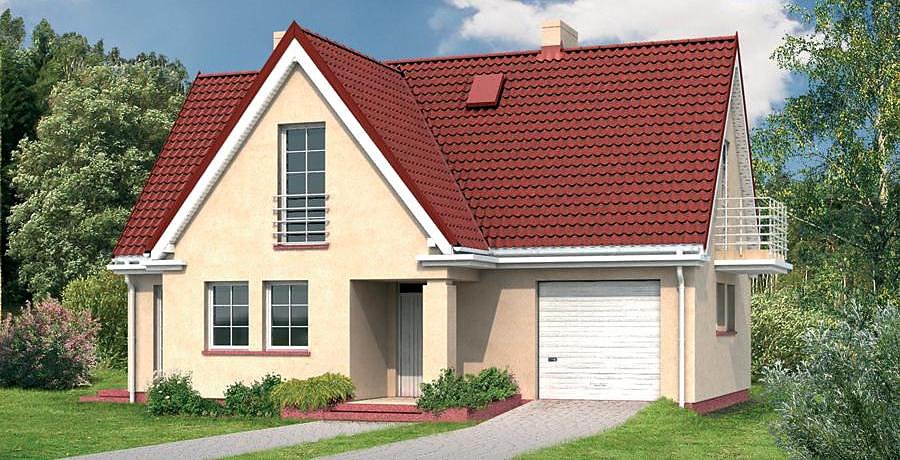
A practical single-storey SIP panel house of 174 m² featuring three bedrooms, two bathrooms, and a two-car garage. Well-balanced layout and striking multi-pitched roof combine excellent insulation with smart space planning.

About this project
The «Thoughtful» home delivers the efficiency and comfort families seek without unnecessary complexity. The superior thermal performance of SIP walls—up to R-6.5 m²K/W—cuts heating costs by 60% compared to conventional construction, translating to measurable savings season after season.
The 137.7 m² interior is distributed across five rooms with genuine purpose: three private bedrooms, a generous entry hall, and a utility zone incorporating boiler room and storage. Dual bathrooms and a thermal entry buffer ensure comfort for larger households or frequent visitors. SIP panels are certified formaldehyde-free and represent a genuinely non-toxic building envelope—a key advantage for families with children or allergies.
The 20° multi-pitched roof with a 6.1 m peak provides distinctive visual character while ensuring optimal water drainage and snow load management. An integrated two-car garage protects vehicles and minimizes daily traffic through living spaces. Year-round construction becomes feasible—SIP panels resist moisture absorption and need no protective wrapping during assembly, making seasonal delays irrelevant.
Technical Specifications
- Total area
- 174.1 m²
- Living Area
- 137.7 m²
- Building area
- 236.2 m²
- Cubic Volume
- 1006.7 m³
- Number of Floors
- 1
- Total rooms
- 5
- Bathrooms
- 2
- Garage
- 2 places
- House Type
- detached
- Ground-floor ceiling height
- 2.7 m
- Roof Type
- multi-gable
- Roof Pitch Angle
- 20 °
- Height at the ridge
- 6.1 m
- Wall Material
- SIP panels
- Minimum Plot Size
- 25.1 × 24 m
Floor-by-floor layout
1st floor
137.7 m²- 1 vestibule/entrance 3.9 m²
- 2 hall 9.8 m²
- 3 bathroom 1.8 m²
- 4 boiler room + utility room 11.2 m²
- 5 bedroom 11.4 m²
- 6 bedroom 11.4 m²
- 7 bathroom 3.9 m²
- 8 bedroom 14.9 m²
- 9 study 11.8 m²
- 10 bathroom 6.3 m²
- 11 corridor 4.9 m²
- 12 living room 31.5 m²
- 13 kitchen 11.5 m²
- 14 storage room 3.4 m²
- 15 garage 36.4 m²
- 16 terrace 20.1 m²
- 17 terrace 2.4 m²
House cross-section
Vertical section with height marks and roof device


Cost
Quotations and configurations are preliminary. They do not reserve a date or conclude a contract. Delivery and installation are agreed for the address.
Request a quotationEnquire about this design
Send an enquiry about “Thoughtful - Variant I”. We will discuss scope and terms for your location.
- Your enquiry reaches Nord Haus
- Free calculation, no obligation
- Delivery is quoted for the order address
- Warranty terms are specified in the offer