New Opportunities — Version I
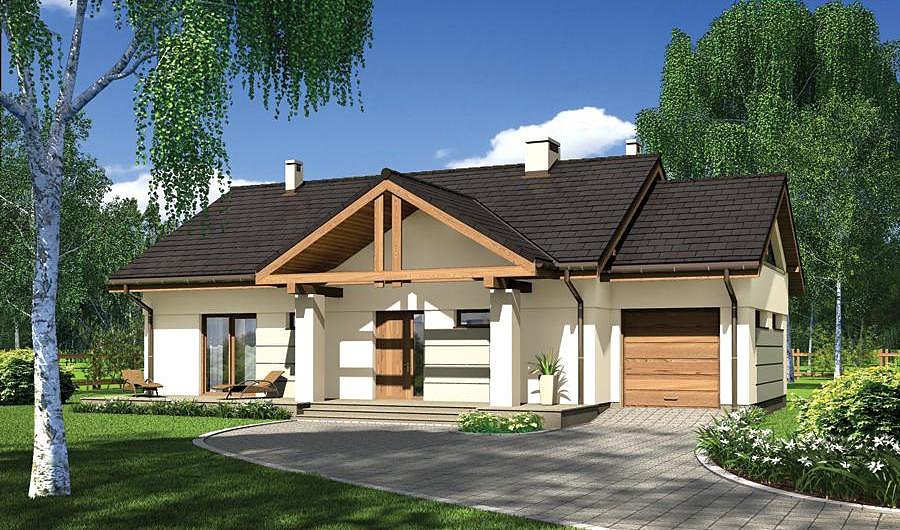
Single-story home of 162.9 m² featuring four bedrooms and three bathrooms, constructed with energy-efficient SIP panels. Contemporary layout with open-plan living, integrated garage, and rapid assembly throughout the year.

About this project
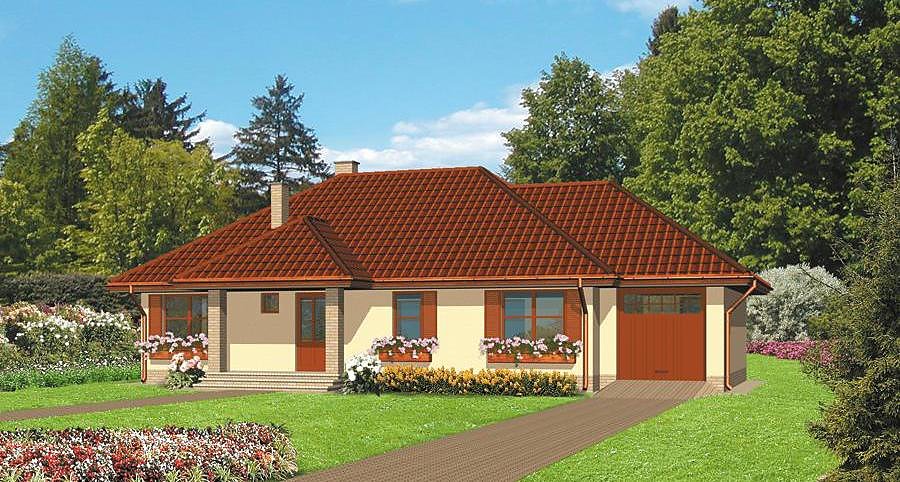
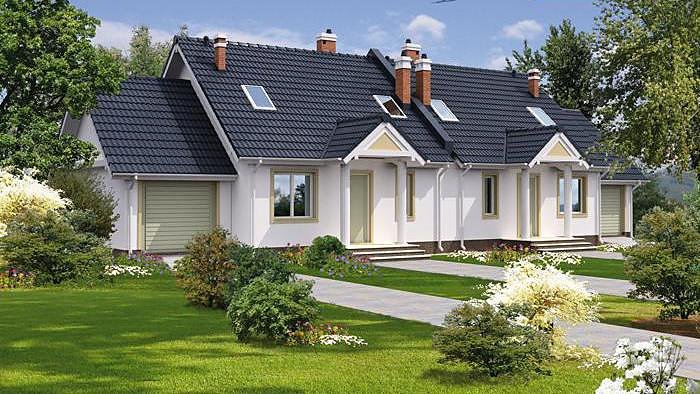
The «New Opportunities — Version I» project represents a modern take on single-level residential design, optimized for comfort and efficiency. The 162.9 m² total footprint encompasses 128.1 m² of living space, thoughtfully arranged to suit multi-generational family living.
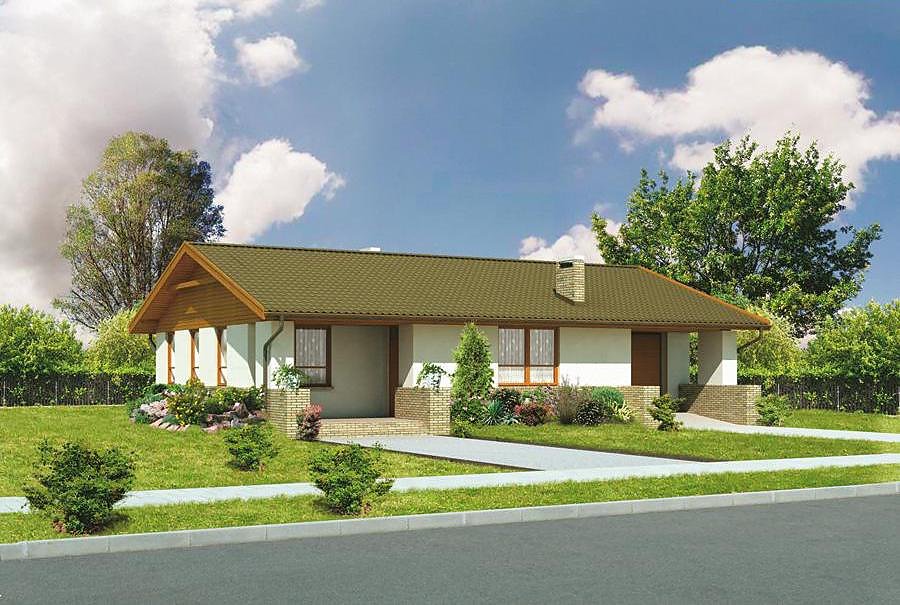
The versatile one-floor layout incorporates three ensuite bedrooms, a generous living and dining zone, a well-appointed kitchen, and three full bathrooms with separate facilities. A vestibule entry with storage closet ensures practical circulation, while the single-car integrated garage seamlessly joins the main structure.
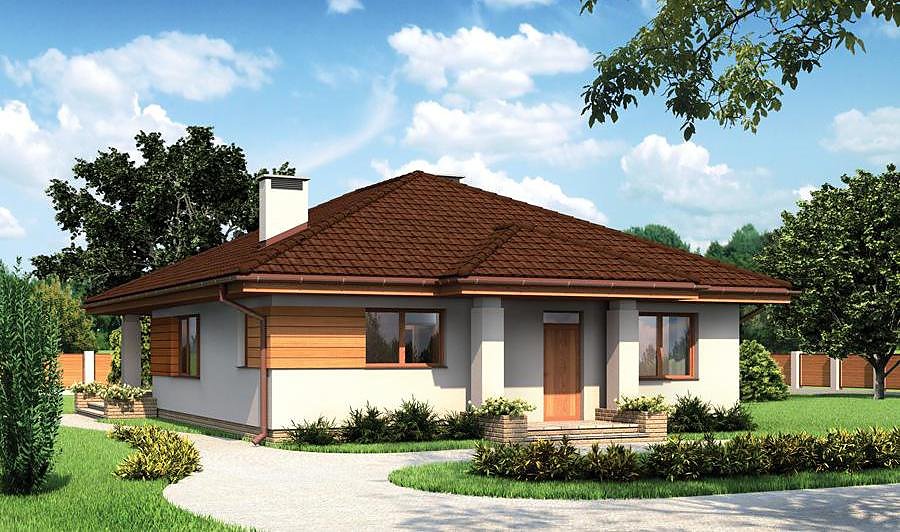
The striking multi-slope roof, pitched at 30° with a 6.7 m ridge height, creates distinctive visual proportions. The minimal site requirement of 24.4 × 24.9 m accommodates diverse plot configurations across varied European landscapes. Uninterrupted construction capability regardless of season, combined with the environmental credentials of SIP technology, positions this design as an exemplary choice for development anywhere on the continent.
Technical Specifications
- Total area
- 162.9 m²
- Living Area
- 128.1 m²
- Building area
- 222.8 m²
- Cubic Volume
- 1019.4 m³
- Number of Floors
- 1
- Total rooms
- 4
- Bathrooms
- 3
- Garage
- 1 places
- House Type
- detached
- Ground-floor ceiling height
- 2.7 m
- Roof Type
- multi-gable
- Roof Pitch Angle
- 30 °
- Height at the ridge
- 6.7 m
- Wall Material
- SIP panels
- Minimum Plot Size
- 24.4 × 24.9 m
Floor-by-floor layout
1st floor
128.1 m²
- 1 vestibule/entrance 7.5 m²
- 2 storage room 3.2 m²
- 3 kitchen 10 m²
- 4 living room + dining room 43.1 m²
- 5 bathroom 3.1 m²
- 6 bedroom 17.2 m²
- 7 bedroom 13.1 m²
- 8 bedroom 11.7 m²
- 9 corridor 5.3 m²
- 10 bathroom 6.8 m²
- 11 corridor 5.4 m²
- 12 bathroom 1.7 m²
- 13 boiler room 13.3 m²
- 14 garage 21.5 m²
- 15 terrace 58.1 m²
House cross-section
Vertical section with height marks and roof device

Cost
Quotations and configurations are preliminary. They do not reserve a date or conclude a contract. Delivery and installation are agreed for the address.
Request a quotationEnquire about this design
Send an enquiry about “New Opportunities — Version I”. We will discuss scope and terms for your location.
- Your enquiry reaches Nord Haus
- Free calculation, no obligation
- Delivery is quoted for the order address
- Warranty terms are specified in the offer