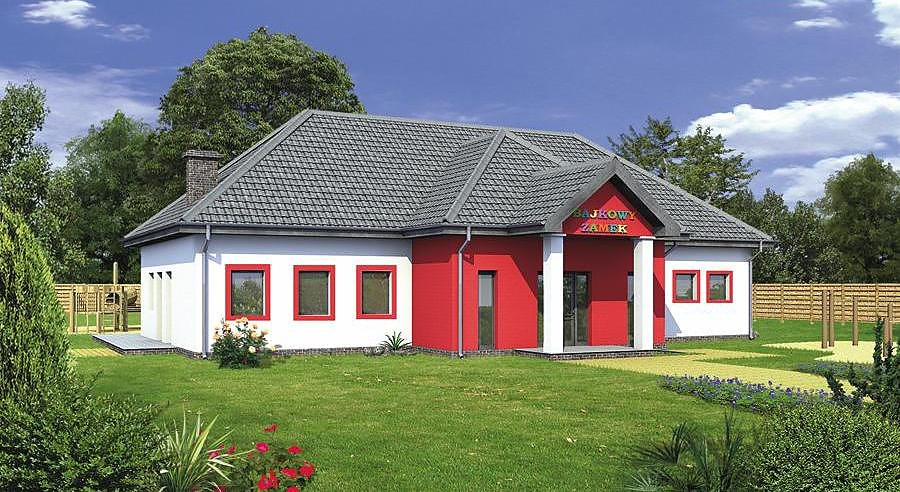
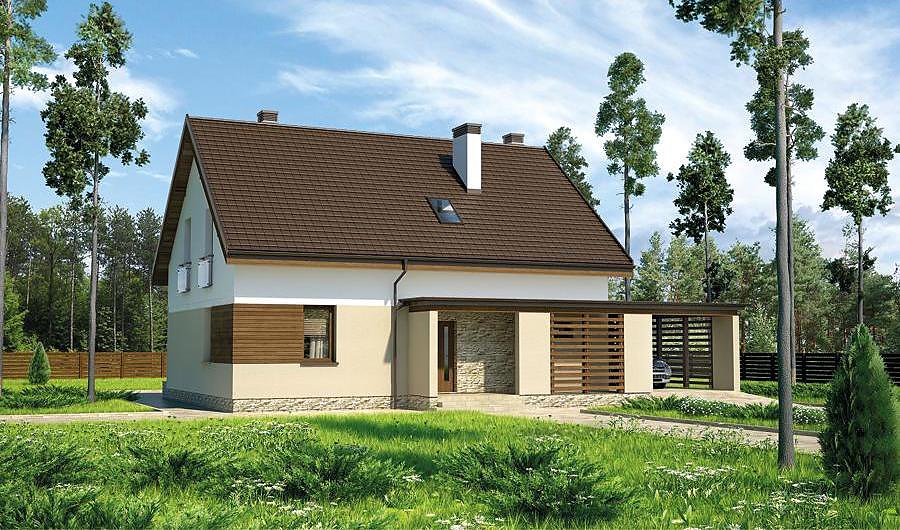
Small — Variant I
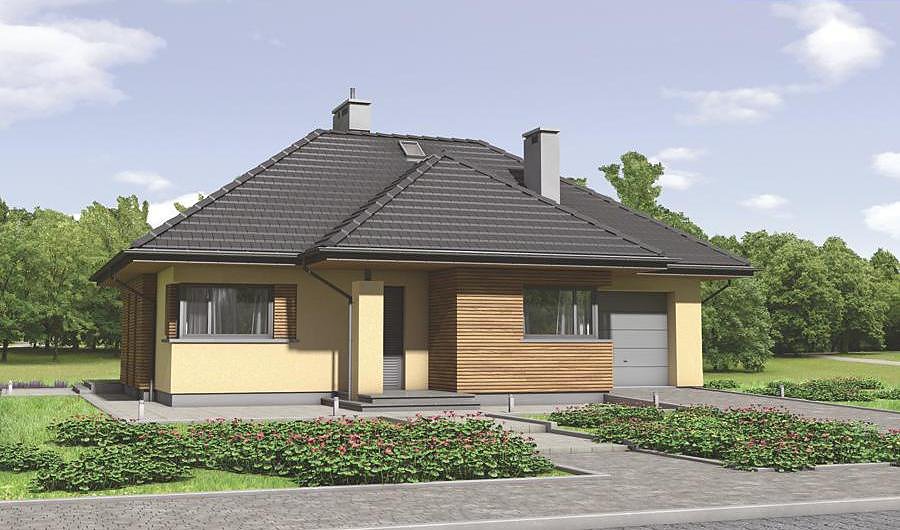
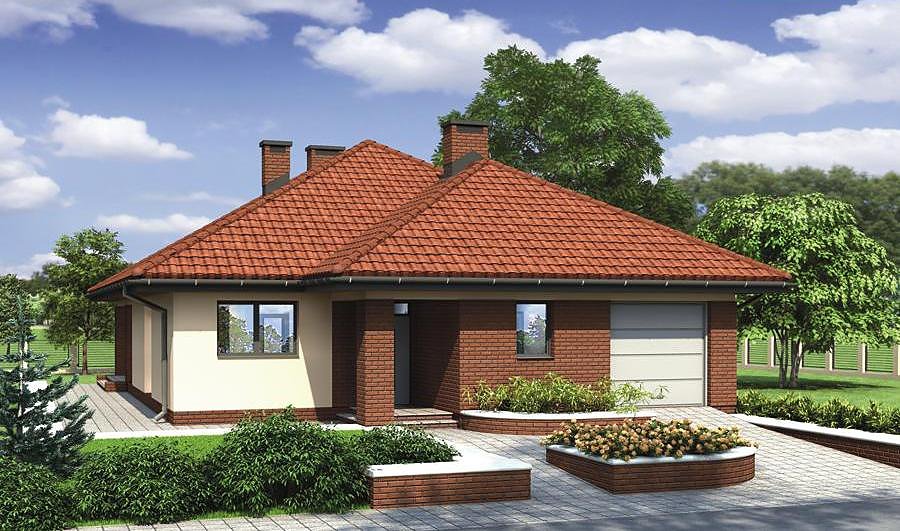
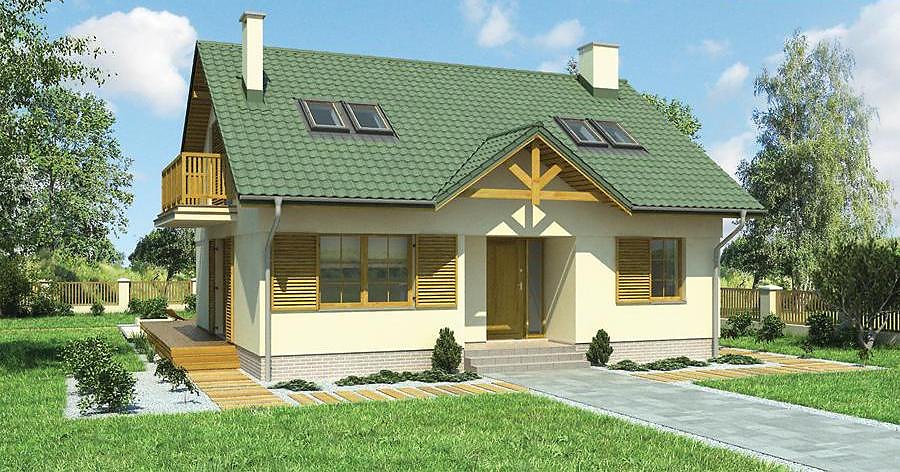
A compact single-story home with attic totaling 212 m² built with SIP panels. Five bedrooms, three bathrooms, and a two-car garage perfectly suited for a growing family.

About this project
This intelligently designed project delivers practical living without unnecessary complexity. The ground floor features an expansive living area, master bedroom, three fully-appointed bathrooms, and utility spaces for household functions. The dual garage provides secure parking and storage capacity.
The mansard attic level adds three bedrooms with dedicated bathroom facilities, offering complete separation and comfort for family members or guests. The 36° pitched roof with a ridge height of 7.1 m effectively maximizes usable space beneath the eaves.
Constructed with SIP panels, this home achieves exceptional thermal performance and year-round buildability regardless of weather conditions. With a modest footprint of 21.1 × 24.7 m, this design adapts seamlessly to building sites across Europe.
Technical Specifications
- Total area
- 212 m²
- Living Area
- 138.4 m²
- Building area
- 173.8 m²
- Cubic Volume
- 885.6 m³
- Number of Floors
- 1 + attic
- Total rooms
- 5
- Bathrooms
- 3
- Garage
- 2 places
- House Type
- semi-detached or detached version
- Ground-floor ceiling height
- 2.7 m
- Attic height
- 1.32-2.70 m
- Roof Type
- multi-gable
- Roof Pitch Angle
- 36 °
- Height at the ridge
- 7.1 m
- Wall Material
- SIP panels
- Minimum Plot Size
- 21.1 × 24.7 m
Floor-by-floor layout
1st floor
84 m²- 1 vestibule/entrance 4.6 m²
- 2 hall 10.9 m²
- 3 boiler room + utility room 10.2 m²
- 4 utility room 5 m²
- 5 bedroom 13.8 m²
- 6 bathroom 4.2 m²
- 7 bathroom 1.3 m²
- 8 living room 25.8 m²
- 9 kitchen 8.2 m²
- 10 garage 31.6 m²
- 11 terrace 26.8 m²
Attic
54.4 m²- 12 staircase 5.9 m²
- 13 hall 7.6 m²
- 14 bathroom 4.4 m²
- 15 bedroom 12.5 m²
- 16 bedroom 11.5 m²
- 17 bedroom 12.5 m²
House cross-section
Vertical section with height marks and roof device


Cost
Quotations and configurations are preliminary. They do not reserve a date or conclude a contract. Delivery and installation are agreed for the address.
Request a quotationEnquire about this design
Send an enquiry about “Small — Variant I”. We will discuss scope and terms for your location.
- Your enquiry reaches Nord Haus
- Free calculation, no obligation
- Delivery is quoted for the order address
- Warranty terms are specified in the offer