Small - Variant I (Energy-Efficient)
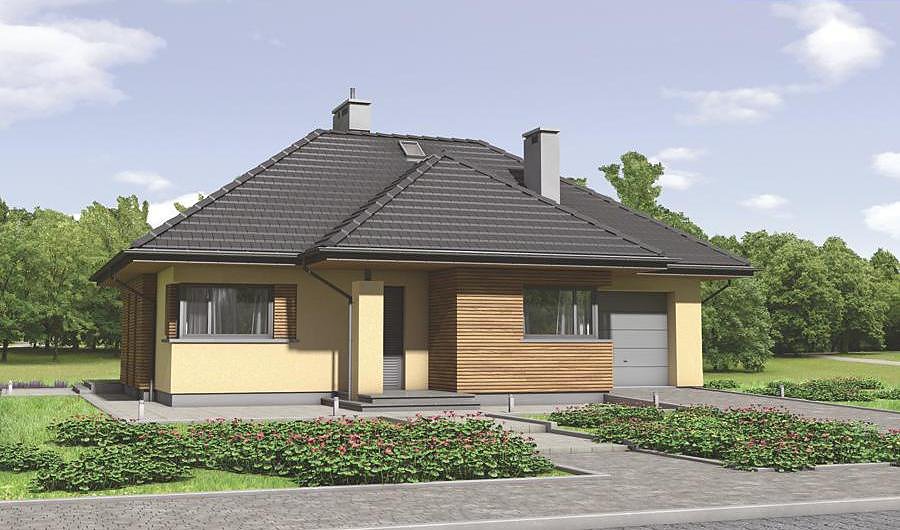
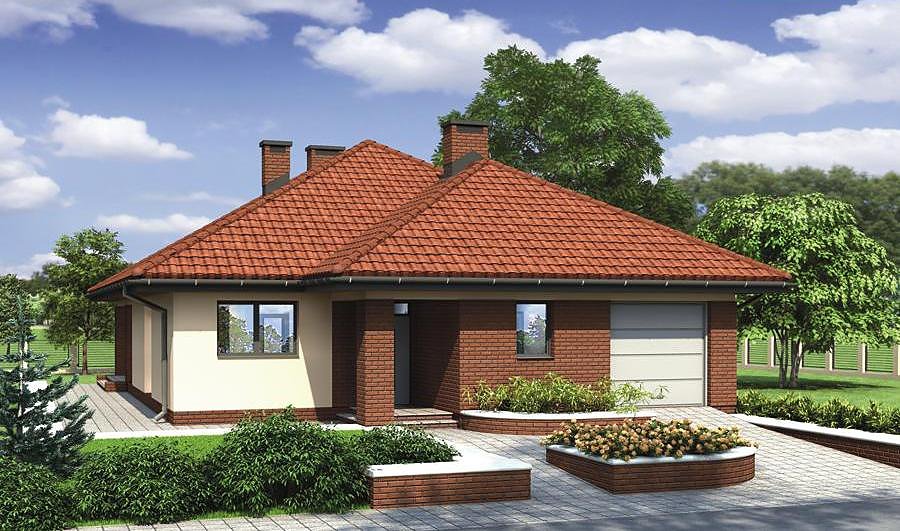
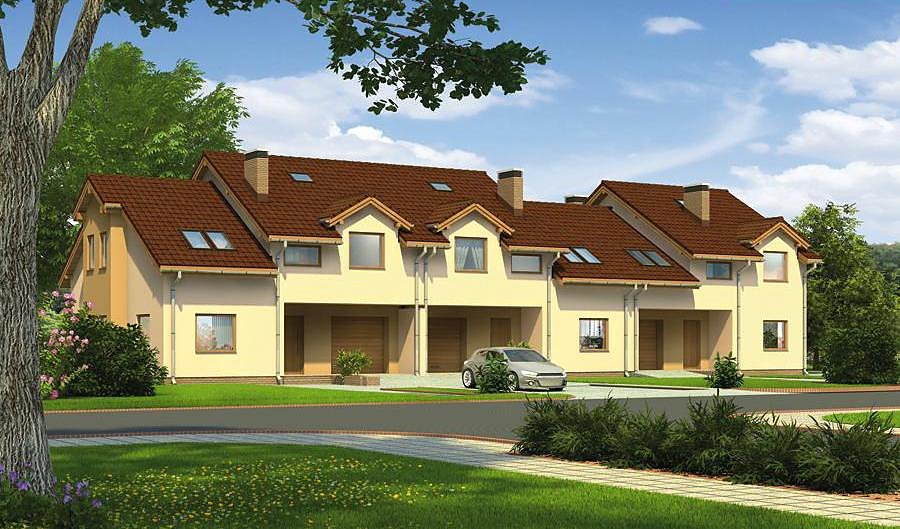
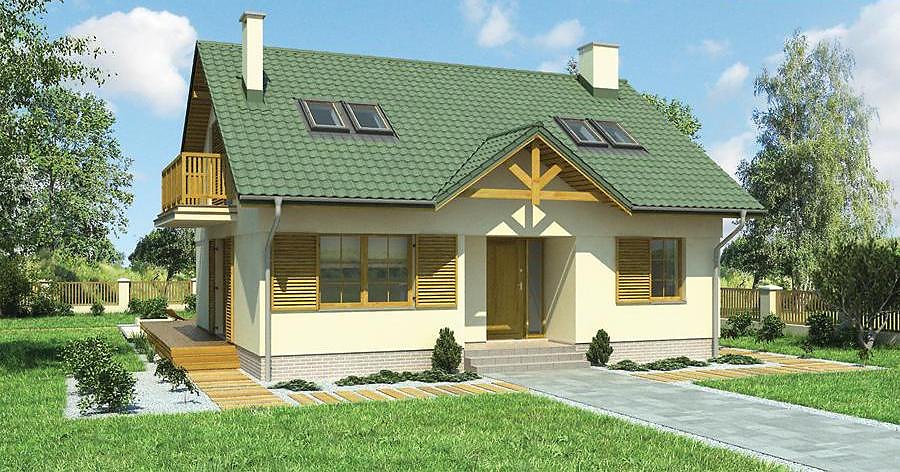
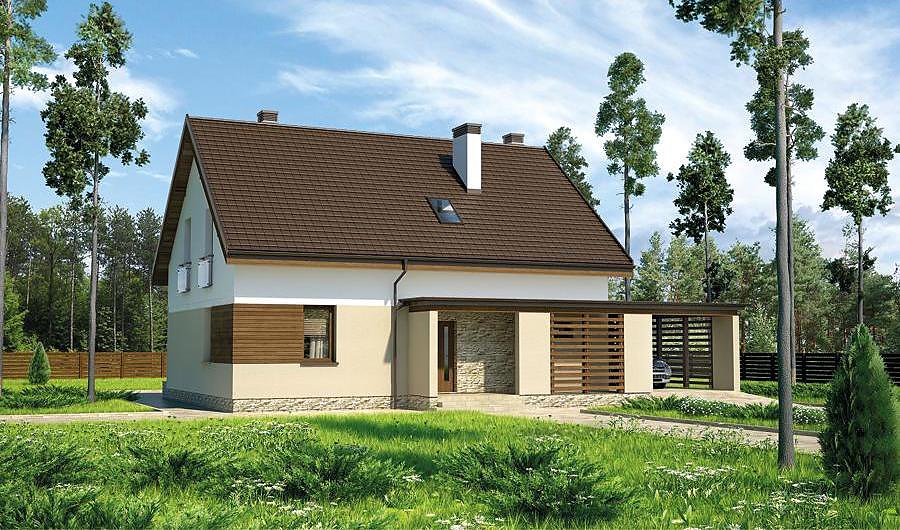
Efficient 212.7 m² single-story home with attic space built from SIP panels, engineered for superior energy performance. Five bedrooms, three bathrooms, and a two-car garage in a compact footprint.

About this project
This energy-conscious Nord Haus design combines smart spatial planning with advanced SIP panel construction technology. The structural walls using SIP panels deliver outstanding thermal retention and airtight performance, dramatically reducing heating and cooling expenses year-round. The 138.6 m² of living space is thoughtfully divided between the main floor (84.4 m²) and attic zone (54.2 m²).
The ground level encompasses a generously sized living room, master bedroom, utility room with boiler space, entry vestibule, and three well-appointed bathrooms—ensuring every family member enjoys privacy and convenience. The attic story provides three additional bedrooms perfectly suited for children or overnight guests. The multi-pitch roof design with a 36° slope and 7.1 m peak height guarantees efficient water drainage while delivering striking architectural character.
With a minimum plot requirement of 21.1 × 24.7 meters, this home adapts easily to various European locations and terrains. The efficiently proportioned 885.6 m³ envelope optimizes thermal management for maximum year-round comfort.
Technical Specifications
- Total area
- 212.7 m²
- Living Area
- 138.6 m²
- Building area
- 173.8 m²
- Cubic Volume
- 885.6 m³
- Number of Floors
- 1 + attic
- Total rooms
- 5
- Bathrooms
- 3
- Garage
- 2 places
- House Type
- semi-detached or detached version
- Ground-floor ceiling height
- 2.7 m
- Attic height
- 1.00-2.70 m
- Roof Type
- multi-gable
- Roof Pitch Angle
- 36 °
- Height at the ridge
- 7.1 m
- Wall Material
- SIP panels
- Minimum Plot Size
- 21.1 × 24.7 m
Floor-by-floor layout
1st floor
84.4 m²- 1 vestibule/entrance 4.6 m²
- 2 hall 11 m²
- 3 boiler room + utility room 10.2 m²
- 4 utility room 5 m²
- 5 bedroom 13.8 m²
- 6 bathroom 4.2 m²
- 7 bathroom 1.3 m²
- 8 living room 26.1 m²
- 9 kitchen 8.2 m²
- 10 garage 31.6 m²
- 11 terrace 26.6 m²
- 12 terrace 1.3 m²
Attic
54.2 m²- 13 staircase 5.6 m²
- 14 hall 7.6 m²
- 15 bathroom 4.6 m²
- 16 bedroom 12.5 m²
- 17 bedroom 11.4 m²
- 18 bedroom 12.5 m²
House cross-section
Vertical section with height marks and roof device


Cost
Quotations and configurations are preliminary. They do not reserve a date or conclude a contract. Delivery and installation are agreed for the address.
Request a quotationEnquire about this design
Send an enquiry about “Small - Variant I (Energy-Efficient)”. We will discuss scope and terms for your location.
- Your enquiry reaches Nord Haus
- Free calculation, no obligation
- Delivery is quoted for the order address
- Warranty terms are specified in the offer