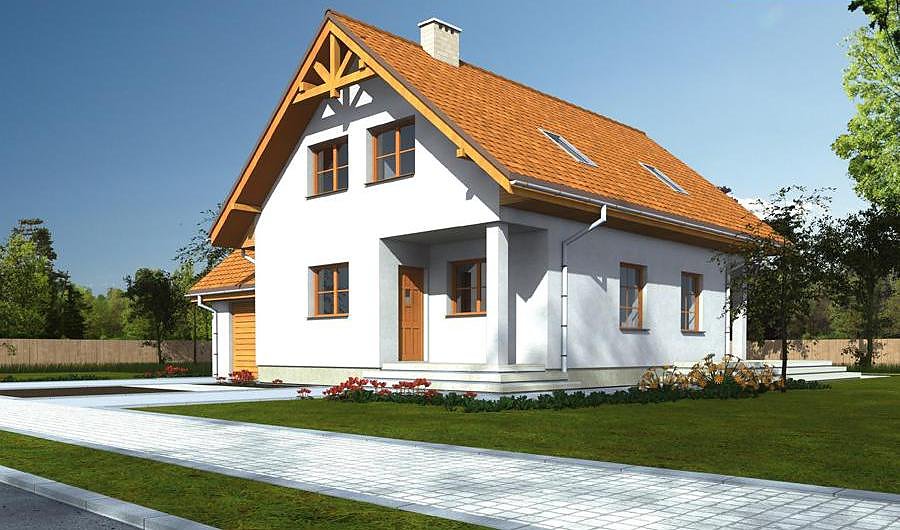
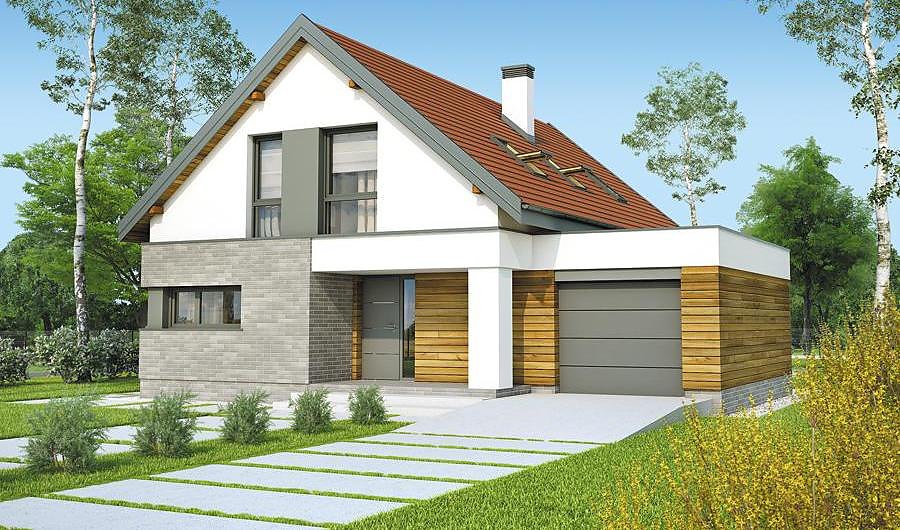
Compact Country Estate — Variant I
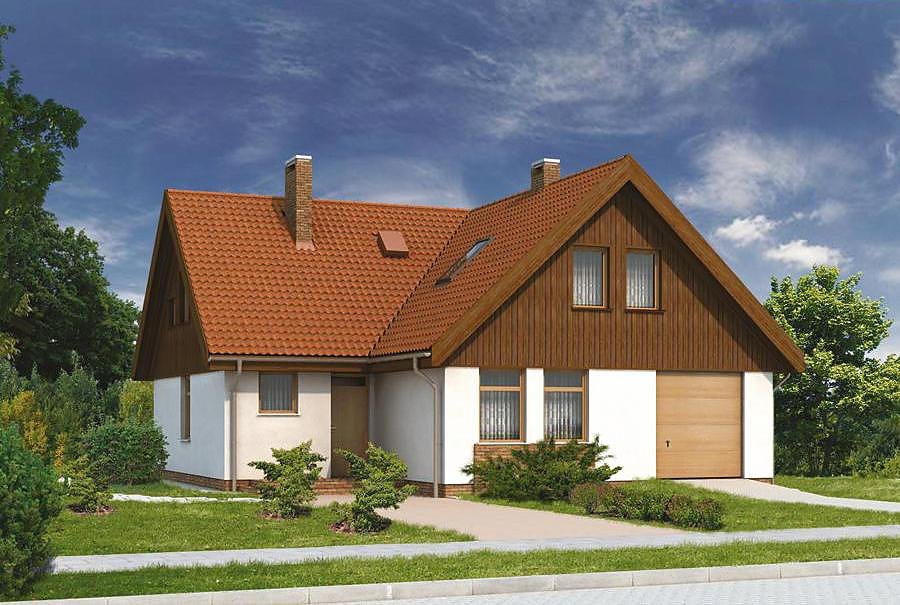
A sophisticated single-story home with attic space built in SIP-panel construction, totaling 253 m². Perfect for families seeking efficient, modern living with exceptional thermal comfort.

About this project
This residence showcases the advantages of SIP-panel engineering, delivering superior insulation performance and rapid construction capability across Europe. The 253 m² layout features a flowing ground floor with generous living room, dedicated office, formal dining, modern kitchen, and dual garage capacity—all optimized for family living and entertaining.
The attic level provides three generously proportioned bedrooms, a full bathroom suite, walk-in wardrobe, and a quiet library space ideal for reading or home office use. The multi-pitched roof design at 45° with an 8.3 m peak creates striking visual appeal while optimizing weather protection.
Suitable for plots as compact as 19 × 26.8 m, this design maximizes efficiency without compromise. The SIP structural system delivers up to 80% reduced heating costs versus conventional masonry or concrete, translating to substantial long-term savings. Eco-conscious homeowners appreciate the sustainable material sourcing and minimal construction waste inherent to panel-based assembly.
Technical Specifications
- Total area
- 253.1 m²
- Living Area
- 160 m²
- Building area
- 157 m²
- Cubic Volume
- 866.3 m³
- Number of Floors
- 1 + attic
- Total rooms
- 6
- Bathrooms
- 2
- Garage
- 2 places
- House Type
- detached
- Ground-floor ceiling height
- 2.6 m
- Attic height
- 0.68-2.6 m
- Roof Type
- multi-gable
- Roof Pitch Angle
- 45 °
- Height at the ridge
- 8.3 m
- Wall Material
- SIP panels
- Minimum Plot Size
- 19 × 26.8 m
Floor-by-floor layout
1st floor
83.6 m²
- 1 vestibule/entrance 3.3 m²
- 2 hall 7.5 m²
- 3 bathroom 1.7 m²
- 4 kitchen 9.9 m²
- 5 boiler room 4.6 m²
- 6 dining room 17.3 m²
- 7 living room 30.3 m²
- 8 study 13.6 m²
- 9 garage 34 m²
- 10 terrace 3.4 m²
- 11 terrace 22.9 m²
Attic
76.6 m²- 12 staircase 4.6 m²
- 13 corridor 8.6 m²
- 14 bathroom 9.8 m²
- 15 dressing room 0.9 m²
- 16 bedroom 8.9 m²
- 17 bedroom 12.1 m²
- 18 library 9.5 m²
- 19 bedroom 11.1 m²
- 20 bedroom 11.1 m²
- 21 storage above garage 9.1 m²
House cross-section
Vertical section with height marks and roof device


Cost
Quotations and configurations are preliminary. They do not reserve a date or conclude a contract. Delivery and installation are agreed for the address.
Request a quotationEnquire about this design
Send an enquiry about “Compact Country Estate — Variant I”. We will discuss scope and terms for your location.
- Your enquiry reaches Nord Haus
- Free calculation, no obligation
- Delivery is quoted for the order address
- Warranty terms are specified in the offer