Our Dreams
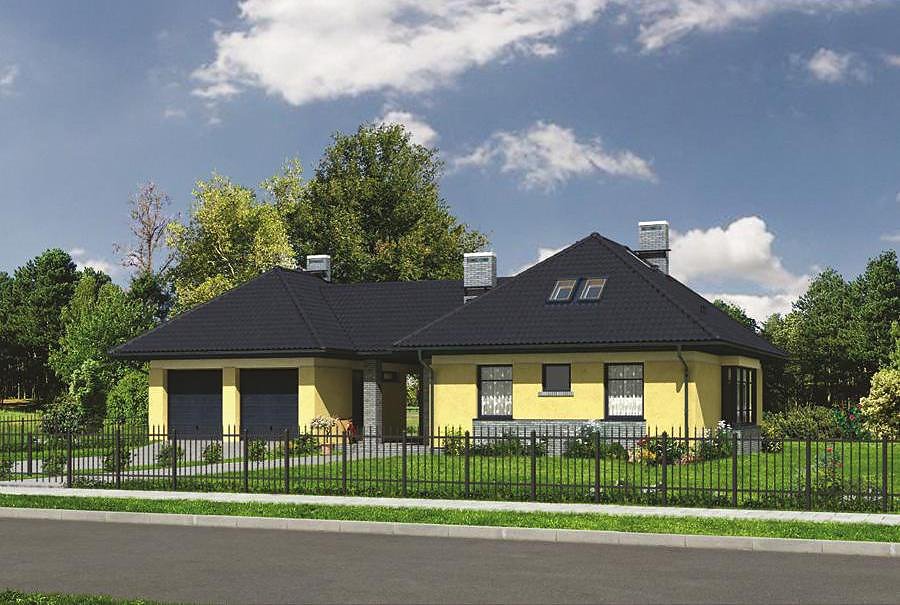
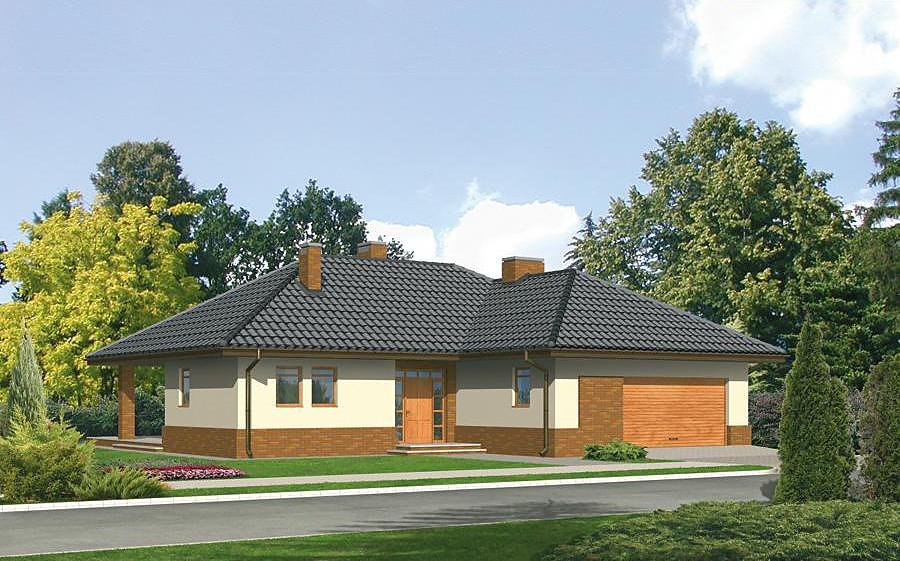
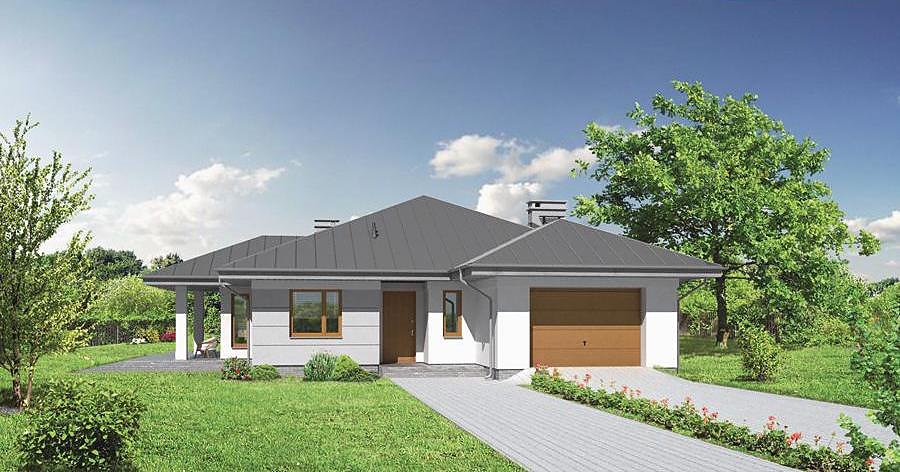
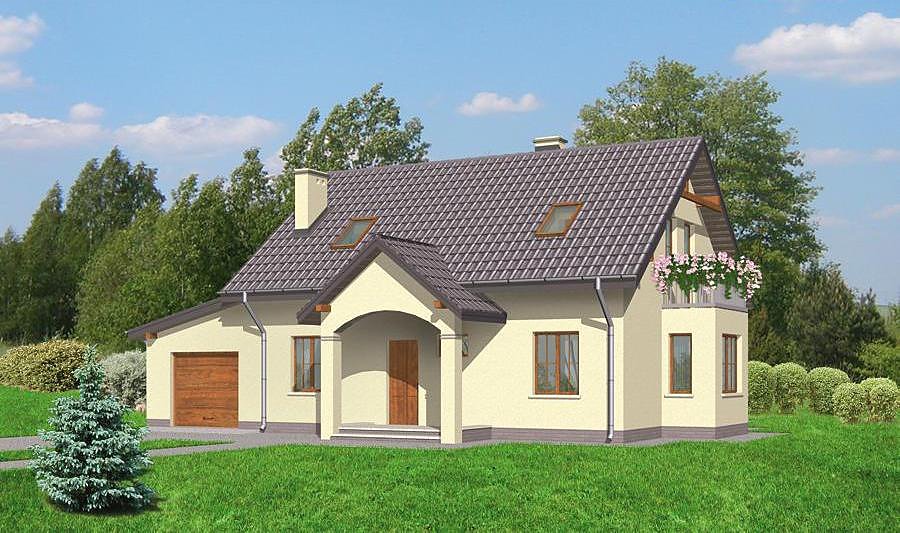
Single-storey home with attic spanning 223.7 m² built with SIP panels — combining fast assembly with premium thermal insulation. Three bathrooms, two-car garage, and intelligently planned interiors for family comfort.

About this project
The «Our Dreams» project represents a forward-thinking approach to residential construction across Europe. The 223.7 m² footprint fits plots as compact as 22.2 × 24.4 m while delivering exceptional energy performance through advanced panel technology.
The ground floor features a spacious living room, dining area, fitted kitchen, one bedroom, and separate boiler room with independent access. An insulated entrance with vestibule prevents thermal loss, whilst three bathrooms are strategically distributed throughout. First-floor living area totals 81.5 m² of usable space.
The attic level (66.5 m² habitable) provides two additional bedrooms, a walk-in wardrobe, laundry room, and second bathroom for complete family independence. A pitched roof at 45° with 8.7 m peak height manages snow and wind loads efficiently. SIP panel construction ensures decades of durability while minimizing annual heating expenses — perfect for eco-conscious European homeowners.
Technical Specifications
- Total area
- 223.7 m²
- Living Area
- 148 m²
- Building area
- 188.6 m²
- Cubic Volume
- 945.5 m³
- Number of Floors
- 1 + attic
- Total rooms
- 5
- Bathrooms
- 3
- Garage
- 2 places
- House Type
- semi-detached or detached version
- Ground-floor ceiling height
- 2.72 m
- Attic height
- 0.60-2.96 m
- Roof Type
- Gable
- Roof Pitch Angle
- 45 °
- Height at the ridge
- 8.7 m
- Wall Material
- SIP panels
- Minimum Plot Size
- 22.2 × 24.4 m
Floor-by-floor layout
1st floor
81.5 m²
- 1 vestibule/entrance 2.8 m²
- 2 hall 9.3 m²
- 3 kitchen 8.9 m²
- 4 dining room 10.5 m²
- 5 living room 30.1 m²
- 6 bedroom 14.2 m²
- 7 boiler room 11.3 m²
- 8 bathroom 2.5 m²
- 9 dressing room 3.2 m²
- 10 garage 37.3 m²
- 11 terrace 15.7 m²
Attic
66.5 m²
- 12 staircase 2.8 m²
- 13 corridor 5.5 m²
- 14 bedroom 12.6 m²
- 15 dressing room 3.3 m²
- 16 bathroom 3.3 m²
- 17 laundry room 3.7 m²
- 18 bathroom 6.1 m²
- 19 bedroom 12.9 m²
- 20 bedroom 12.8 m²
- 21 dressing room 3.5 m²
House cross-section
Vertical section with height marks and roof device

Cost
Quotations and configurations are preliminary. They do not reserve a date or conclude a contract. Delivery and installation are agreed for the address.
Request a quotationEnquire about this design
Send an enquiry about “Our Dreams”. We will discuss scope and terms for your location.
- Your enquiry reaches Nord Haus
- Free calculation, no obligation
- Delivery is quoted for the order address
- Warranty terms are specified in the offer