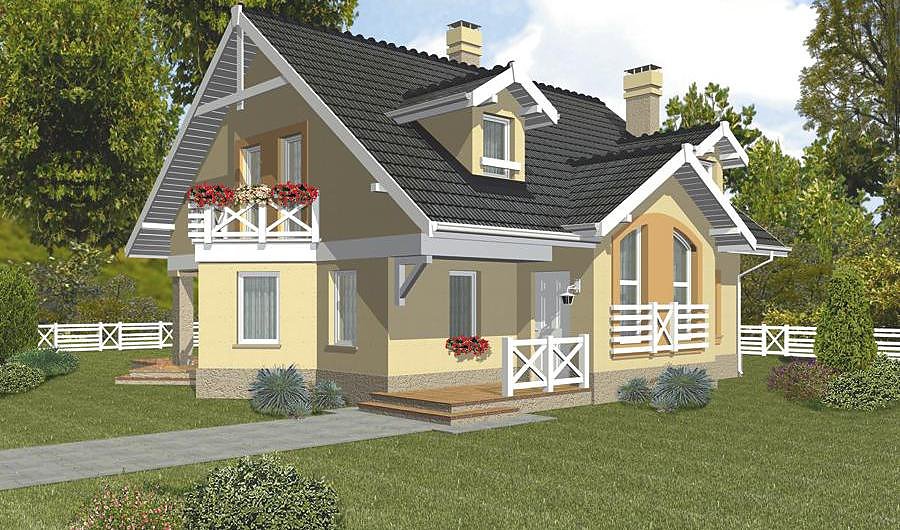
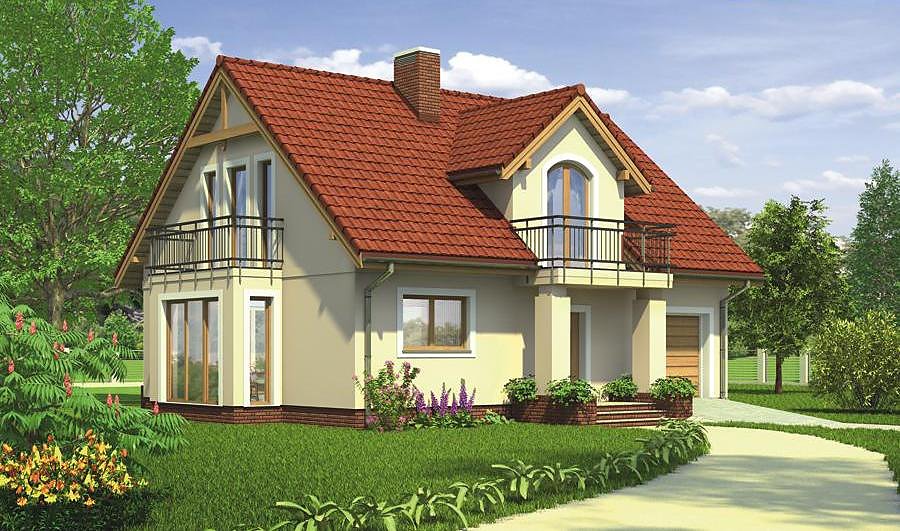
Our Happiness - Variant II
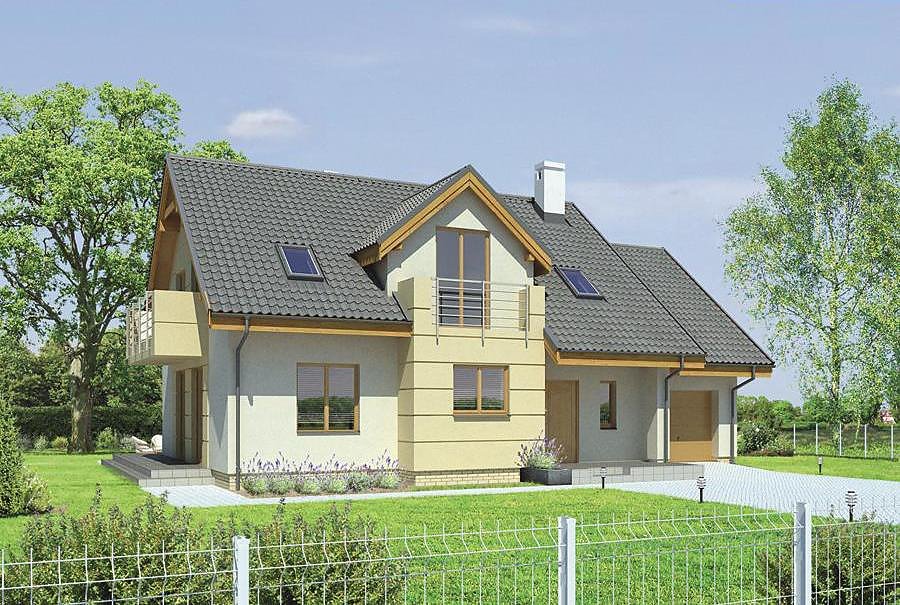
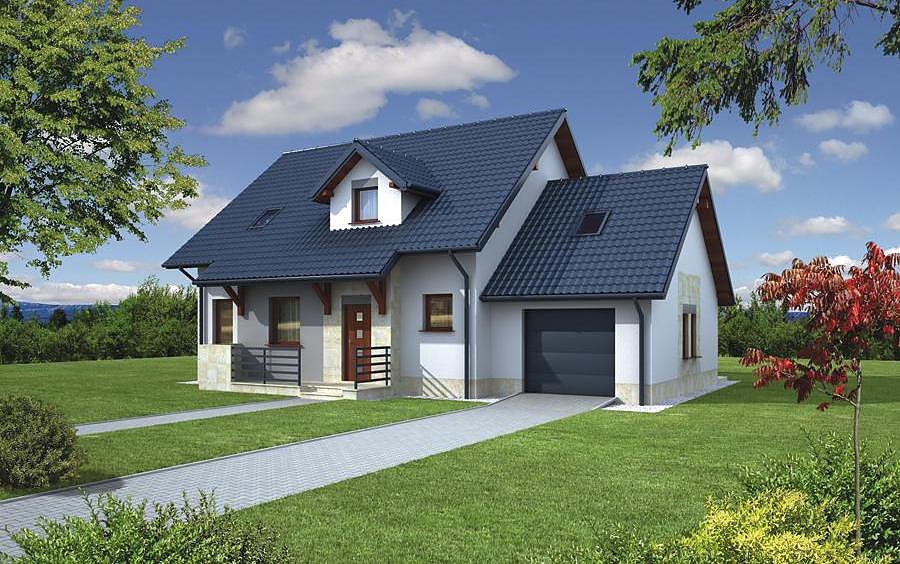
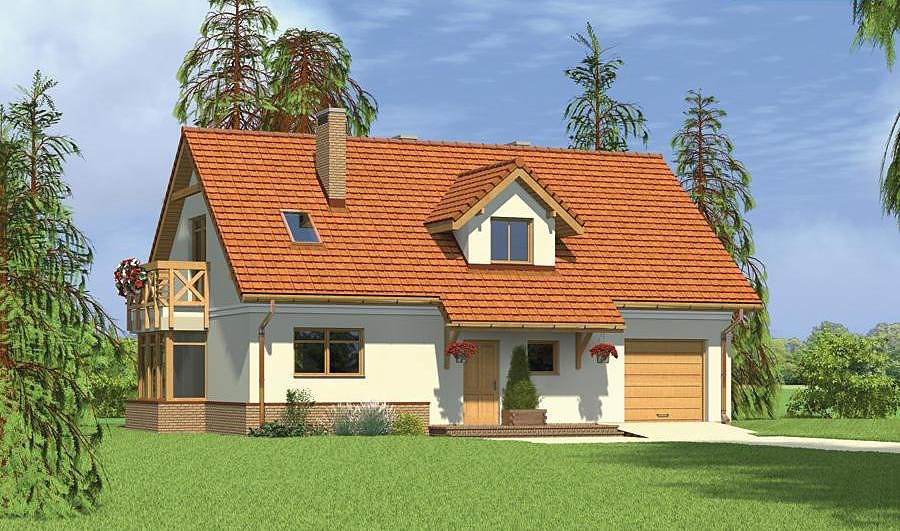
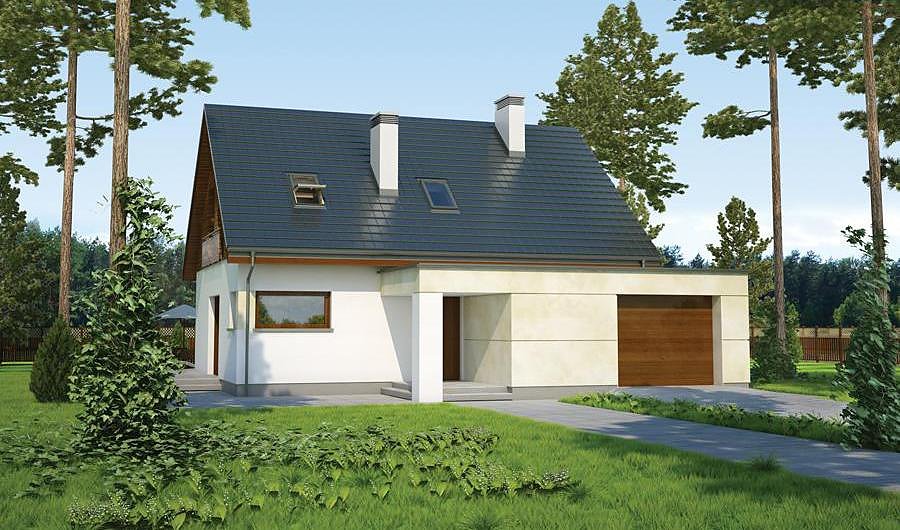
Spacious SIP panel house of 249.8 m² with attic, perfect for a growing family. Six rooms, three bathrooms, and a two-car garage deliver exceptional comfort and convenience.

About this project
The «Our Happiness - Variant II» project represents a contemporary approach to family living that prioritizes both space and smart design. Energy efficiency is built into every layer, keeping heating costs remarkably low throughout the year, even in harsh climates.
The ground floor encompasses 74 m² of living space, featuring an open-plan kitchen-living area, one bedroom, two full bathrooms, a utility room, and secure two-car garage. The thoughtful layout creates natural separation between social and private zones while maintaining excellent airflow and light distribution. An insulated entrance vestibule and hallway act as thermal buffers, minimizing energy loss.
The attic level adds 86.9 m² of additional living space with four separate bedrooms, ideal for a large household. A dedicated laundry room on this floor simplifies household management considerably. The roof design — featuring a 45° double-pitched configuration with a peak height of 7.9 meters — provides both striking aesthetics and reliable weather protection. SIP panel construction enables year-round building, regardless of season.
Technical Specifications
- Total area
- 249.8 m²
- Living Area
- 160.9 m²
- Building area
- 166.8 m²
- Cubic Volume
- 961.9 m³
- Number of Floors
- 1 + attic
- Total rooms
- 6
- Bathrooms
- 3
- Garage
- 2 places
- House Type
- detached
- Ground-floor ceiling height
- 2.72 m
- Attic height
- 0.61-3.00 m
- Roof Type
- Gable
- Roof Pitch Angle
- 45 °
- Height at the ridge
- 7.9 m
- Wall Material
- SIP panels
- Minimum Plot Size
- 28.4 × 18.5 m
Floor-by-floor layout
1st floor
74 m²
- 1 vestibule/entrance 6.2 m²
- 2 hall 8 m²
- 3 kitchen 11.6 m²
- 4 living room 32 m²
- 5 storage room 1.5 m²
- 6 bedroom 11.6 m²
- 7 boiler room 8.4 m²
- 8 bathroom 3.1 m²
- 9 garage 34.3 m²
- 10 terrace 17.9 m²
Attic
86.9 m²
- 11 staircase 5.2 m²
- 12 hall 14 m²
- 13 bedroom 13.2 m²
- 14 laundry room 4.2 m²
- 15 bathroom 5.5 m²
- 16 bedroom 11.9 m²
- 17 bedroom 14 m²
- 18 bedroom 15.4 m²
- 19 bathroom 3.5 m²
- 20 loggia 6.9 m²
House cross-section
Vertical section with height marks and roof device

Cost
Quotations and configurations are preliminary. They do not reserve a date or conclude a contract. Delivery and installation are agreed for the address.
Request a quotationEnquire about this design
Send an enquiry about “Our Happiness - Variant II”. We will discuss scope and terms for your location.
- Your enquiry reaches Nord Haus
- Free calculation, no obligation
- Delivery is quoted for the order address
- Warranty terms are specified in the offer