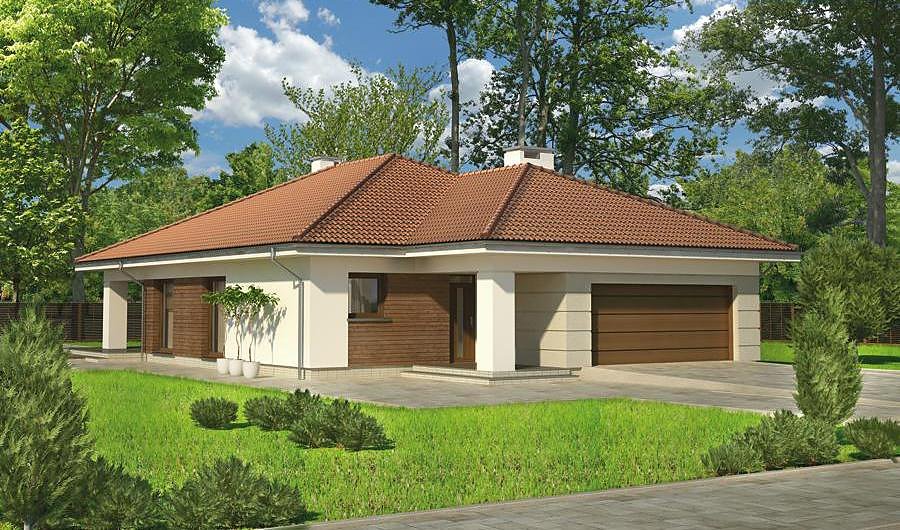
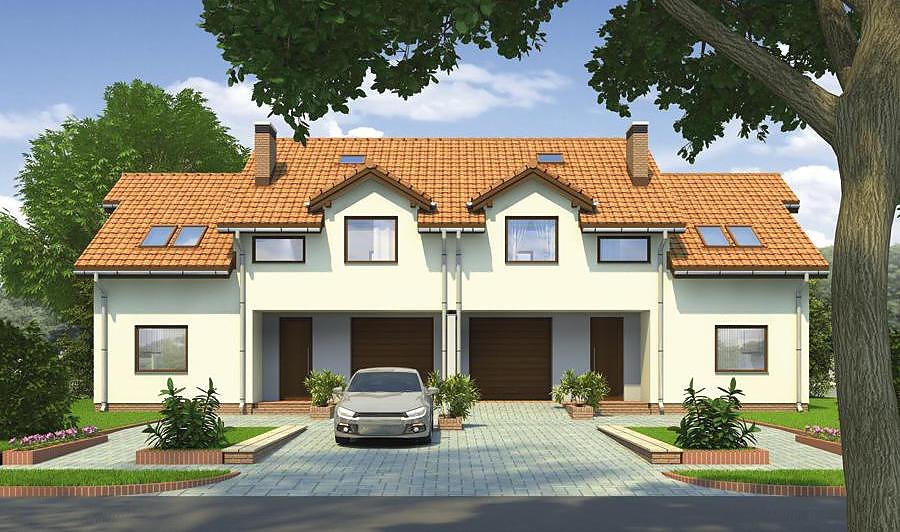
Our Happiness - Version I
A 213.6 m² family home with attic, 2-car garage, and three bathrooms, built with premium SIP panels. Rapid 14-day construction and superior energy performance for year-round living.

About this project
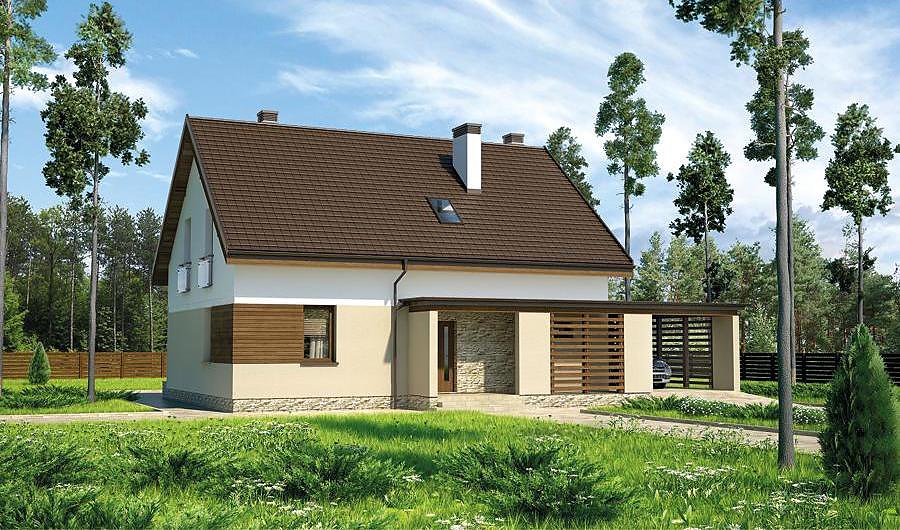
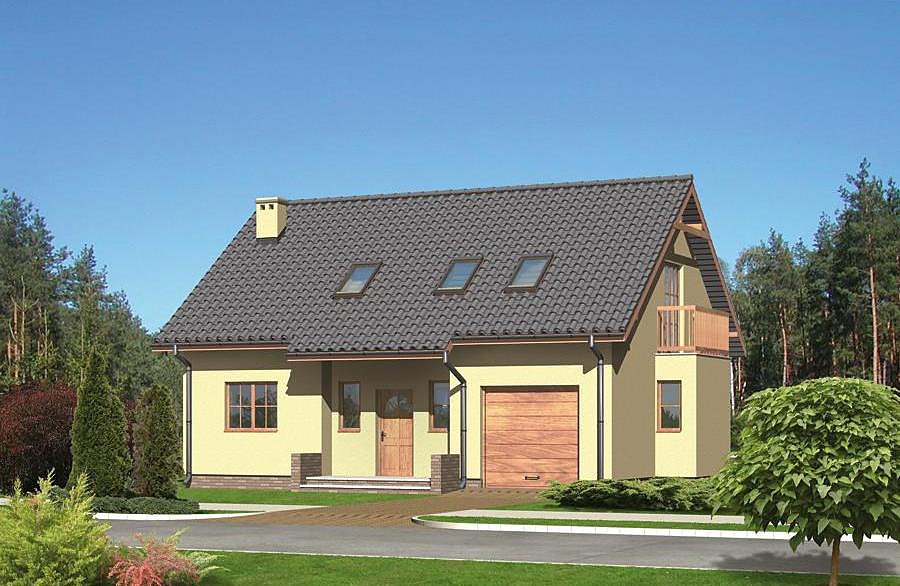
Nord Haus presents a thoughtfully designed residence that seamlessly merges everyday convenience with contemporary living standards. Built from advanced SIP panels, this home delivers exceptional thermal insulation and dramatically reduced energy consumption throughout the year. The 213.6 m² layout (133.6 m² of living space) spans one floor plus an expansive attic, offering flexible accommodation for growing families and multi-generational living arrangements.
The ground level features a luminous open-plan living and dining zone connected to a well-appointed kitchen, all flowing through a welcoming hallway. An insulated entrance vestibule acts as a thermal buffer, while the integrated two-car garage and utility room (with boiler house) maintain practical separation from living quarters. A covered terrace extends the usable footprint, creating a natural transition to outdoor spaces during warmer months.
The attic floor accommodates two bedrooms, a dressing room, and notably two complete bathrooms, ensuring comfort and autonomy for all household members. Sustainably sourced materials provide inherent humidity regulation and superior air quality, while the modest plot requirement (27.2 × 16.8 m) makes this design suitable for diverse European locations.
Technical Specifications
- Total area
- 213.6 m²
- Living Area
- 133.6 m²
- Building area
- 143.5 m²
- Cubic Volume
- 827 m³
- Number of Floors
- 1 + attic
- Total rooms
- 4
- Bathrooms
- 3
- Garage
- 2 places
- House Type
- detached
- Ground-floor ceiling height
- 2.72 m
- Attic height
- 0.85-3.00 m
- Roof Type
- Gable
- Roof Pitch Angle
- 45 °
- Height at the ridge
- 7.8 m
- Wall Material
- SIP panels
- Minimum Plot Size
- 27.2 × 16.8 m
Floor-by-floor layout
1st floor
54.8 m²
- 1 vestibule/entrance 5.5 m²
- 2 hall 4.1 m²
- 3 kitchen 11.4 m²
- 4 living room 31.8 m²
- 5 bathroom 2 m²
- 6 boiler room 7 m²
- 7 garage 37.3 m²
- 8 terrace 18.1 m²
Attic
78.8 m²
- 9 staircase 6 m²
- 10 hall 9.5 m²
- 11 bathroom 5.2 m²
- 12 bathroom 4.1 m²
- 13 bedroom 16.5 m²
- 14 corridor 3 m²
- 15 dressing room 1.1 m²
- 16 bedroom 14.1 m²
- 17 bedroom 14 m²
- 18 dressing room 5.3 m²
- 19 loggia 6.9 m²
House cross-section
Vertical section with height marks and roof device

Cost
Quotations and configurations are preliminary. They do not reserve a date or conclude a contract. Delivery and installation are agreed for the address.
Request a quotationEnquire about this design
Send an enquiry about “Our Happiness - Version I”. We will discuss scope and terms for your location.
- Your enquiry reaches Nord Haus
- Free calculation, no obligation
- Delivery is quoted for the order address
- Warranty terms are specified in the offer