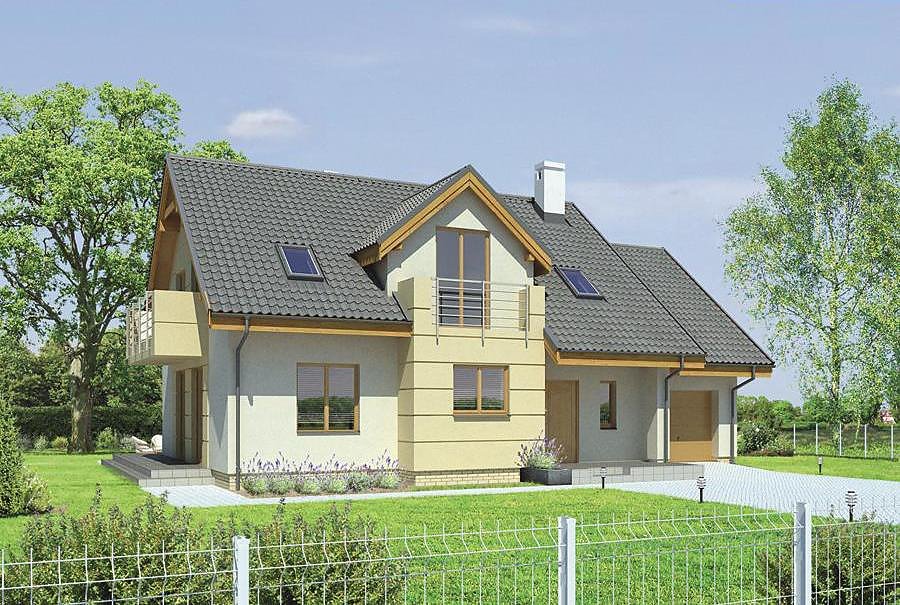
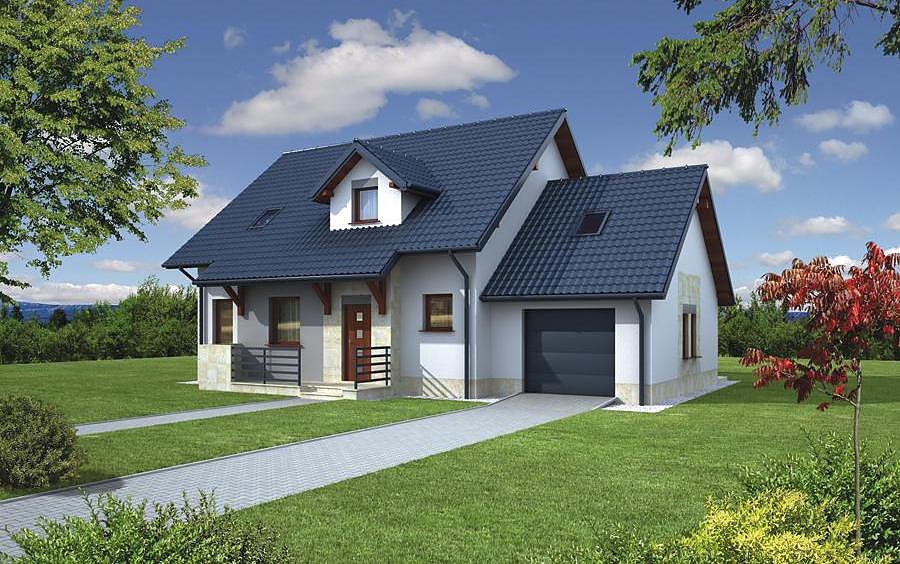
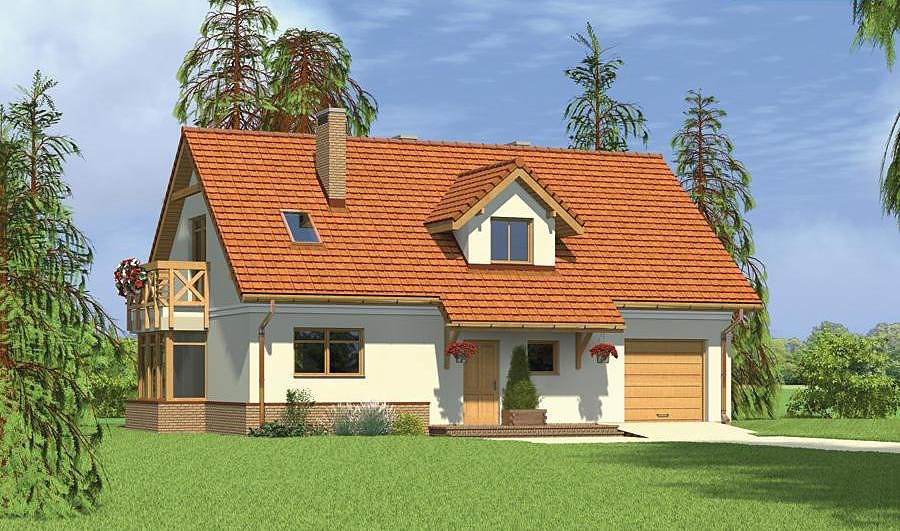
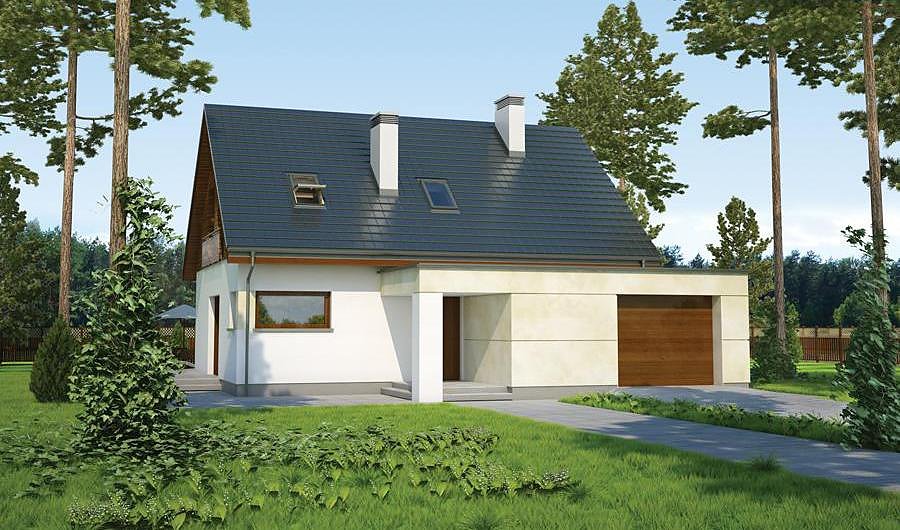
Our Home
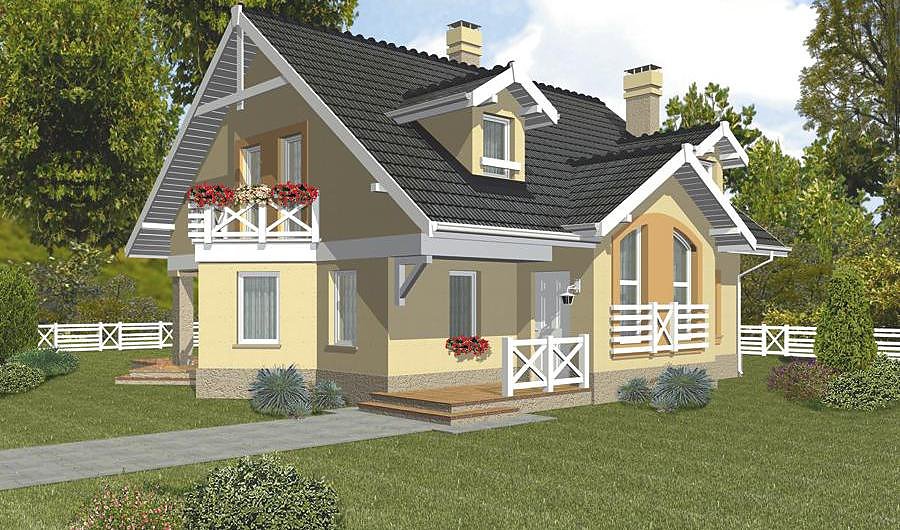
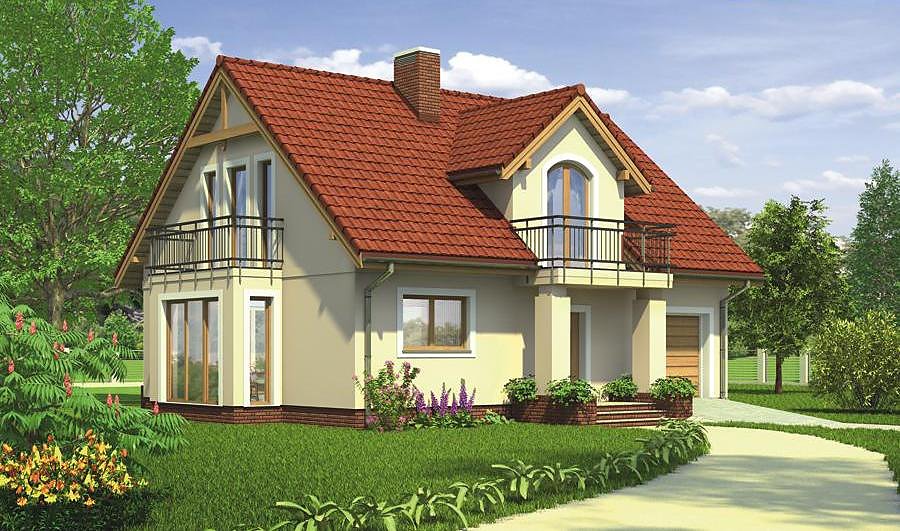
A charming single-storey home with attic spanning 250.5 m² built from SIP panels, featuring two bedrooms on the upper floor, a home office, and parking for two cars.

About this project
Our Home is a premium design for families who value energy efficiency and smart spatial planning. The 40° pitched roof ensures reliable water drainage and maximises the usable attic space with a peak height of 8.2 m.
The ground floor (76.9 m²) features a generous living room, dedicated office space, full bathroom, and boiler room for mechanical systems. The entrance vestibule with thermal break reduces heat loss, while the storage closet provides ample space for seasonal items. SIP panels deliver exceptional thermal performance and year-round climate control without relying on additional insulation layers.
The attic level (62.4 m²) accommodates three bedrooms, a library corner, second bathroom, and flexible attic space for future customisation. The minimal plot size of 18.5 × 26.2 m makes this design suitable for compact suburban locations across Europe. Construction from eco-friendly SIP panels proceeds smoothly throughout all seasons, independent of weather constraints.
Technical Specifications
- Total area
- 250.5 m²
- Living Area
- 139.3 m²
- Building area
- 155.6 m²
- Cubic Volume
- 699 m³
- Number of Floors
- 1 + attic
- Total rooms
- 5
- Bathrooms
- 2
- Garage
- 2 places
- House Type
- detached
- Ground-floor ceiling height
- 2.7 m
- Attic height
- 0.49-2.72 m
- Roof Type
- Gable
- Roof Pitch Angle
- 40 °
- Height at the ridge
- 8.2 m
- Wall Material
- SIP panels
- Minimum Plot Size
- 18.5 × 26.2 m
Floor-by-floor layout
1st floor
76.9 m²- 1 vestibule/entrance 3.7 m²
- 2 hall 5.1 m²
- 3 study 13.8 m²
- 4 corridor 4.2 m²
- 5 storage room 1.3 m²
- 6 boiler room 10.2 m²
- 7 bathroom 6.5 m²
- 8 living room 31.2 m²
- 9 kitchen 11.1 m²
- 10 garage 34 m²
- 11 terrace 7.2 m²
Attic
62.4 m²- 12 staircase 5.4 m²
- 13 corridor 8.3 m²
- 14 bedroom 9.1 m²
- 15 bedroom 14.4 m²
- 16 bedroom 11.2 m²
- 17 library 8.3 m²
- 18 bathroom 5.7 m²
- 19 attic space 18.1 m²
- 20 balcony 4.8 m²
House cross-section
Vertical section with height marks and roof device


Cost
Quotations and configurations are preliminary. They do not reserve a date or conclude a contract. Delivery and installation are agreed for the address.
Request a quotationEnquire about this design
Send an enquiry about “Our Home”. We will discuss scope and terms for your location.
- Your enquiry reaches Nord Haus
- Free calculation, no obligation
- Delivery is quoted for the order address
- Warranty terms are specified in the offer