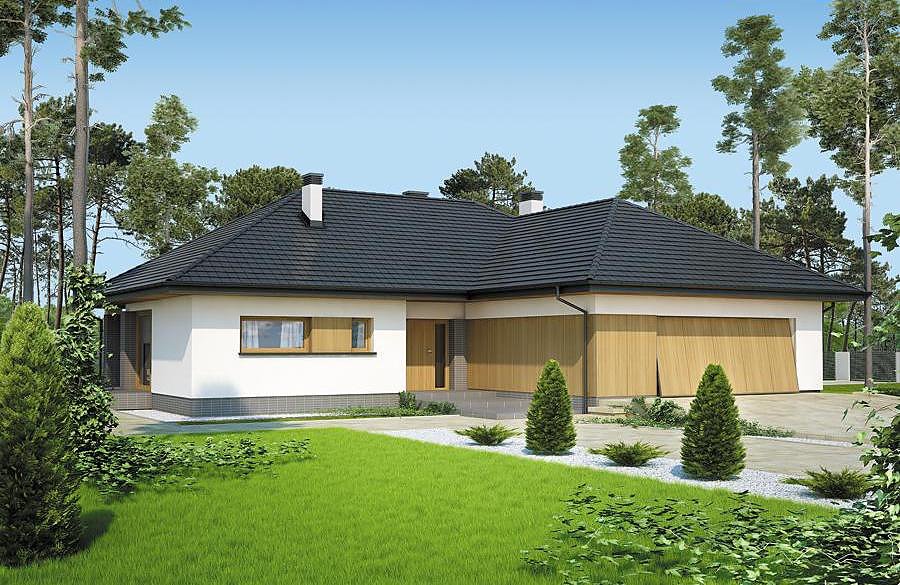
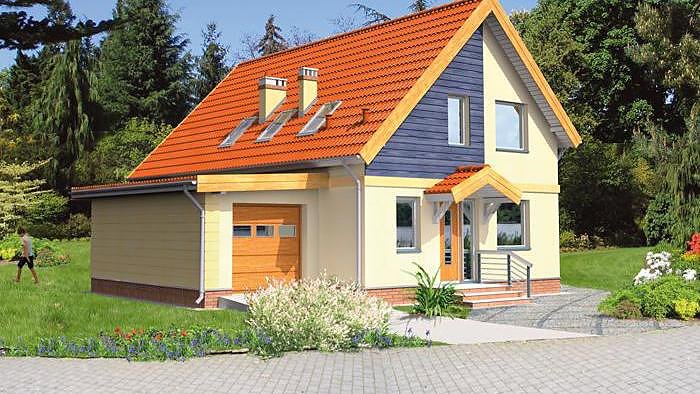
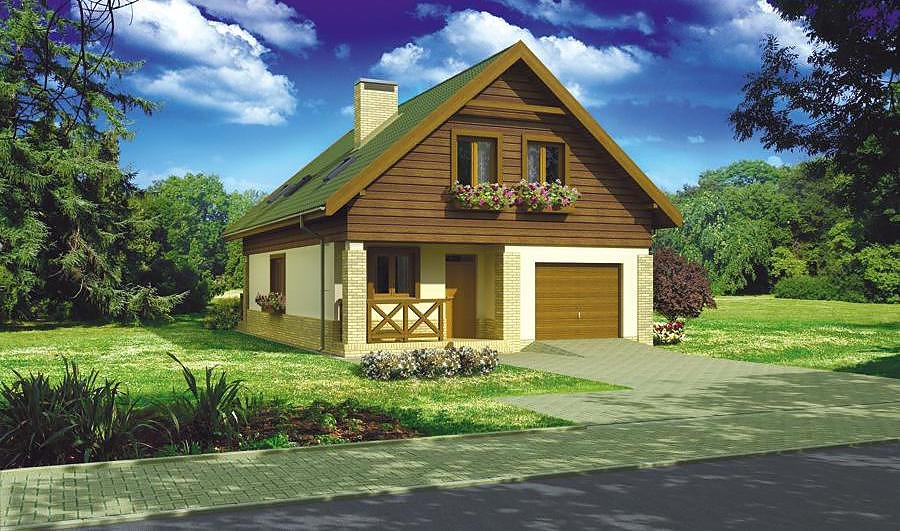
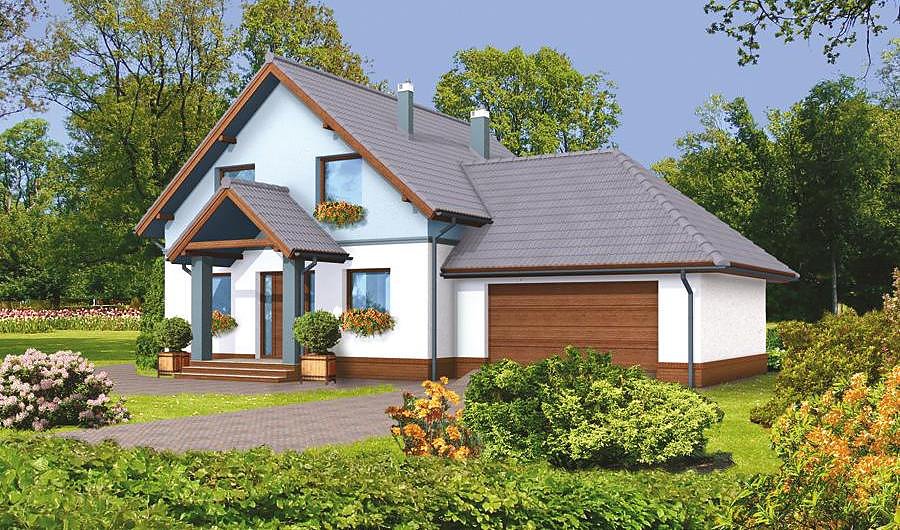
Resourceful - Option I
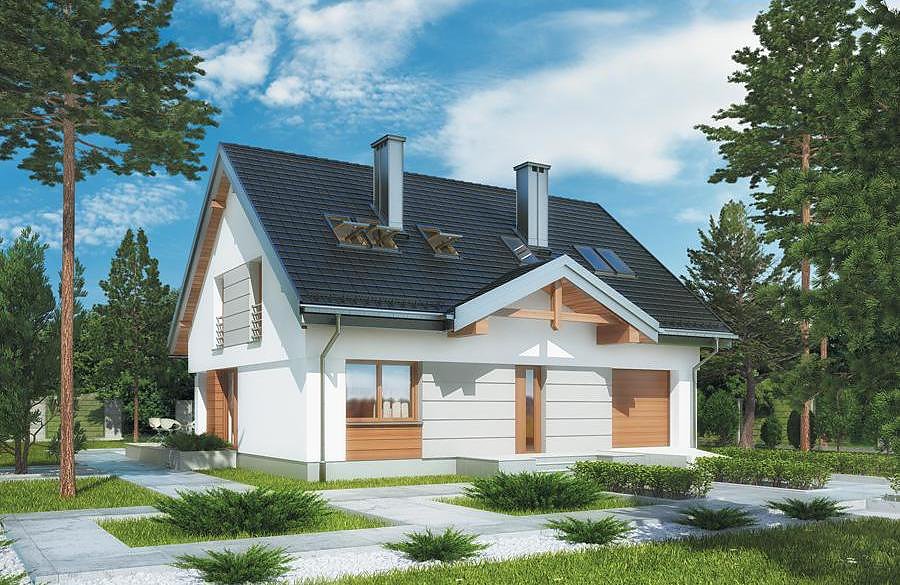
A versatile single-storey house with attic space totalling 244.5 m² built from SIP panels, featuring three bathrooms and a two-car garage.

About this project
Resourceful is a practical family home constructed with SIP panels, engineered for rapid and cost-effective construction on plots of minimum 26 × 22.5 metres. SIP-panel construction delivers exceptional thermal performance and enables year-round building operations, eliminating seasonal construction delays. The design accommodates six rooms including two bedrooms on the ground floor and two on the attic level, complemented by three full bathrooms serving multi-generational households.
The ground floor (124 m²) centers around a spacious hall connecting a master bedroom with en-suite bathroom, second bedroom, open-plan kitchen-dining area, storage room, boiler chamber, and convenient two-car garage. SIP-panel construction in floor systems provides outstanding acoustic insulation between levels, while the modular assembly approach dramatically reduces construction timelines. The pitched roof structure at 33° with an 8.1-metre apex creates distinctive architectural character and reliable weather protection.
The attic storey (51.6 m²) delivers two generously-proportioned bedrooms, a bathroom, two dressing rooms, and a landing staircase. The eco-conscious SIP-panel material—combining expanded polystyrene insulation with oriented strand board—creates a healthy indoor environment and reduces heating energy demand by up to 70% compared to conventional masonry construction. Nord Haus delivers pre-fabricated panels across Europe, guaranteeing assembly precision and structural integrity.
Technical Specifications
- Total area
- 244.5 m²
- Living Area
- 175.6 m²
- Building area
- 227.9 m²
- Cubic Volume
- 1065.1 m³
- Number of Floors
- 1 + attic
- Total rooms
- 6
- Bathrooms
- 3
- Garage
- 2 places
- House Type
- detached
- Ground-floor ceiling height
- 2.72 m
- Attic height
- 1.05-4.23 m
- Roof Type
- multi-gable
- Roof Pitch Angle
- 33 °
- Height at the ridge
- 8.1 m
- Wall Material
- SIP panels
- Minimum Plot Size
- 26 × 22.5 m
Floor-by-floor layout
1st floor
124 m²
- 1 vestibule/entrance 3.2 m²
- 2 hall 5.9 m²
- 3 storage room 1.8 m²
- 4 boiler room 5.2 m²
- 5 bedroom 11.8 m²
- 6 bathroom 7.3 m²
- 7 corridor 4 m²
- 8 bedroom 15.2 m²
- 9 bedroom 15.4 m²
- 10 corridor 4.1 m²
- 11 bathroom 3.4 m²
- 12 living room + dining room 35.9 m²
- 13 kitchen 11.1 m²
- 14 corridor 2.7 m²
- 15 storage room 2.2 m²
- 16 garage 32.5 m²
- 17 terrace 20 m²
Attic
51.6 m²
- 18 staircase 5.8 m²
- 19 hall 6.3 m²
- 20 dressing room 1 m²
- 21 bedroom 15.3 m²
- 22 bedroom 13.4 m²
- 23 bathroom 7.5 m²
- 24 dressing room 2.3 m²
House cross-section
Vertical section with height marks and roof device

Cost
Quotations and configurations are preliminary. They do not reserve a date or conclude a contract. Delivery and installation are agreed for the address.
Request a quotationEnquire about this design
Send an enquiry about “Resourceful - Option I”. We will discuss scope and terms for your location.
- Your enquiry reaches Nord Haus
- Free calculation, no obligation
- Delivery is quoted for the order address
- Warranty terms are specified in the offer