Southward
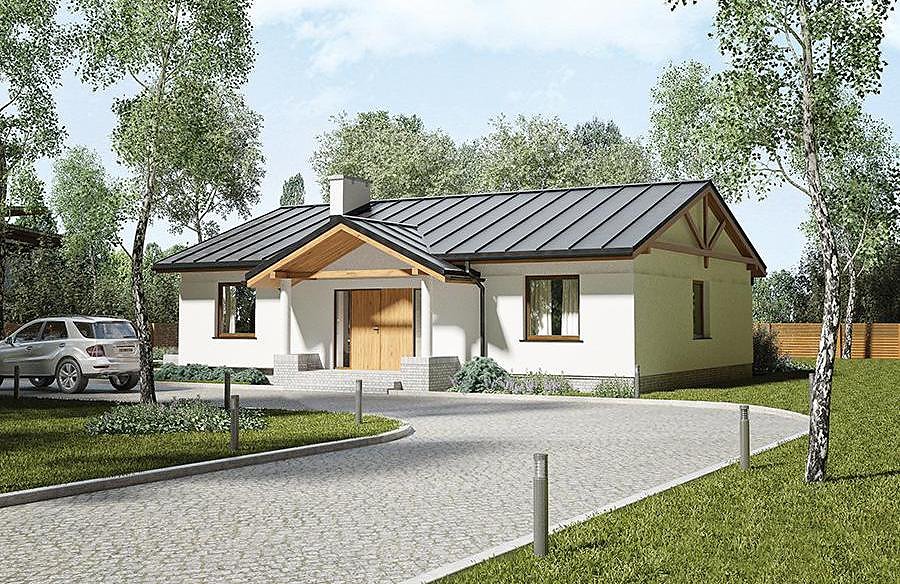
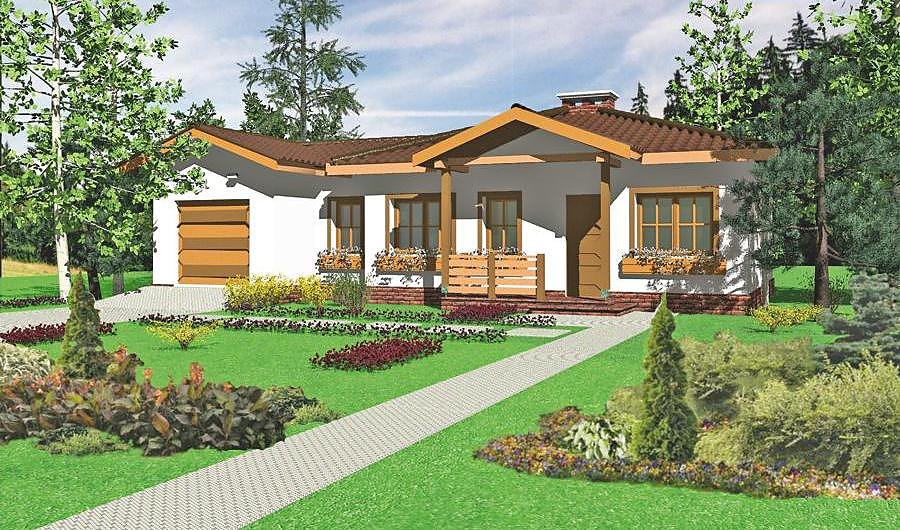
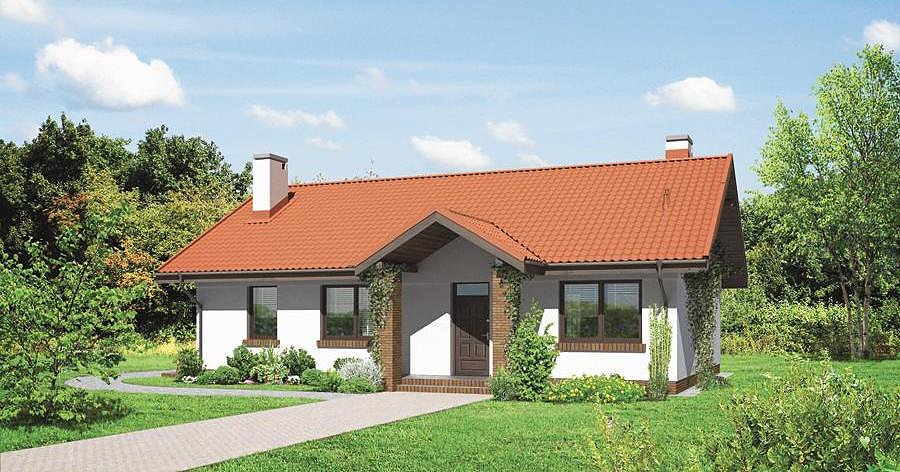
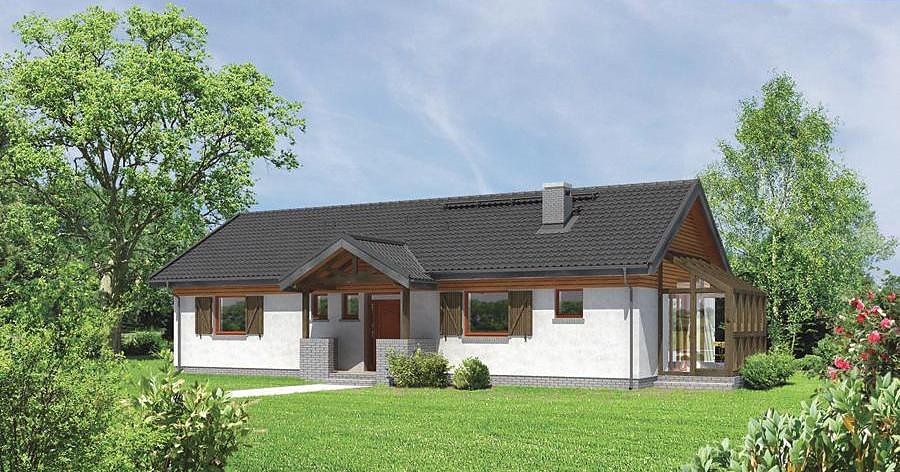
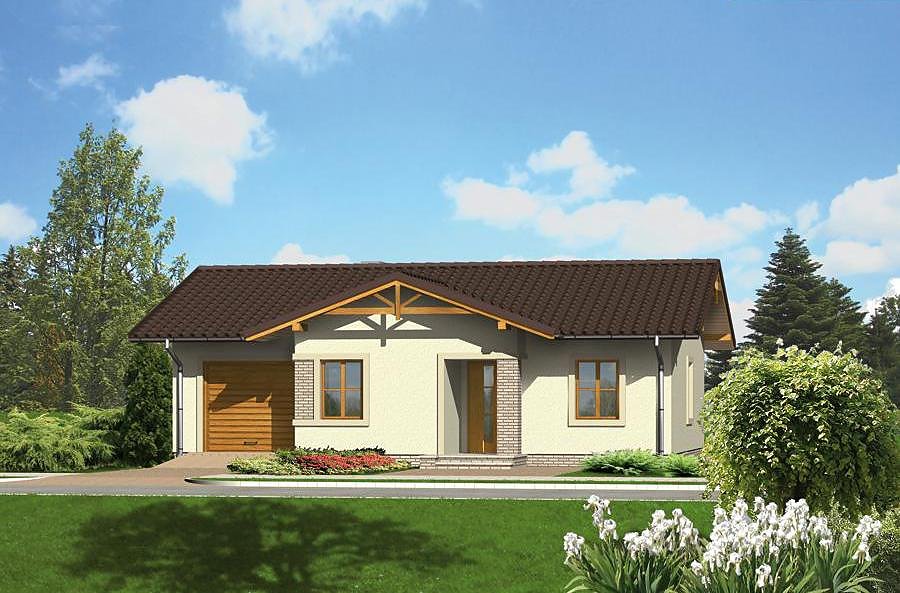
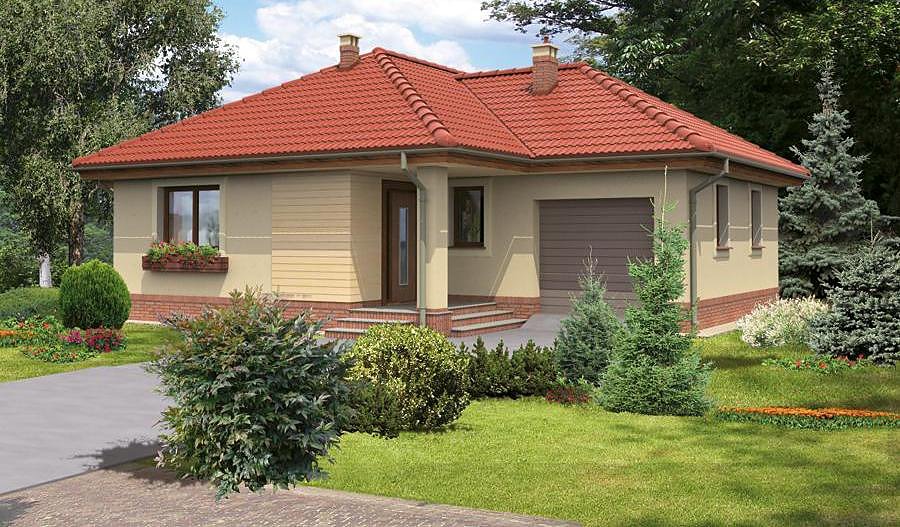
A contemporary single-story home built with SIP panels, offering 128.6 m² of intelligent living space with four rooms and a single-car garage. Superior thermal insulation delivers year-round comfort and reduced energy bills.

About this project
The Southward residence is a smart, space-efficient design tailored for families seeking both simplicity and modern comfort. Constructed from SIP panels, this home combines structural integrity with outstanding energy performance and rapid assembly capability. With a total area of 128.6 m² and 101.2 m² of usable living space, every square meter is thoughtfully designed.
The floor plan includes two full bathrooms, accommodating the needs of multiple household members. The flowing open-plan living and dining zone creates an inviting social space perfect for daily family life and entertaining guests. The kitchen flows naturally into the main living area, promoting efficient meal preparation and convenient interaction throughout the home.
A single-car garage provides weather protection for your vehicle. The multi-pitched roof with a 25° slope and peak height of 6.1 m ensures excellent drainage and weather resistance.
Technical Specifications
- Total area
- 128.6 m²
- Living Area
- 101.2 m²
- Building area
- 178.8 m²
- Cubic Volume
- 789.7 m³
- Number of Floors
- 1
- Total rooms
- 4
- Bathrooms
- 2
- Garage
- 1 places
- House Type
- detached
- Ground-floor ceiling height
- 2.83 m
- Roof Type
- multi-gable
- Roof Pitch Angle
- 25 °
- Height at the ridge
- 6.1 m
- Wall Material
- SIP panels
- Minimum Plot Size
- 25.7 × 18.3 m
Floor-by-floor layout
1st floor
101.2 m²
- 1 vestibule/entrance 6.2 m²
- 2 corridor 1.6 m²
- 3 living room + dining room 32.1 m²
- 4 kitchen 8.9 m²
- 5 storage room 2.7 m²
- 6 corridor 6 m²
- 7 bathroom 5.6 m²
- 8 bedroom 12.3 m²
- 9 bedroom 12.3 m²
- 10 bedroom 11.8 m²
- 11 bathroom 1.7 m²
- 12 boiler room 9 m²
- 13 garage 18.4 m²
- 14 terrace 37.7 m²
House cross-section
Vertical section with height marks and roof device

Cost
Quotations and configurations are preliminary. They do not reserve a date or conclude a contract. Delivery and installation are agreed for the address.
Request a quotationEnquire about this design
Send an enquiry about “Southward”. We will discuss scope and terms for your location.
- Your enquiry reaches Nord Haus
- Free calculation, no obligation
- Delivery is quoted for the order address
- Warranty terms are specified in the offer