Forest Edge
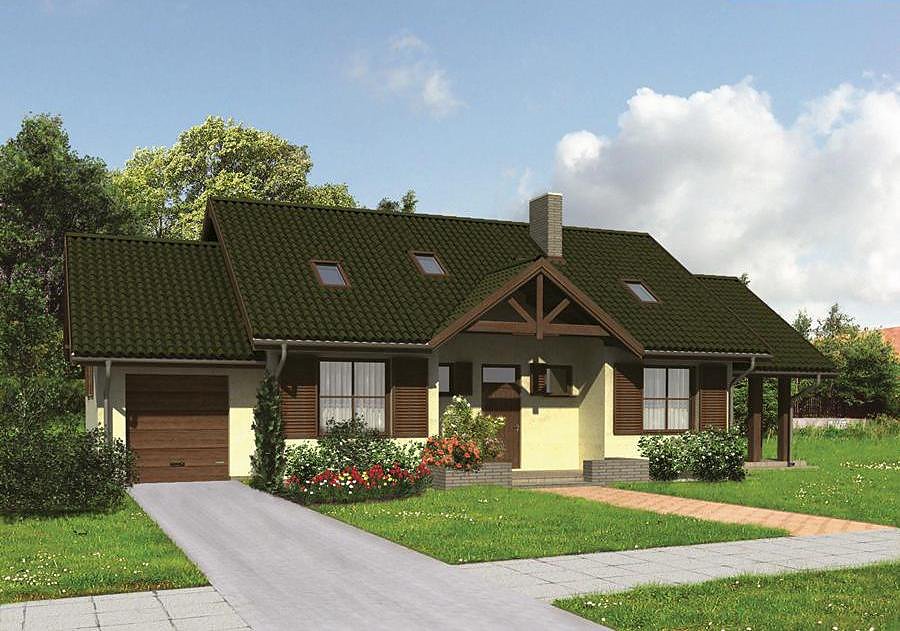
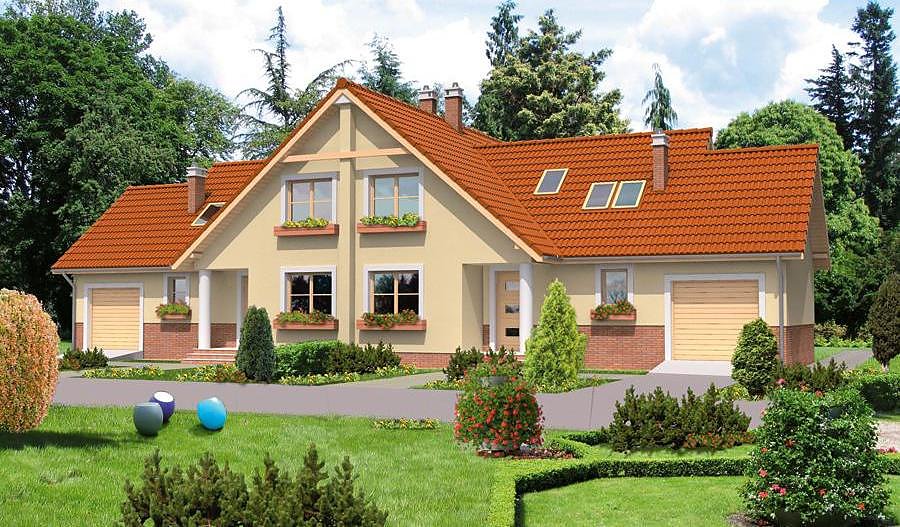
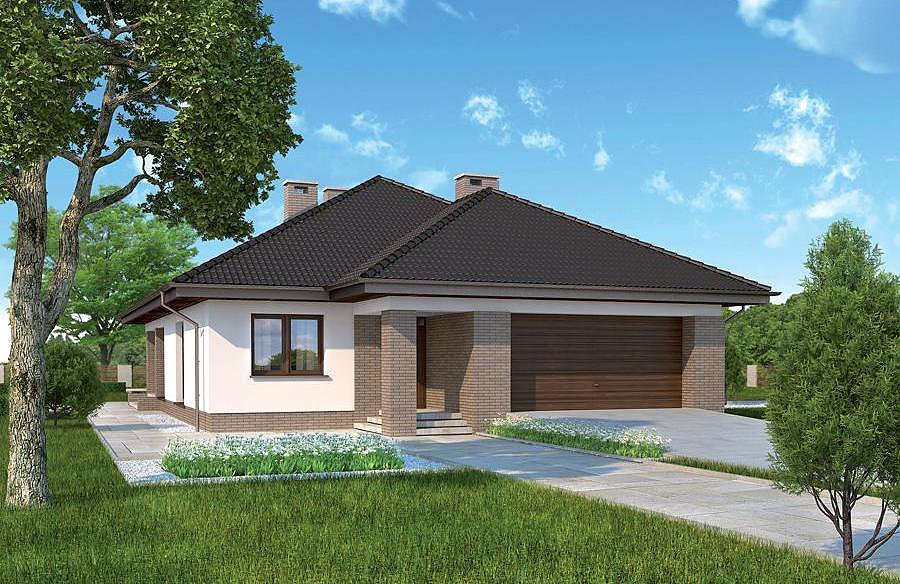
A charming single-story home with attic spanning 202.6 m² built from SIP panels, perfect for growing families. Five bedrooms, four bathrooms, and one-car garage deliver exceptional comfort and functionality.

About this project
The «Forest Edge» project represents an intelligent choice for homeowners seeking sustainable, high-performance construction. SIP panel walls deliver outstanding thermal resistance and weather protection, enabling comfortable living across Europe's diverse climates.
The main floor features an expansive living room, one bedroom, guest bathroom, ensuite, boiler room, and entrance foyer with mudroom. The attic level provides three additional bedrooms, a walk-in closet, second bathroom, and dedicated laundry space. This thoughtfully designed floor plan accommodates mid-sized families or homeowners who frequently entertain.
With a total area of 202.6 m² and living space of 143.8 m², the layout maximizes efficiency under a 40° pitched roof. SIP panel construction ensures environmental responsibility and year-round buildability on sites as modest as 21.7 × 16.5 m, delivering modern living without compromise.
Technical Specifications
- Total area
- 202.6 m²
- Living Area
- 143.8 m²
- Building area
- 129.7 m²
- Cubic Volume
- 894 m³
- Number of Floors
- 1 + attic
- Total rooms
- 5
- Bathrooms
- 4
- Garage
- 1 places
- House Type
- semi-detached, townhouse or detached version
- Ground-floor ceiling height
- 2.7 m
- Attic height
- 0.00-2.72 m
- Roof Type
- Gable
- Roof Pitch Angle
- 40 °
- Height at the ridge
- 9.4 m
- Wall Material
- SIP panels
- Minimum Plot Size
- 21.7 × 16.5 m
Floor-by-floor layout
1st floor
68 m²
- 1 vestibule/entrance 4.3 m²
- 2 bathroom 1.3 m²
- 3 hall 3.2 m²
- 4 boiler room 4.1 m²
- 5 bathroom 3.3 m²
- 6 bedroom 9.9 m²
- 7 corridor 5.8 m²
- 8 living room 30.9 m²
- 9 kitchen 9.3 m²
- 10 garage 19 m²
- 11 terrace 17.8 m²
Attic
75.8 m²
- 12 staircase 4.9 m²
- 13 hall 10.6 m²
- 14 bedroom 11.9 m²
- 15 bedroom 12.9 m²
- 16 dressing room 6.5 m²
- 17 bedroom 13.8 m²
- 18 bathroom 2.8 m²
- 19 laundry room 3.5 m²
- 20 bathroom 8.9 m²
- 21 balcony 4.4 m²
House cross-section
Vertical section with height marks and roof device

Cost
Quotations and configurations are preliminary. They do not reserve a date or conclude a contract. Delivery and installation are agreed for the address.
Request a quotationEnquire about this design
Send an enquiry about “Forest Edge”. We will discuss scope and terms for your location.
- Your enquiry reaches Nord Haus
- Free calculation, no obligation
- Delivery is quoted for the order address
- Warranty terms are specified in the offer