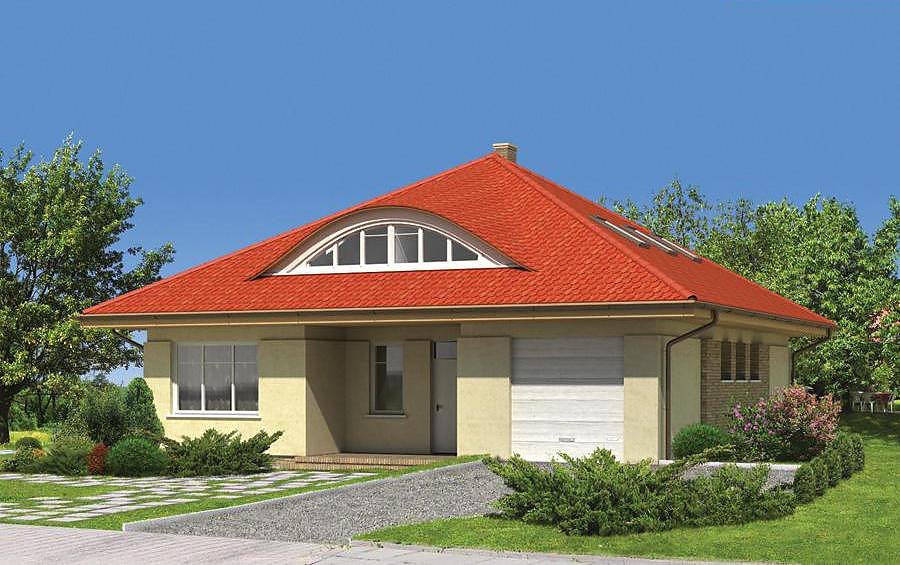
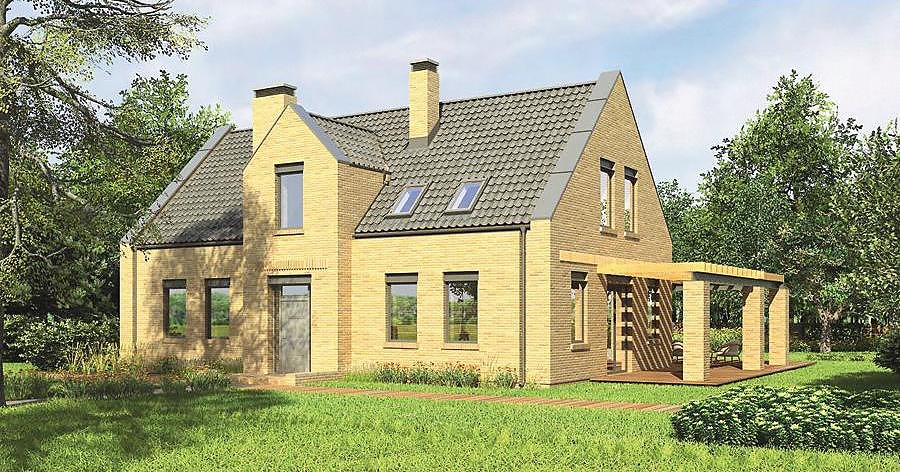
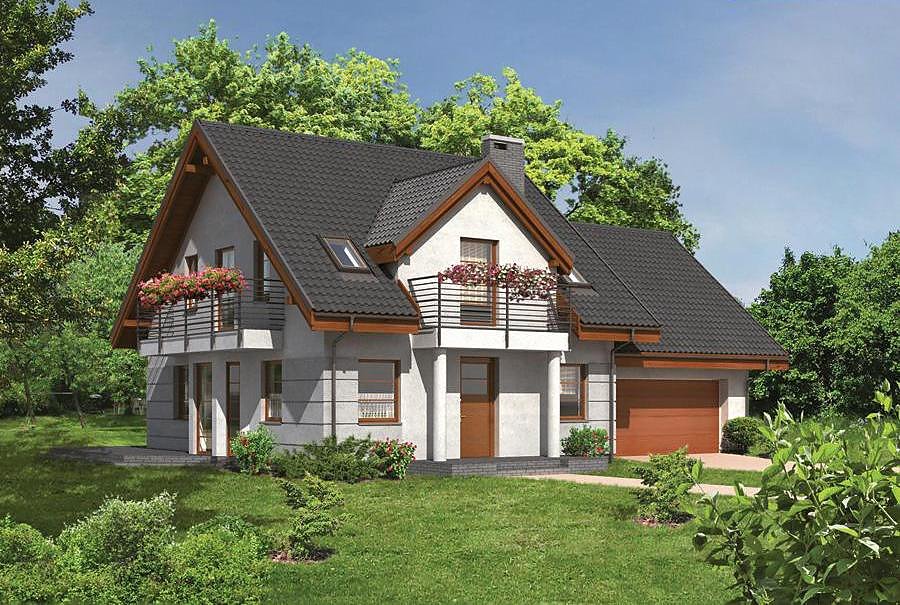
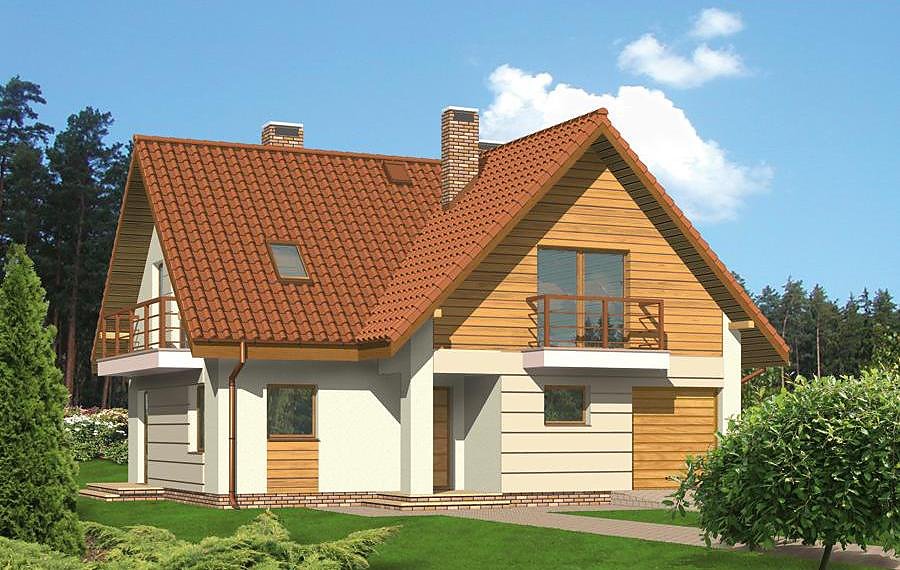
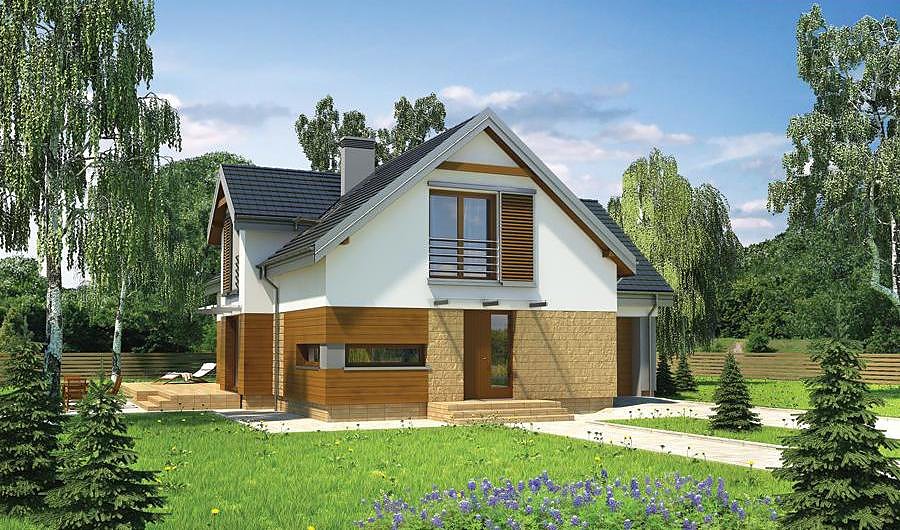
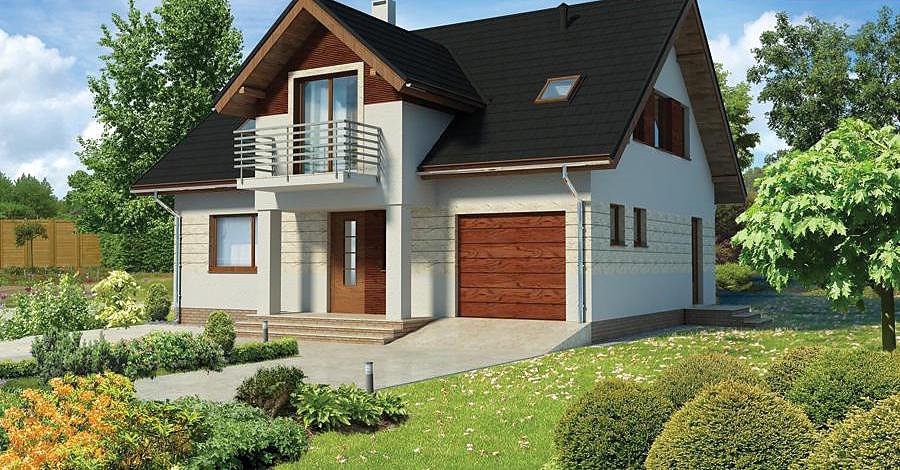
All-Weather Home — Version II (Duplex)
Premium duplex residence of 271.8 m² built with SIP panels, featuring an attic, dual garage, and four bathrooms. An ideal investment combining independent living units with modern energy-efficient construction technology.

About this project
This Nord Haus duplex project showcases the versatility of SIP-panel construction for multi-unit residential properties. Using structural SIP panels, the main shell can be assembled in just 14 days, dramatically reducing on-site construction timelines and labor costs. The sophisticated multi-pitched roof at 30° with a peak height of 7.3 m delivers superior weather protection while creating a distinctive architectural profile that adapts beautifully to diverse European landscapes.
Each ground-floor unit features a spacious living room, kitchen, bathroom, and entrance hall with vestibule — a well-organized layout supporting daily family life. The attic level provides four bedrooms and two bathrooms, ensuring complete privacy for both households. SIP panels deliver exceptional thermal performance year-round, maintaining comfortable interior conditions regardless of external weather extremes or seasonal variations.
With a total area of 271.8 m² (198.8 m² of living space), the layout maximizes utility for two autonomous families or rental units. The two-car garage and terraced extension enhance functionality and property value. The ecological credentials of SIP materials combined with outstanding energy efficiency make this project particularly attractive to environmentally conscious investors and families seeking sustainable housing solutions across Europe.
Technical Specifications
- Total area
- 271.8 m²
- Living Area
- 198.8 m²
- Building area
- 232.9 m²
- Cubic Volume
- 1204.4 m³
- Number of Floors
- 1 + attic
- Total rooms
- 7
- Bathrooms
- 4
- Garage
- 2 places
- House Type
- detached
- Ground-floor ceiling height
- 2.7 m
- Attic height
- 1.10- 3.50 m
- Roof Type
- multi-gable
- Roof Pitch Angle
- 30 °
- Height at the ridge
- 7.3 m
- Wall Material
- SIP panels
- Minimum Plot Size
- 27.6 × 24.8 m
Floor-by-floor layout
1st floor
124.1 m²
- 1 vestibule/entrance 5.9 m²
- 2 hall 13.2 m²
- 3 bathroom 2.5 m²
- 4 living room 30.2 m²
- 5 kitchen 13.1 m²
- 6 storage room 4.6 m²
- 7 dressing room 2.1 m²
- 8 terrace 26.8 m²
- 9 vestibule/entrance 3.6 m²
- 10 hall 5.5 m²
- 11 living room 21.9 m²
- 12 bedroom 10.3 m²
- 13 kitchen 6.5 m²
- 14 bathroom 4.7 m²
- 15 boiler room 6.4 m²
- 16 garage 32.4 m²
- 17 terrace 45.7 m²
Attic
74.7 m²
- 18 staircase 6.7 m²
- 19 hall 7.7 m²
- 20 bathroom 3.9 m²
- 21 bedroom 11.3 m²
- 22 bedroom 12.5 m²
- 23 bathroom 9.7 m²
- 24 bedroom 12 m²
- 25 bedroom 10.9 m²
- 26 storage room 0.9 m²
- 27 storage room 4.9 m²
House cross-section
Vertical section with height marks and roof device

Cost
Quotations and configurations are preliminary. They do not reserve a date or conclude a contract. Delivery and installation are agreed for the address.
Request a quotationEnquire about this design
Send an enquiry about “All-Weather Home — Version II (Duplex)”. We will discuss scope and terms for your location.
- Your enquiry reaches Nord Haus
- Free calculation, no obligation
- Delivery is quoted for the order address
- Warranty terms are specified in the offer