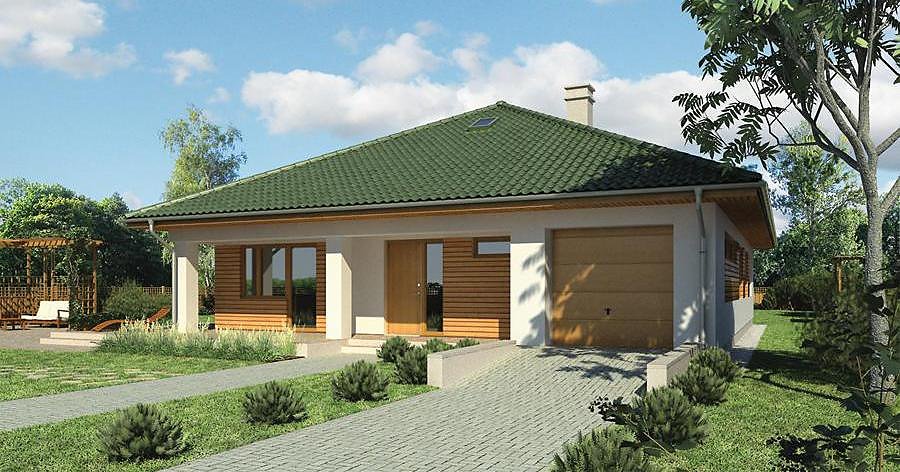
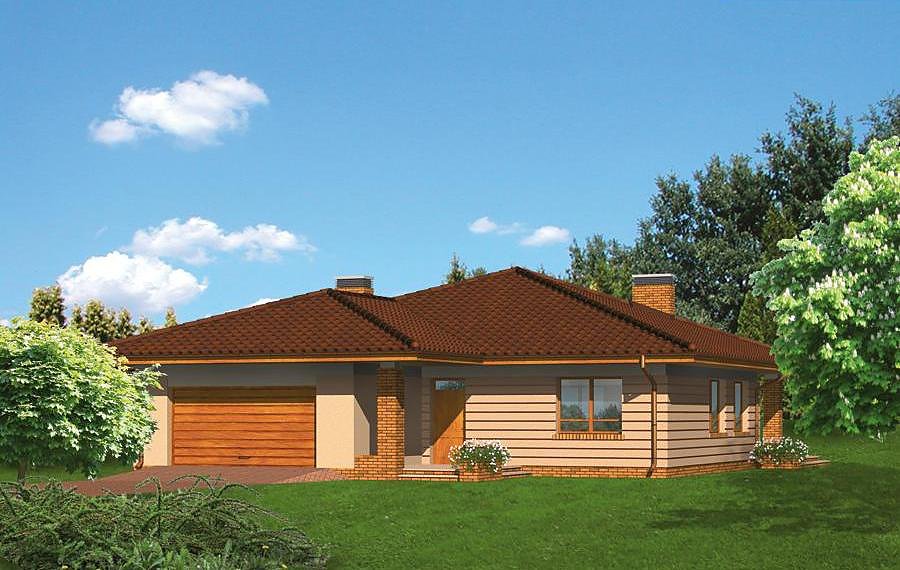
My Home - Variant IV
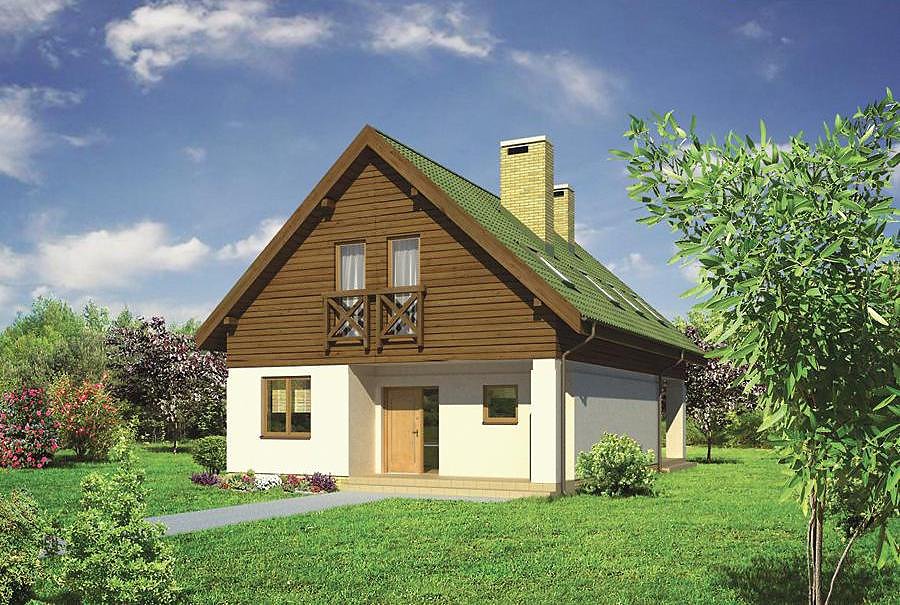
A compact single-story home with inhabitable attic totaling 209.8 m² built with SIP panels. Perfect for families: 6 rooms, 2 bathrooms, 1-car garage, and modern floor plan with dedicated boiler room.

About this project
The «My Home - Variant IV» project delivers practical accommodation for European households, engineered with premium SIP panels. At 209.8 m², the ground floor features an open-plan living zone with kitchen, two bedrooms, bathroom, and separate boiler room for reliable mechanical systems. The attic level introduces three additional bedrooms and a second bathroom, perfectly suited for expanding families or guest accommodation needs.
The thermal resistance of these panels maintains consistent indoor warmth during winter and natural coolness in summer, dramatically lowering heating and cooling expenses. The breathable, eco-conscious structure promotes healthy indoor air quality year-round.
The 35° pitched roof with a 7.1 m peak ensures excellent water drainage and enables comfortable attic living spaces. This design adapts seamlessly to plots from 18.8 × 23.6 m and scales across European climates through SIP panel modularity, making it an ideal choice for construction anywhere on the continent.
Technical Specifications
- Total area
- 209.8 m²
- Living Area
- 138.5 m²
- Building area
- 147.5 m²
- Cubic Volume
- 780.8 m³
- Number of Floors
- 1 + attic
- Total rooms
- 6
- Bathrooms
- 2
- Garage
- 1 places
- House Type
- detached
- Ground-floor ceiling height
- 2.7 m
- Attic height
- 0.90-3.26 m
- Roof Type
- Gable
- Roof Pitch Angle
- 35 °
- Height at the ridge
- 7.1 m
- Wall Material
- SIP panels
- Minimum Plot Size
- 18.8 × 23.6 m
Floor-by-floor layout
1st floor
79.1 m²
- 1 vestibule/entrance 5.7 m²
- 2 hall 5.2 m²
- 3 bedroom 10.3 m²
- 4 bathroom 3.5 m²
- 5 bedroom 11.6 m²
- 6 living room 32.9 m²
- 7 kitchen 9.9 m²
- 8 boiler room 5.3 m²
- 9 garage 25.2 m²
- 10 terrace 34.7 m²
Attic
59.4 m²
- 11 staircase 4.4 m²
- 12 corridor 5.3 m²
- 13 bedroom 14.4 m²
- 14 dressing room 3.6 m²
- 15 laundry room 1.4 m²
- 16 bathroom 6 m²
- 17 bedroom 12.5 m²
- 18 bedroom 10.3 m²
- 19 dressing room 1.5 m²
House cross-section
Vertical section with height marks and roof device

Cost
Quotations and configurations are preliminary. They do not reserve a date or conclude a contract. Delivery and installation are agreed for the address.
Request a quotationEnquire about this design
Send an enquiry about “My Home - Variant IV”. We will discuss scope and terms for your location.
- Your enquiry reaches Nord Haus
- Free calculation, no obligation
- Delivery is quoted for the order address
- Warranty terms are specified in the offer