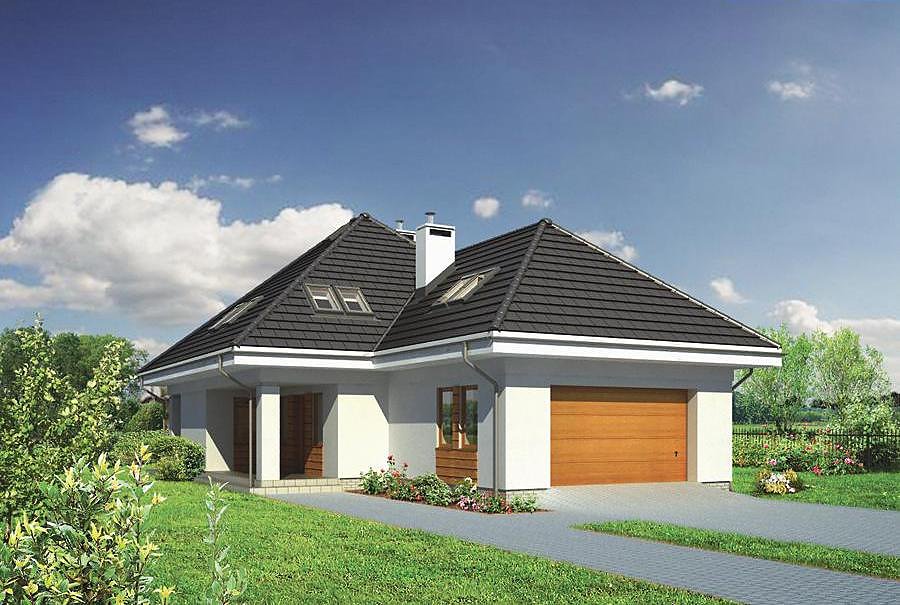
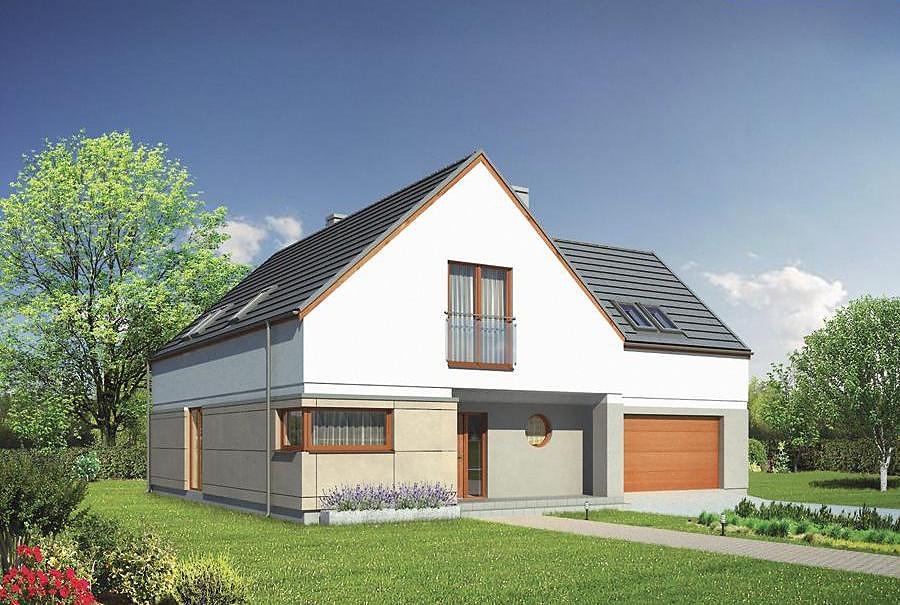
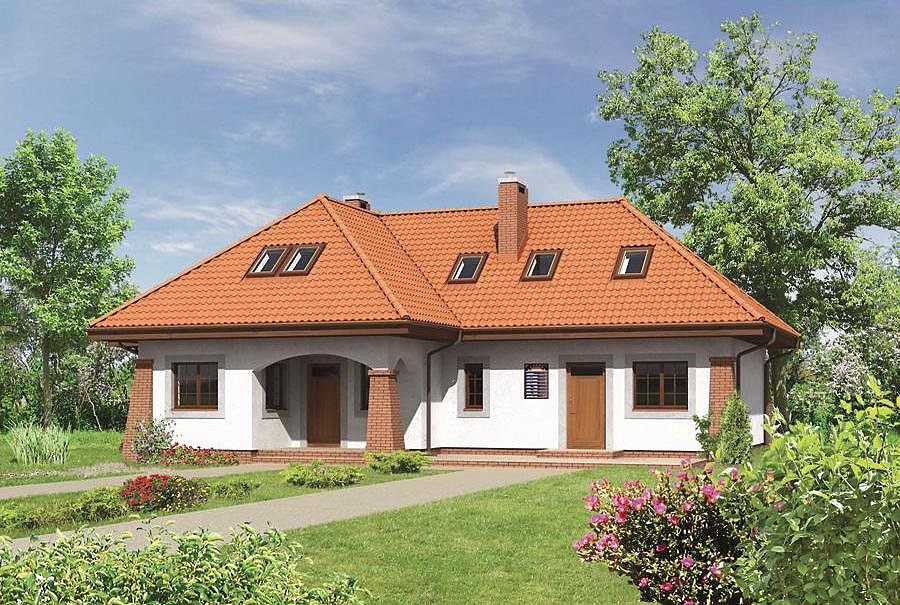
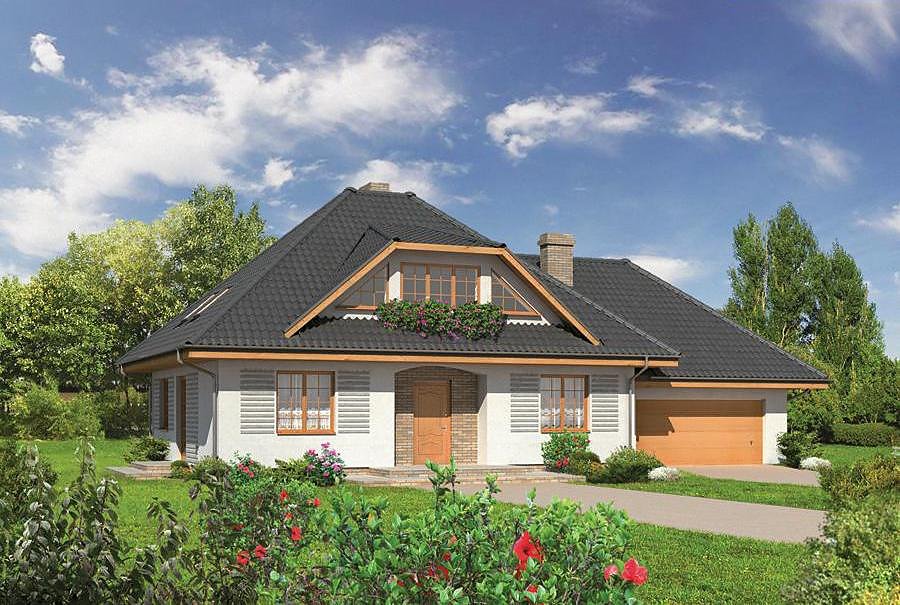
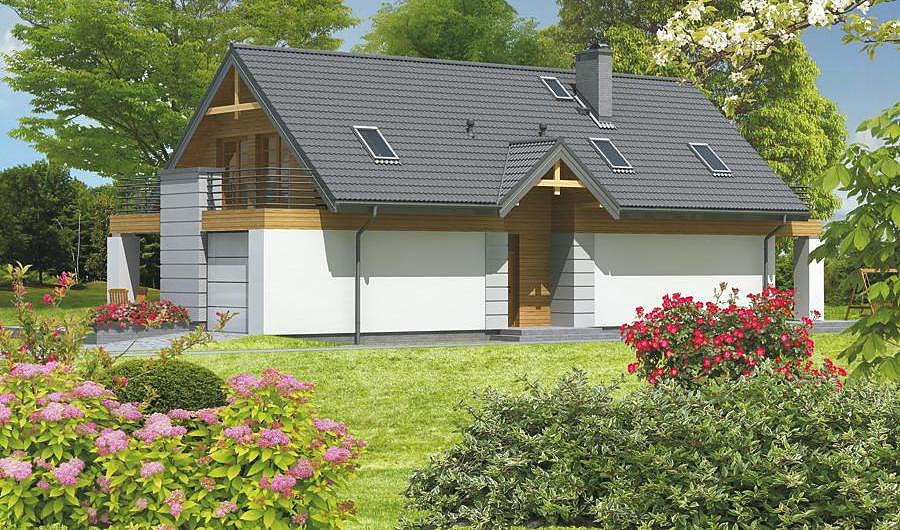
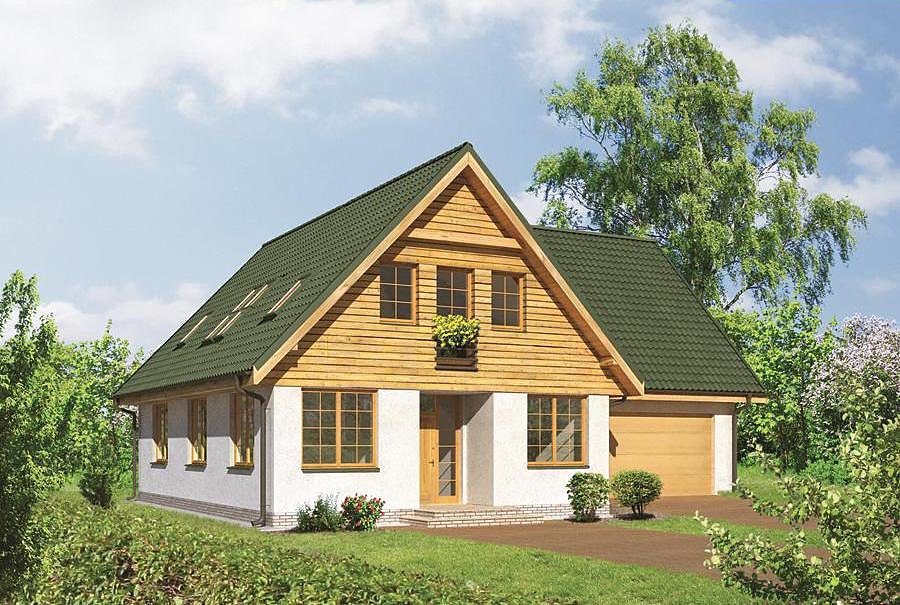
10-Room Mini-Hotel
A compact 318.6 m² mini-hotel with 10 guest rooms across two levels, engineered for rapid SIP-panel assembly. Perfect for boutique hospitality ventures featuring a complete service offering—front desk, lobby, staff quarters, and en-suite bathrooms throughout.

About this project
This mini-hotel design merges contemporary architecture with intelligent space planning, delivering maximum functionality within a compact footprint. The ground floor comprises all public-facing areas spanning 141.7 m² of usable space: entry vestibule, spacious reception lobby, guest restroom facilities, staff duty room, and service areas. The mansard floor accommodates 9 guest rooms, each with private bathroom amenities, ensuring privacy and convenience for every visitor.
SIP-panel construction offers compelling advantages for hospitality investors pursuing rapid deployment and operational efficiency. Multi-layer thermal insulation in the walls maintains consistent indoor climate throughout the year, substantially reducing heating and cooling expenses. The multi-pitch roof design (25° slope, 7.9 m ridge height) provides robust weather protection and integrates seamlessly into European architectural contexts.
Sustainable materials, optimized load distribution, and year-round construction capability combine to make this scheme an economically attractive proposition for tourism developers expanding across Europe.
Technical Specifications
- Total area
- 318.6 m²
- Living Area
- 269.3 m²
- Building area
- 206.5 m²
- Cubic Volume
- 1165.7 m³
- Number of Floors
- 1 + attic
- Ground-floor ceiling height
- 3 m
- Attic height
- 1.10-2.60 m
- Roof Type
- multi-gable
- Roof Pitch Angle
- 25 °
- Height at the ridge
- 7.9 m
- Wall Material
- SIP panels
Floor-by-floor layout
1st floor
141.7 m²
- 1 vestibule/entrance 3.4 m²
- 2 hall 13.1 m²
- 3 reception 2.3 m²
- 4 bathroom 3.5 m²
- 5 Duty room 12.9 m²
- 6 utility room 1.8 m²
- 7 room 13.9 m²
- 8 bathroom 2.6 m²
- 9 bathroom 2.6 m²
- 10 room 13.9 m²
- 11 room 13.9 m²
- 12 bathroom 2.6 m²
- 13 bathroom 2.6 m²
- 14 room 13.9 m²
- 15 utility room 1.8 m²
- 16 boiler room 12.5 m²
- 17 bathroom 3.5 m²
- 18 corridor 20.9 m²
Attic
127.6 m²
- 19 staircase 8.8 m²
- 20 room 7.9 m²
- 21 bathroom 2.6 m²
- 22 bathroom 2.6 m²
- 23 room 11 m²
- 24 room 11 m²
- 25 bathroom 2.6 m²
- 26 bathroom 2.6 m²
- 27 room 7.9 m²
- 28 corridor 20.9 m²
- 29 staircase 8.8 m²
- 30 storage 2.6 m²
- 31 room 15.1 m²
- 32 bathroom 2.6 m²
- 33 bathroom 2.6 m²
- 34 room 15.1 m²
- 35 storage 2.9 m²
- 36 terrace 9.4 m²
House cross-section
Vertical section with height marks and roof device

Cost
Quotations and configurations are preliminary. They do not reserve a date or conclude a contract. Delivery and installation are agreed for the address.
Request a quotationEnquire about this design
Send an enquiry about “10-Room Mini-Hotel”. We will discuss scope and terms for your location.
- Your enquiry reaches Nord Haus
- Free calculation, no obligation
- Delivery is quoted for the order address
- Warranty terms are specified in the offer