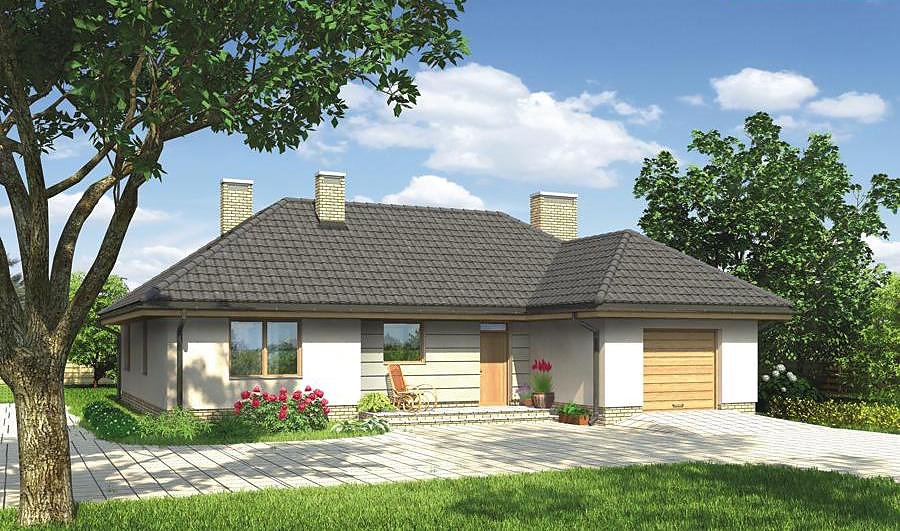
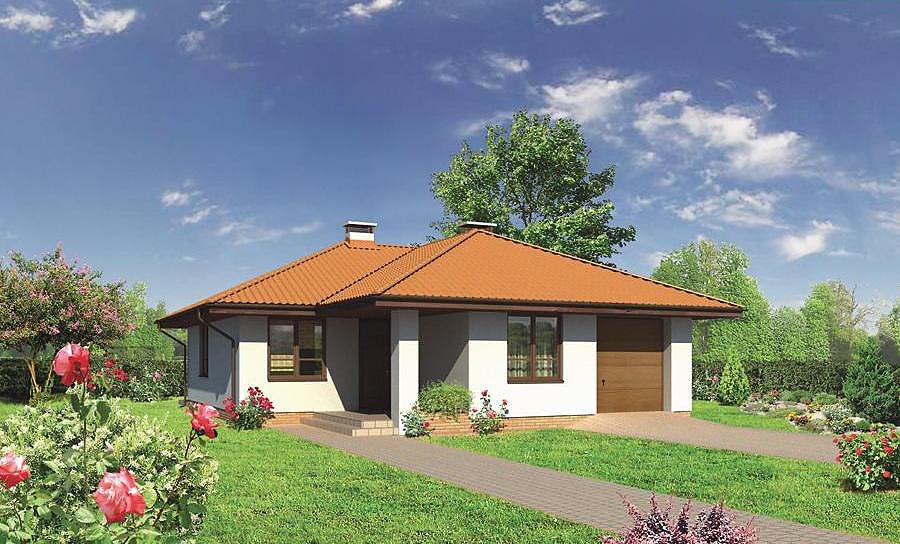
Charming — Variant I (Energy-Efficient)
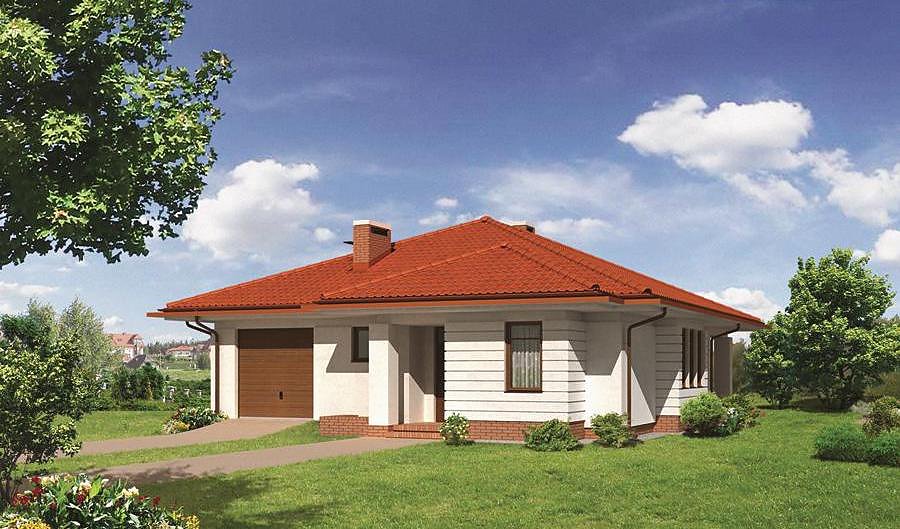
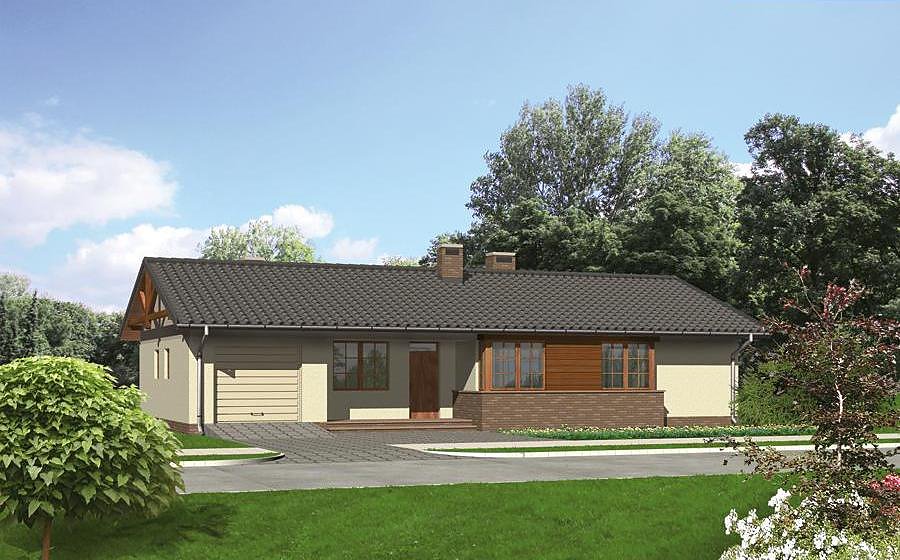
Single-story SIP panel house with 155 m² of living space, three bedrooms, and three bathrooms. Fast-build design delivering maximum thermal efficiency and year-round construction capability.

About this project
The «Charming» project demonstrates how thoughtful design paired with SIP panel construction creates genuinely livable, cost-effective homes. Built from advanced SIP panels, this residence delivers exceptional insulation performance through its engineered core, substantially reducing heating expenses in any climate zone.
The open floor plan spans 155 m² of practical living space, featuring three generously-proportioned bedrooms and three full bathrooms to accommodate growing families comfortably. A dedicated entrance vestibule, utility-equipped boiler room, and organized storage zones ensure smooth daily operations, while the two-car garage integrates seamlessly into plots measuring 30.8 × 21.5 meters.
SIP panel construction guarantees structural durability and environmental responsibility—materials manufactured with sustainability in mind. This building envelope supports all-season construction, allowing you to break ground whenever suits your schedule, and enables rapid transition to finishing phases with predictable long-term operating costs.
Technical Specifications
- Total area
- 155.2 m²
- Living Area
- 123.3 m²
- Building area
- 193.8 m²
- Cubic Volume
- 781 m³
- Number of Floors
- 1
- Total rooms
- 4
- Bathrooms
- 3
- Garage
- 2 places
- House Type
- detached
- Ground-floor ceiling height
- 2.7 m
- Roof Type
- flat roof
- Roof Pitch Angle
- 15 °
- Height at the ridge
- 5.1 m
- Wall Material
- SIP panels
- Minimum Plot Size
- 30.8 × 21.5 m
Floor-by-floor layout
1st floor
123.3 m²
- 1 vestibule/entrance 10 m²
- 2 boiler room + utility room 2.5 m²
- 3 bathroom 1.6 m²
- 4 living room 33.3 m²
- 5 bedroom 11.4 m²
- 6 bedroom 12 m²
- 7 bedroom 15.5 m²
- 8 bathroom 5.3 m²
- 9 bathroom 7.1 m²
- 10 corridor 5.9 m²
- 11 kitchen 18.7 m²
- 12 garage 31.9 m²
- 13 terrace 39.6 m²
House cross-section
Vertical section with height marks and roof device

Cost
Quotations and configurations are preliminary. They do not reserve a date or conclude a contract. Delivery and installation are agreed for the address.
Request a quotationEnquire about this design
Send an enquiry about “Charming — Variant I (Energy-Efficient)”. We will discuss scope and terms for your location.
- Your enquiry reaches Nord Haus
- Free calculation, no obligation
- Delivery is quoted for the order address
- Warranty terms are specified in the offer