Sweet Home
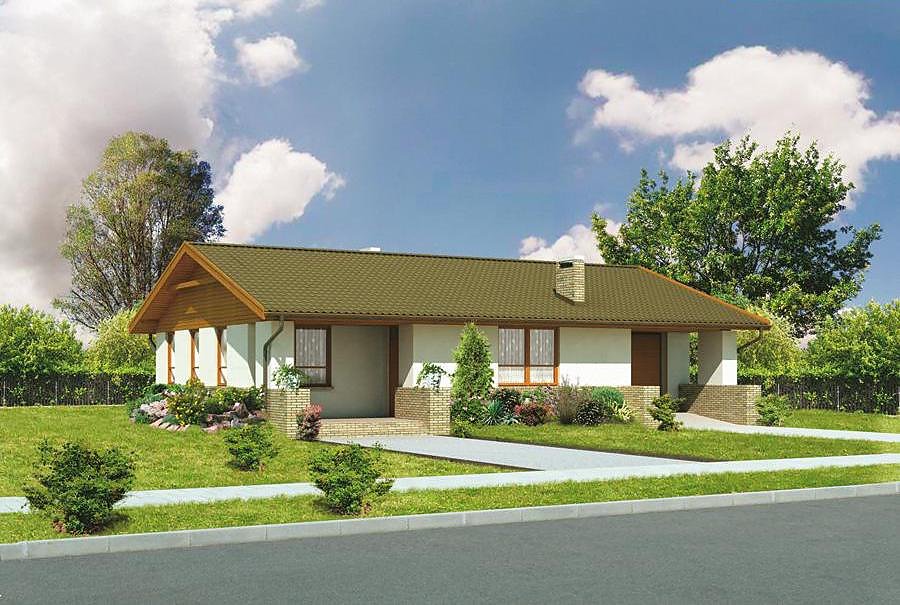
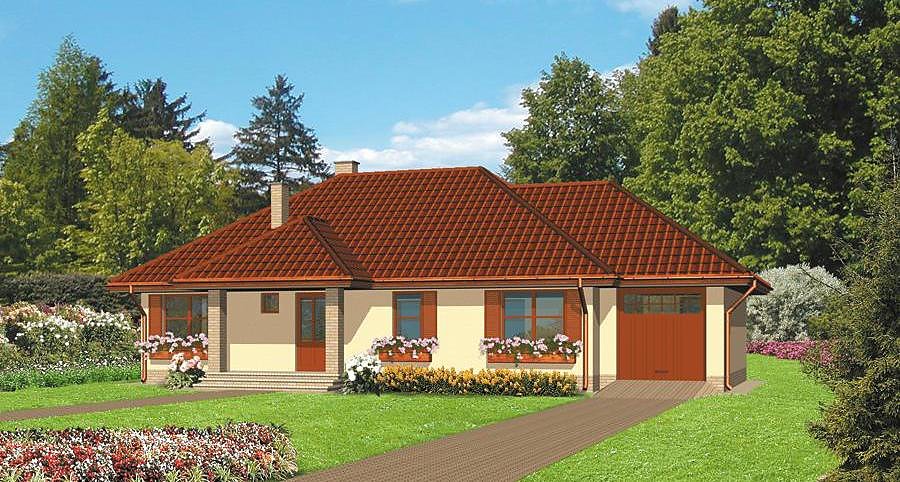
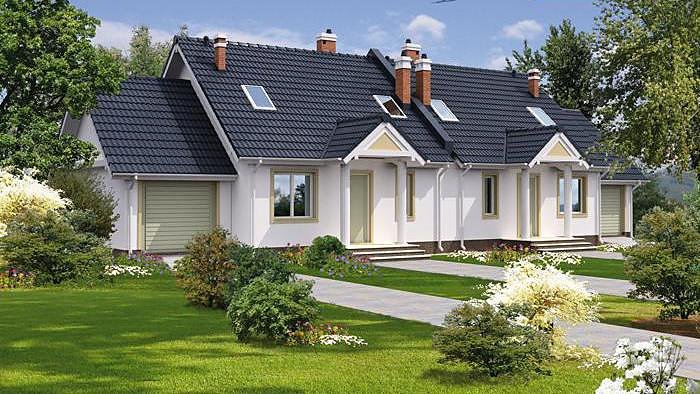
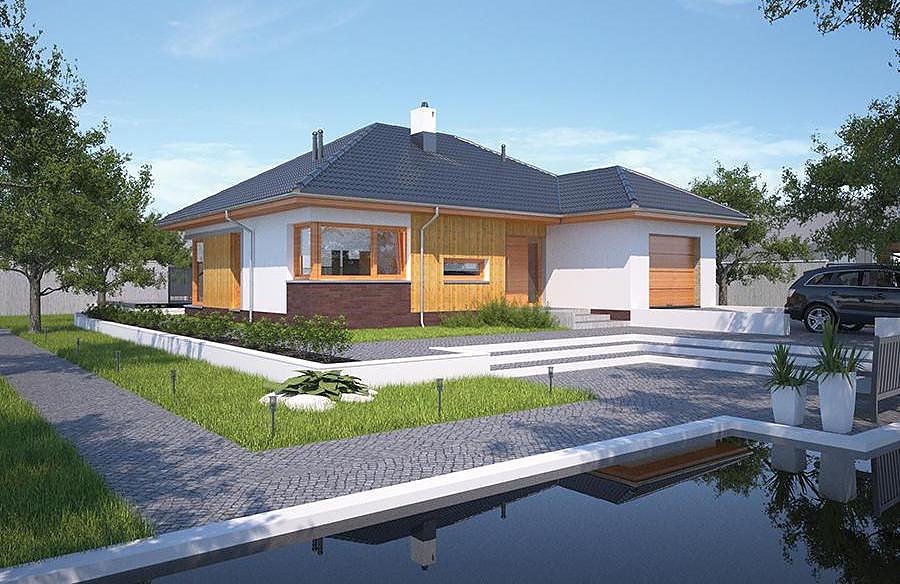
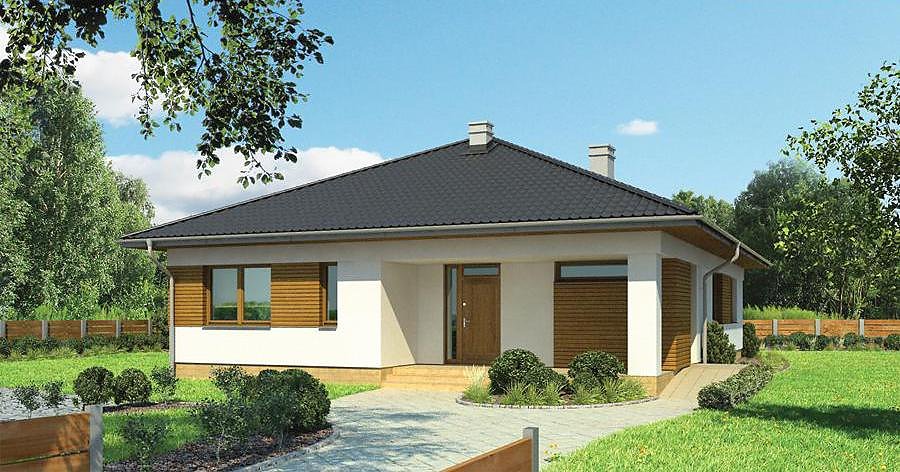
Charming single-story SIP-panel home covering 164.3 m² with three bedrooms and thoughtfully designed layout.

About this project
The Sweet Home project delivers intelligent design for families who value efficiency and sustainable comfort. Built with SIP panels, this home achieves exceptional thermal performance and reduces heating costs by up to 70% compared to conventional brick or concrete construction. With 130.1 m² of living space encompassing three separate bedrooms, an open-plan living area, and two full bathrooms, this property perfectly suits growing families seeking modern amenities.
The multi-pitched roof sloping at 30° with a 6.5 m ridge height combines aesthetic appeal with practical weather protection. SIP-panel construction enables year-round building regardless of climate or season, eliminating the delays associated with traditional masonry work.
The home incorporates a two-car integrated garage, utility room with boiler chamber, and welcoming entrance vestibule. Eco-friendly SIP panels featuring mineral wool and OSB create a naturally healthy indoor environment and deliver structural durability exceeding 50 years. The modest plot requirement of 23.1 × 31.1 m accommodates this design on tight suburban or urban lots across Europe, making premium quality accessible anywhere.
Technical Specifications
- Total area
- 164.3 m²
- Living Area
- 130.1 m²
- Building area
- 224.8 m²
- Cubic Volume
- 1015 m³
- Number of Floors
- 1
- Total rooms
- 4
- Bathrooms
- 3
- Garage
- 2 places
- House Type
- detached
- Ground-floor ceiling height
- 2.7 m
- Roof Type
- multi-gable
- Roof Pitch Angle
- 30 °
- Height at the ridge
- 6.5 m
- Wall Material
- SIP panels
- Minimum Plot Size
- 23.1 × 31.1 m
Floor-by-floor layout
1st floor
130.1 m²
- 1 vestibule/entrance 7.6 m²
- 2 boiler room + utility room 3.5 m²
- 3 bathroom 2.4 m²
- 4 living room 35.7 m²
- 5 bedroom 12.7 m²
- 6 bedroom 13.6 m²
- 7 bedroom 16.5 m²
- 8 bathroom 5.4 m²
- 9 bathroom 7.3 m²
- 10 corridor 6.2 m²
- 11 kitchen 19.2 m²
- 12 garage 34.3 m²
- 13 terrace 28.7 m²
House cross-section
Vertical section with height marks and roof device

Cost
Quotations and configurations are preliminary. They do not reserve a date or conclude a contract. Delivery and installation are agreed for the address.
Request a quotationEnquire about this design
Send an enquiry about “Sweet Home”. We will discuss scope and terms for your location.
- Your enquiry reaches Nord Haus
- Free calculation, no obligation
- Delivery is quoted for the order address
- Warranty terms are specified in the offer