Malinovka
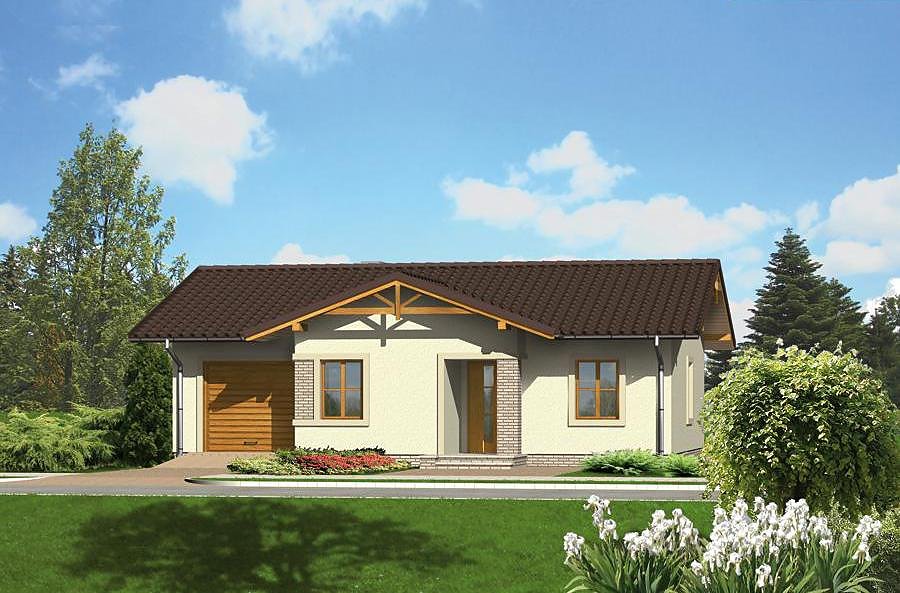
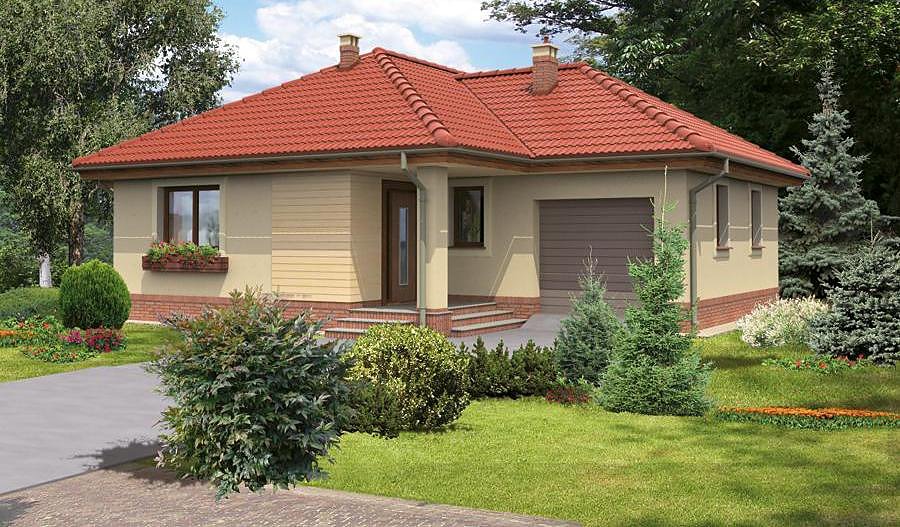
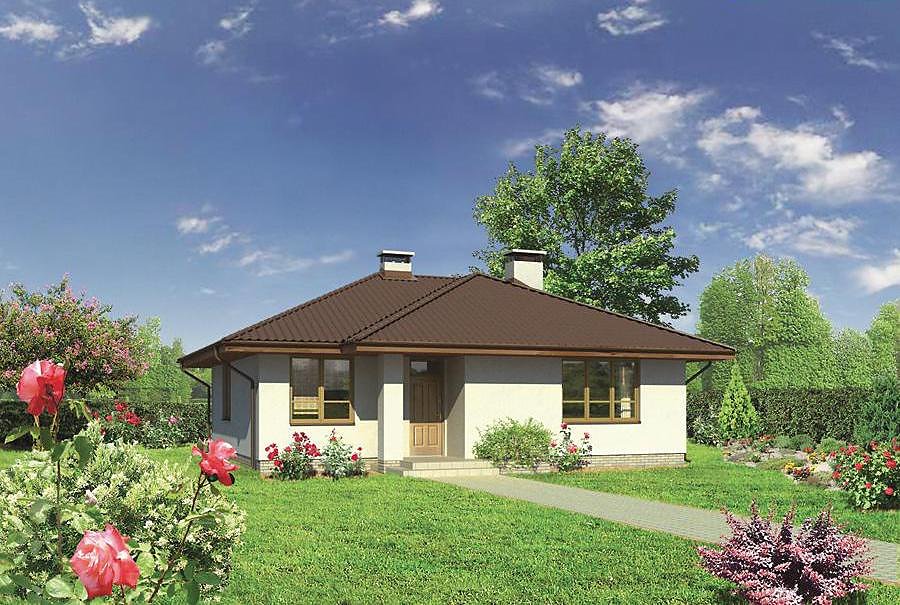
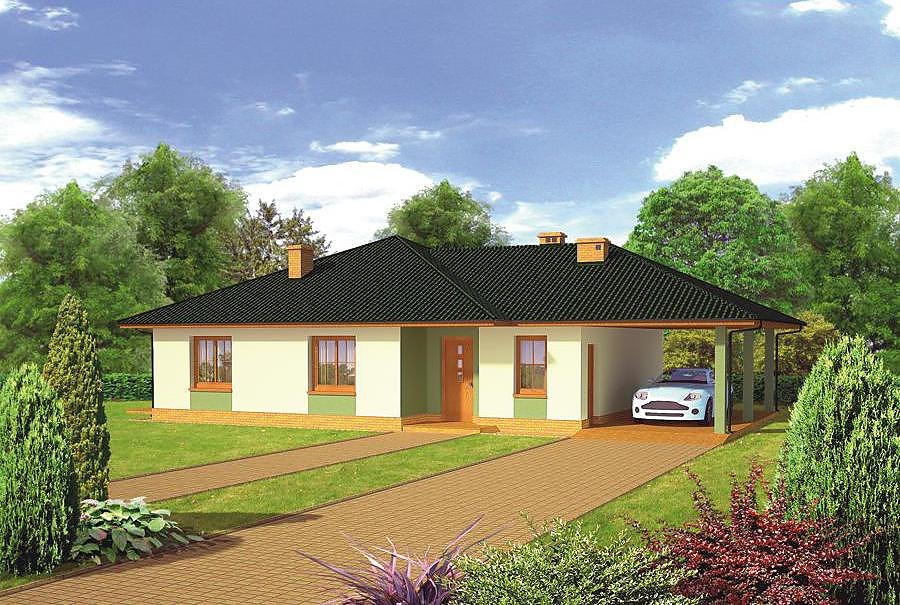
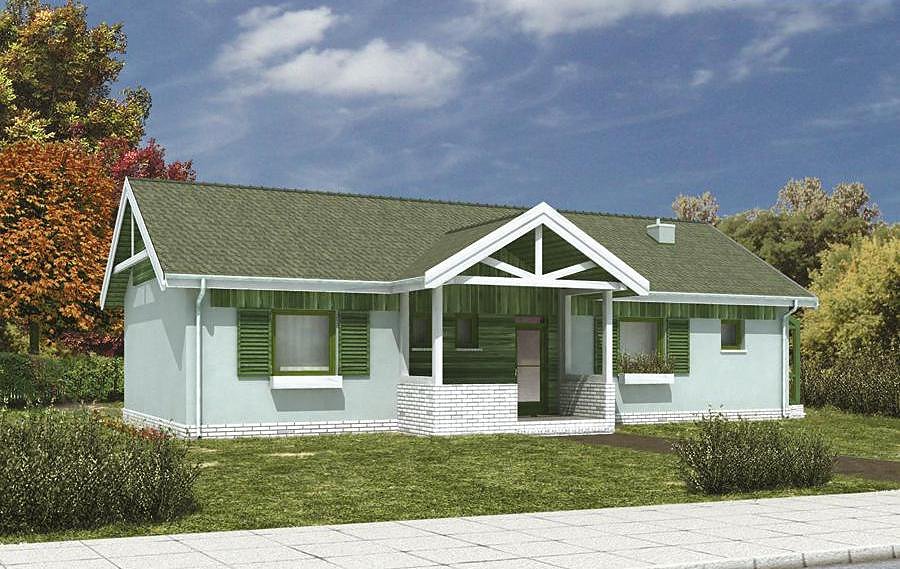
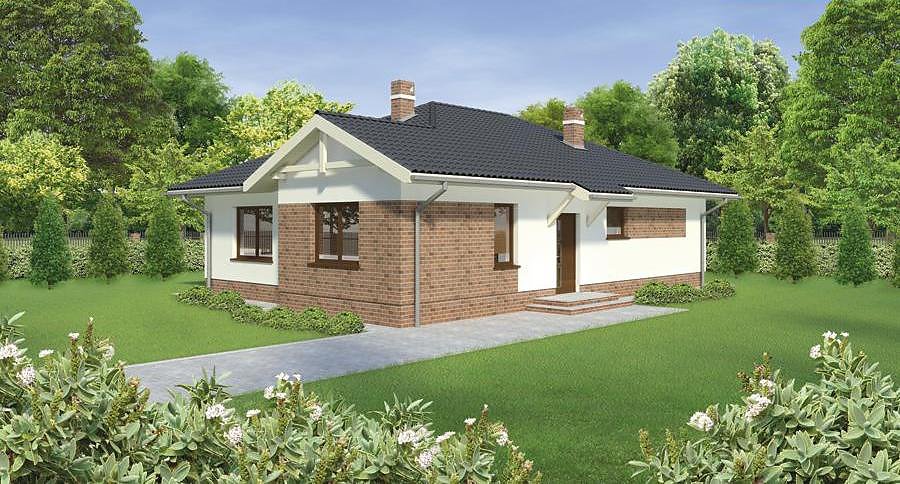
Single-storey SIP panel house with 133.2 m² of living space, featuring three bedrooms, two bathrooms, and integrated garage.

About this project
Malinovka is a thoughtfully designed one-floor residence constructed from engineered SIP panels, offering a total built area of 133.2 m² across 108.7 m² of living space. The gabled roof design (25° pitch, 5.2 m peak height) provides excellent weather protection and maximizes interior volume. The single-level floor plan encompasses a welcoming living room, three generously proportioned bedrooms, two full bathrooms, utility room, and single-car garage.
This revolutionary approach eliminates traditional wet-trade delays and weather dependencies that plague conventional construction. The prefabricated panel system reduces on-site labor requirements and material waste significantly compared to conventional building methods.
SIP panels deliver year-round thermal performance equivalent to 1.5 m thick masonry walls while weighing a fraction of traditional construction materials. The inherent structural stability of SIP technology permits building regardless of season or weather conditions, ensuring consistent progress throughout the year. Nord Haus ensures full European delivery with comprehensive technical support for assembly and commissioning.
Technical Specifications
- Total area
- 133.2 m²
- Living Area
- 108.7 m²
- Building area
- 166.5 m²
- Cubic Volume
- 740 m³
- Number of Floors
- 1
- Total rooms
- 4
- Bathrooms
- 2
- Garage
- 1 places
- House Type
- semi-detached or detached version
- Ground-floor ceiling height
- 2.73 m
- Roof Type
- Gable
- Roof Pitch Angle
- 25 °
- Height at the ridge
- 5.2 m
- Wall Material
- SIP panels
- Minimum Plot Size
- 24.4 × 21.3 m
Floor-by-floor layout
1st floor
108.7 m²- 1 vestibule/entrance 7 m²
- 2 hall 8.6 m²
- 3 bathroom 5.1 m²
- 4 utility room 3.7 m²
- 5 bedroom 11.3 m²
- 6 bedroom 12.9 m²
- 7 bedroom 15.5 m²
- 8 living room 29.7 m²
- 9 kitchen 9.7 m²
- 10 storage room 2.5 m²
- 11 bathroom 2.7 m²
- 12 boiler room 3.3 m²
- 13 garage 21.2 m²
- 14 terrace 30.5 m²
House cross-section
Vertical section with height marks and roof device


Cost
Quotations and configurations are preliminary. They do not reserve a date or conclude a contract. Delivery and installation are agreed for the address.
Request a quotationEnquire about this design
Send an enquiry about “Malinovka”. We will discuss scope and terms for your location.
- Your enquiry reaches Nord Haus
- Free calculation, no obligation
- Delivery is quoted for the order address
- Warranty terms are specified in the offer