Malachite
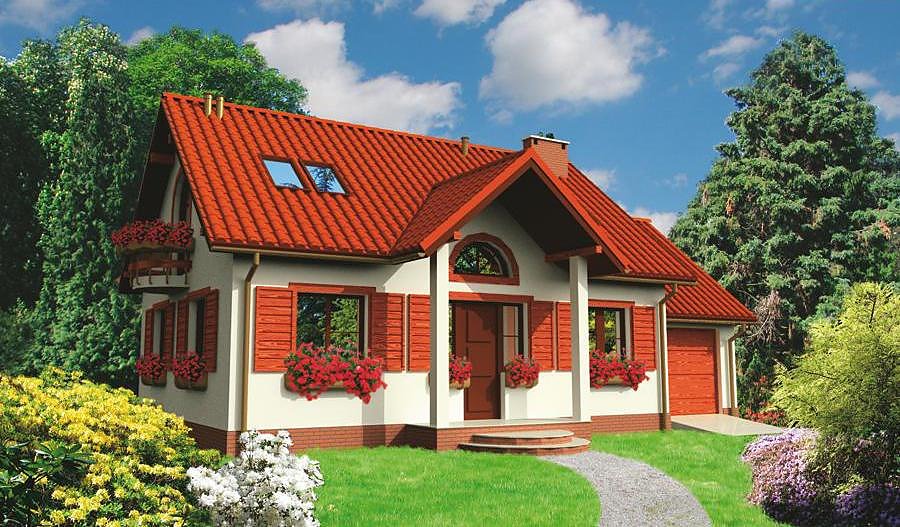
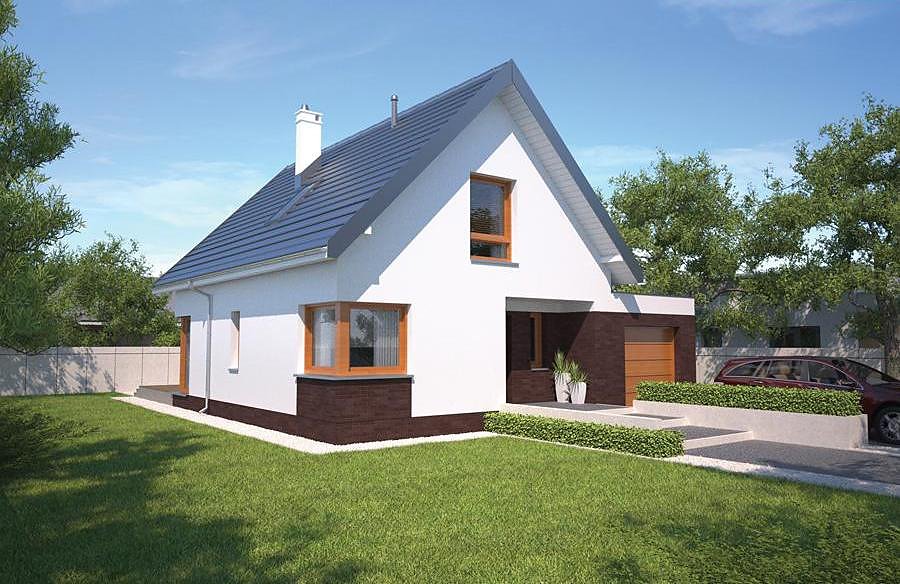
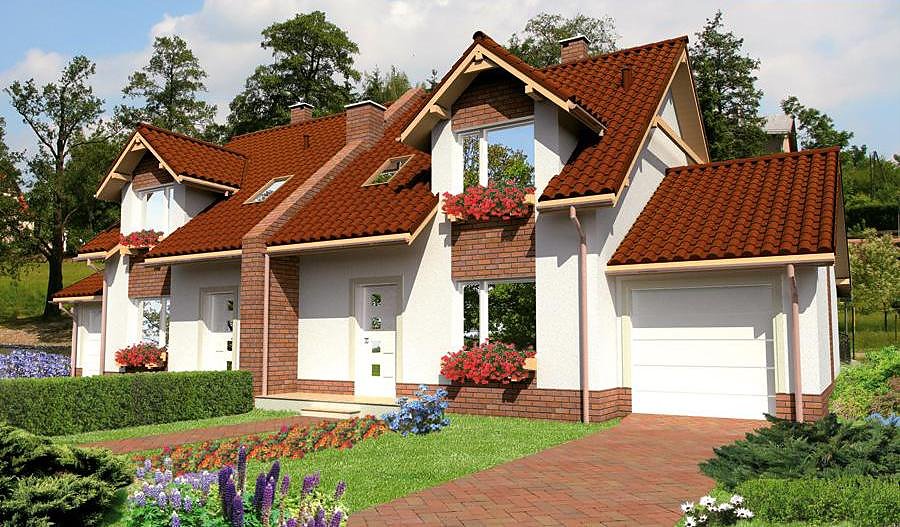
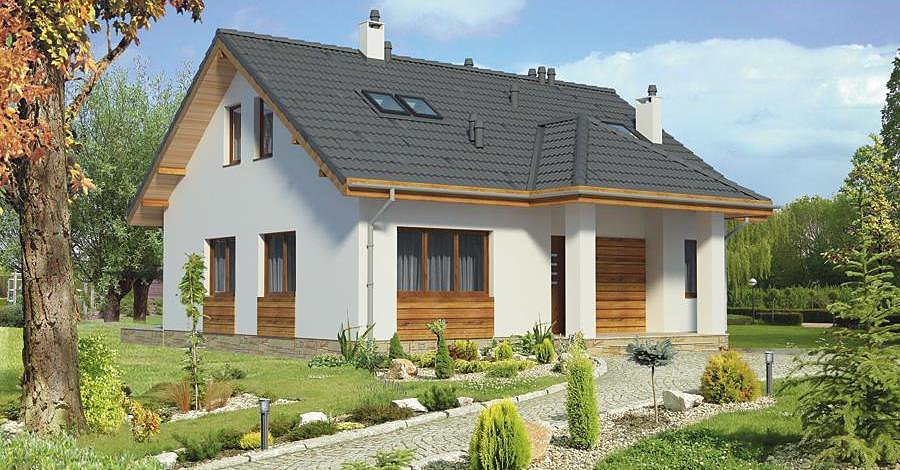
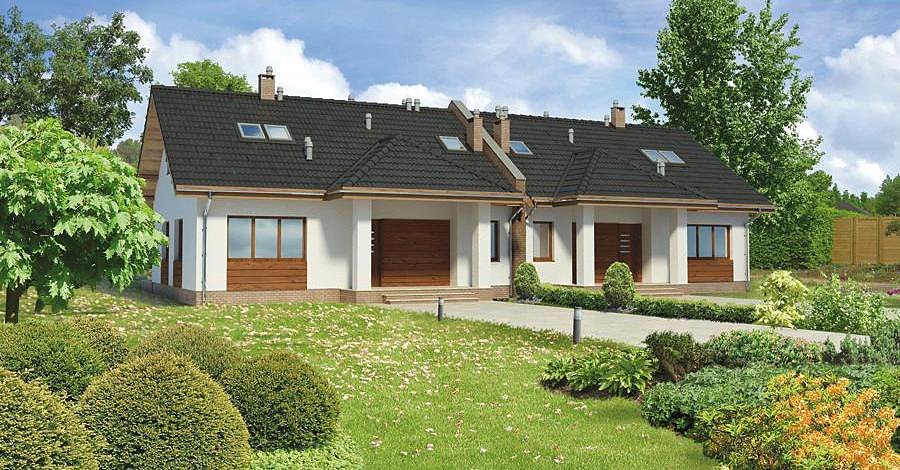
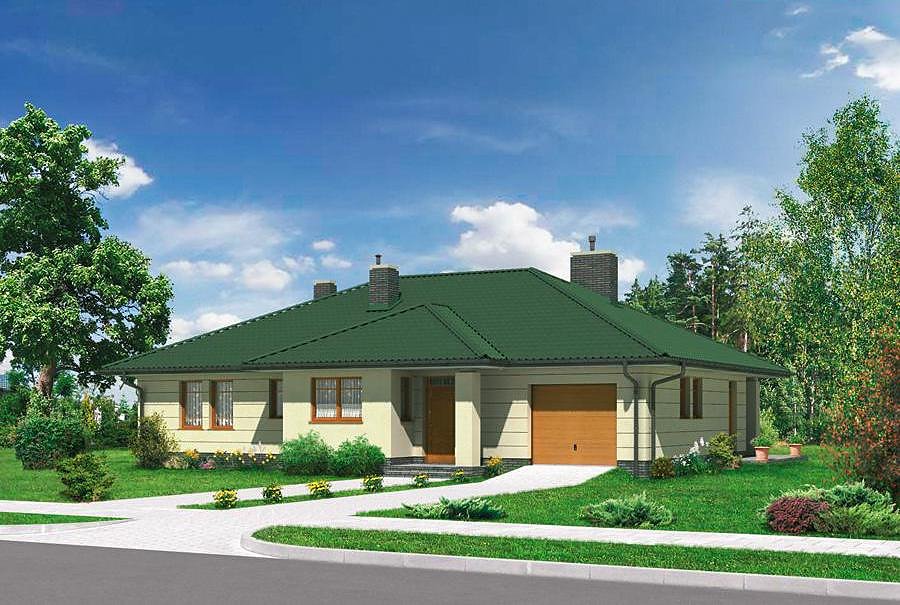
A contemporary single-story home of 193.5 m² constructed from SIP panels, featuring four bedrooms and two bathrooms. The perfect solution for families seeking comfort combined with superior energy performance.

About this project
The Malachite project represents a practical family residence engineered with advanced SIP-panel technology. Distributed across 153.5 m² of living space, the design accommodates four generously-proportioned bedrooms, two complete bathrooms, and efficiently-planned utility areas.
The thoughtfully designed floor plan includes a welcoming entrance vestibule, a central hall hub, varied-sized bedrooms, and a dedicated boiler room with auxiliary storage. Two covered parking spots provide secure vehicle accommodation. SIP-panel construction permits year-round building activities irrespective of climate conditions, substantially reducing overall project timelines and delivery complexity.
Operational costs remain minimal thanks to the outstanding thermal performance characteristics inherent to SIP materials. The modest plot requirement of 32.5 × 21.6 meters accommodates compact European properties efficiently. Malachite represents an ideal choice for the European market, combining sustainable construction methodology with contemporary design standards and proven material reliability.
Technical Specifications
- Total area
- 193.5 m²
- Living Area
- 153.5 m²
- Building area
- 232 m²
- Cubic Volume
- 193.5 m³
- Number of Floors
- 1
- Total rooms
- 4
- Bathrooms
- 2
- Garage
- 2 places
- House Type
- detached
- Ground-floor ceiling height
- 3.12 m
- Roof Pitch Angle
- 1 °
- Height at the ridge
- 4.4 m
- Wall Material
- SIP panels
- Minimum Plot Size
- 32.5 × 21.6 m
Floor-by-floor layout
1st floor
153.5 m²
- 1 vestibule/entrance 17 m²
- 2 hall 11.5 m²
- 3 bathroom 3.5 m²
- 4 boiler room + utility room 9.2 m²
- 5 bedroom 20.4 m²
- 6 bathroom 8.4 m²
- 7 bedroom 12.6 m²
- 8 bedroom 11.7 m²
- 9 living room 39.8 m²
- 10 kitchen 19.4 m²
- 11 garage 40 m²
- 12 terrace 41.1 m²
House cross-section
Vertical section with height marks and roof device

Cost
Quotations and configurations are preliminary. They do not reserve a date or conclude a contract. Delivery and installation are agreed for the address.
Request a quotationEnquire about this design
Send an enquiry about “Malachite”. We will discuss scope and terms for your location.
- Your enquiry reaches Nord Haus
- Free calculation, no obligation
- Delivery is quoted for the order address
- Warranty terms are specified in the offer