Lunar Night — variant I
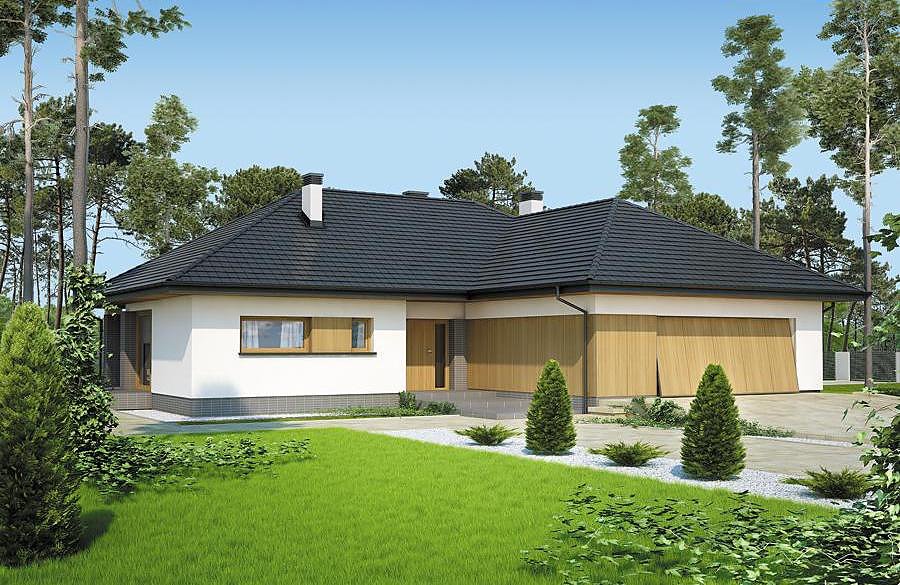
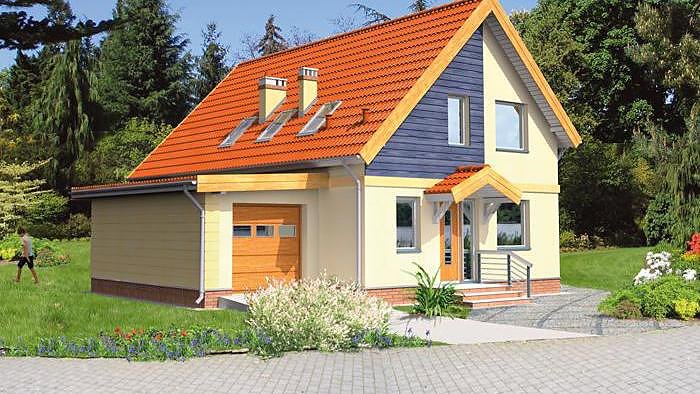
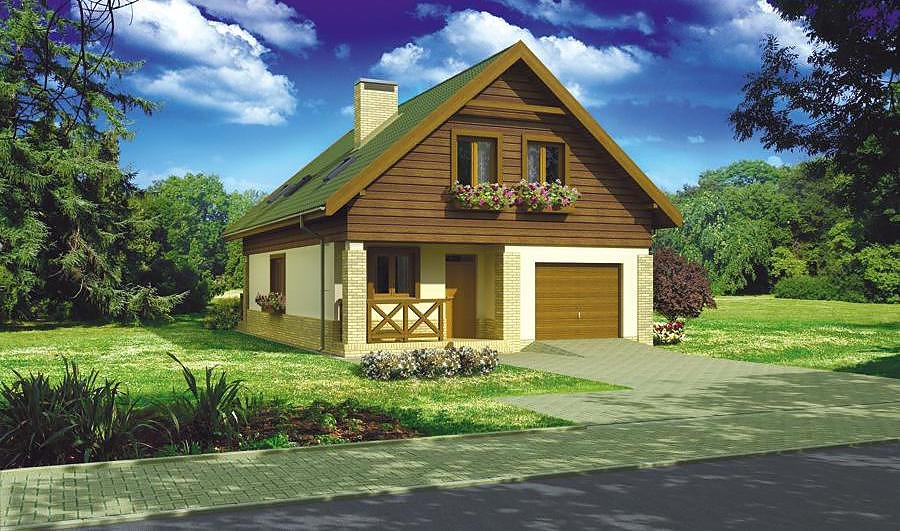
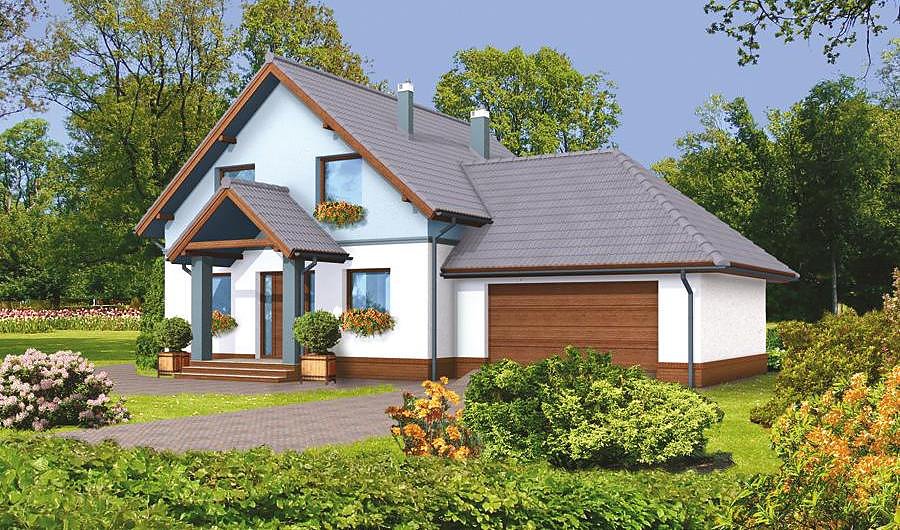
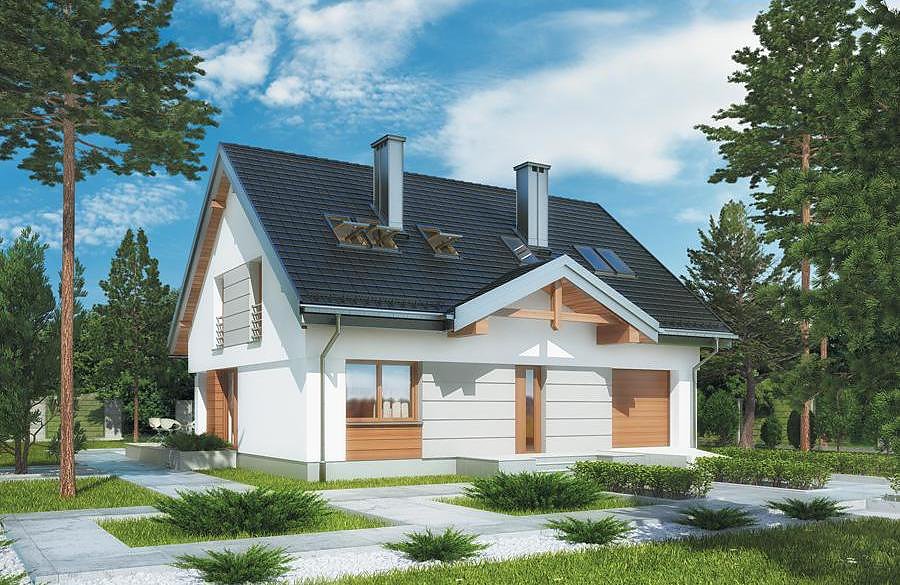
A sophisticated single-storey home with attic totalling 244 m² built with high-performance SIP panels. Seven rooms, three bathrooms and a two-car garage create a versatile layout for modern families.

About this project
The «Lunar Night» project represents a forward-thinking approach to residential construction for those seeking efficiency without compromise. This 244.4 m² residence utilises advanced SIP-panel technology to deliver outstanding thermal insulation and consistent indoor climate control throughout the year.
The ground floor (71.8 m² of living space) features an expansive living area, well-appointed kitchen, dedicated home office, main bathroom and bright entrance hall. The distinctive two-slope roof pitched at 40° with an 8.5 m ridge height maximises attic potential and provides distinctive architectural character. The upper level (92 m² of habitable space) comprises four generously proportioned bedrooms and two ensuite bathrooms, perfectly suited to larger households or home office arrangements.
An integrated two-vehicle garage protects your cars whilst maintaining seamless architectural integration. Designed for plots starting from 19.4 × 24.2 m, the scheme adapts readily to local climatic conditions across European markets. SIP construction delivers environmental responsibility, fire resistance and structural longevity—a genuine investment for the decades ahead.
Technical Specifications
- Total area
- 244.4 m²
- Living Area
- 163.8 m²
- Building area
- 163.2 m²
- Cubic Volume
- 931.5 m³
- Number of Floors
- 1 + attic
- Total rooms
- 7
- Bathrooms
- 3
- Garage
- 2 places
- House Type
- detached
- Ground-floor ceiling height
- 2.7 m
- Attic height
- 0.94-2.77 m
- Roof Type
- Gable
- Roof Pitch Angle
- 40 °
- Height at the ridge
- 8.5 m
- Wall Material
- SIP panels
- Minimum Plot Size
- 19.4 × 24.2 m
Floor-by-floor layout
1st floor
71.8 m²- 1 vestibule/entrance 4 m²
- 2 hall 8.1 m²
- 3 storage room 1.5 m²
- 4 kitchen 11.4 m²
- 5 living room 31.8 m²
- 6 corridor 3.1 m²
- 7 bathroom 2.9 m²
- 8 study 9 m²
- 9 boiler room 6.3 m²
- 10 garage 35.9 m²
- 11 terrace 10.6 m²
- 12 terrace 22.4 m²
Attic
92 m²- 13 staircase 5.1 m²
- 14 corridor 10 m²
- 15 bedroom 10.9 m²
- 16 bedroom 13.7 m²
- 17 bedroom 9.8 m²
- 18 bathroom 6.9 m²
- 19 bathroom 5.3 m²
- 20 bedroom 14.2 m²
- 21 dressing room 2.5 m²
- 22 bedroom 9.5 m²
- 23 laundry room 4.1 m²
- 24 balcony 6.1 m²
- 25 balcony 6.1 m²
House cross-section
Vertical section with height marks and roof device


Cost
Quotations and configurations are preliminary. They do not reserve a date or conclude a contract. Delivery and installation are agreed for the address.
Request a quotationEnquire about this design
Send an enquiry about “Lunar Night — variant I”. We will discuss scope and terms for your location.
- Your enquiry reaches Nord Haus
- Free calculation, no obligation
- Delivery is quoted for the order address
- Warranty terms are specified in the offer