Sunbeam — Option I
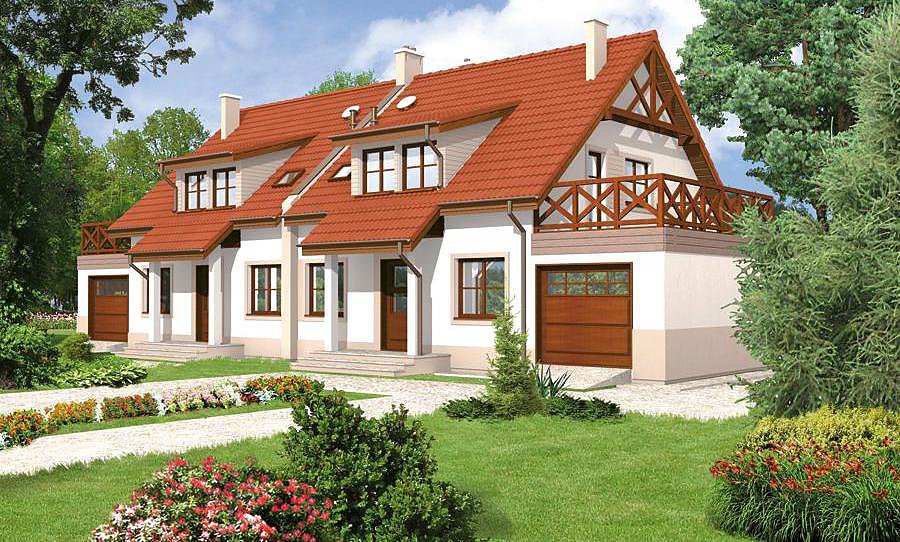
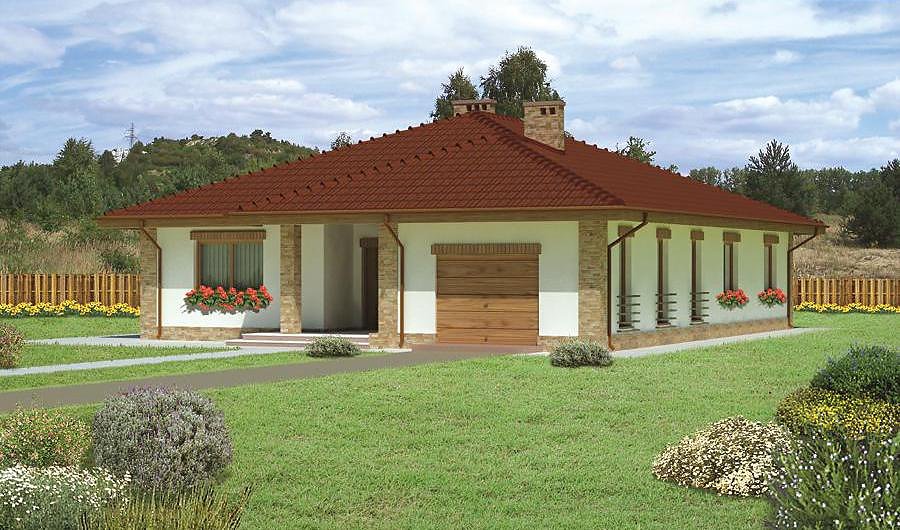
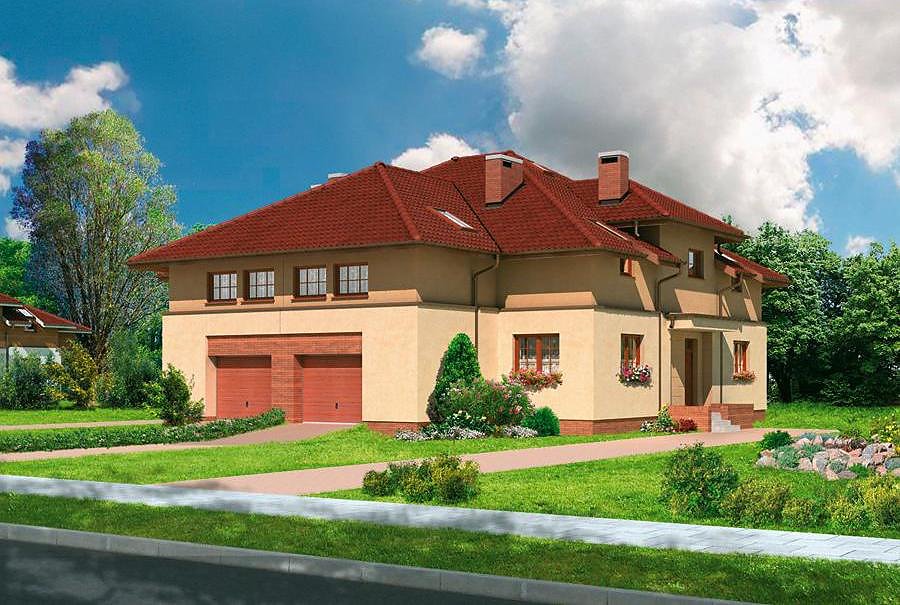
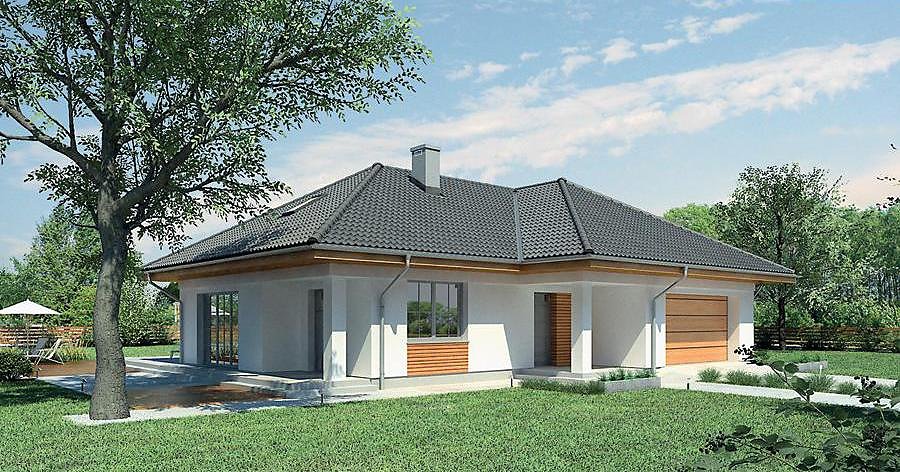
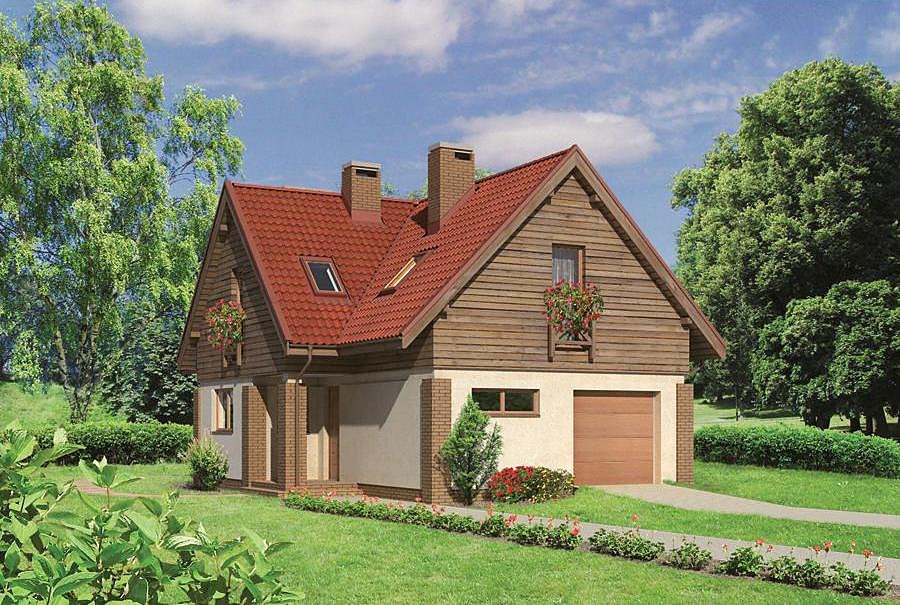
Contemporary single-story home with attic, 239 m² total, engineered with SIP panels by Nord Haus. Spacious layout features 6 rooms, 3 bathrooms, and 2-car garage.

About this project
The "Sunbeam" project showcases intelligent residential design built with advanced SIP panel technology. Nord Haus SIP panels deliver exceptional thermal resistance, significantly reducing heating and cooling demands year-round across any European climate. The pitched roof with 45° angles and 8.7 m peak height maximizes usable attic space while shedding water efficiently.
The ground floor (66.5 m²) integrates living areas seamlessly—open-plan kitchen flowing into generous living spaces, dedicated home office, and complete utility infrastructure. The attic level (82.4 m²) provides three private bedrooms, two full bathrooms, and laundry facilities, creating a well-organized family sanctuary. Every zone benefits from superior air sealing inherent to SIP construction.
With a compact footprint requiring just 22.4 × 20 m of land, this 941.3 m³ home fits most European building sites.
Technical Specifications
- Total area
- 239.3 m²
- Living Area
- 148.9 m²
- Building area
- 151 m²
- Cubic Volume
- 941.3 m³
- Number of Floors
- 1 + attic
- Total rooms
- 6
- Bathrooms
- 3
- Garage
- 2 places
- House Type
- detached
- Ground-floor ceiling height
- 2.7 m
- Attic height
- 0.81-2.70 m
- Roof Type
- Gable
- Roof Pitch Angle
- 45 °
- Height at the ridge
- 8.7 m
- Wall Material
- SIP panels
- Minimum Plot Size
- 22.4 × 20 m
Floor-by-floor layout
1st floor
66.5 m²
- 1 vestibule/entrance 2.9 m²
- 2 hall 6.3 m²
- 3 storage room 1.4 m²
- 4 kitchen 10.5 m²
- 5 living room 29.6 m²
- 6 study 13.7 m²
- 7 boiler room 7.7 m²
- 8 bathroom 2.1 m²
- 9 garage 34.1 m²
- 10 terrace 4.6 m²
- 11 terrace 12.9 m²
Attic
82.4 m²
- 12 staircase 4.4 m²
- 13 hall 8.8 m²
- 14 bedroom 9.6 m²
- 15 laundry room 4.1 m²
- 16 bedroom 13.7 m²
- 17 bathroom 4.9 m²
- 18 bathroom 3 m²
- 19 bedroom 21.6 m²
- 20 bedroom 12.3 m²
- 21 loggia 13.3 m²
- 22 balcony 5.9 m²
- 23 balcony 5.9 m²
House cross-section
Vertical section with height marks and roof device

Cost
Quotations and configurations are preliminary. They do not reserve a date or conclude a contract. Delivery and installation are agreed for the address.
Request a quotationEnquire about this design
Send an enquiry about “Sunbeam — Option I”. We will discuss scope and terms for your location.
- Your enquiry reaches Nord Haus
- Free calculation, no obligation
- Delivery is quoted for the order address
- Warranty terms are specified in the offer