Clever
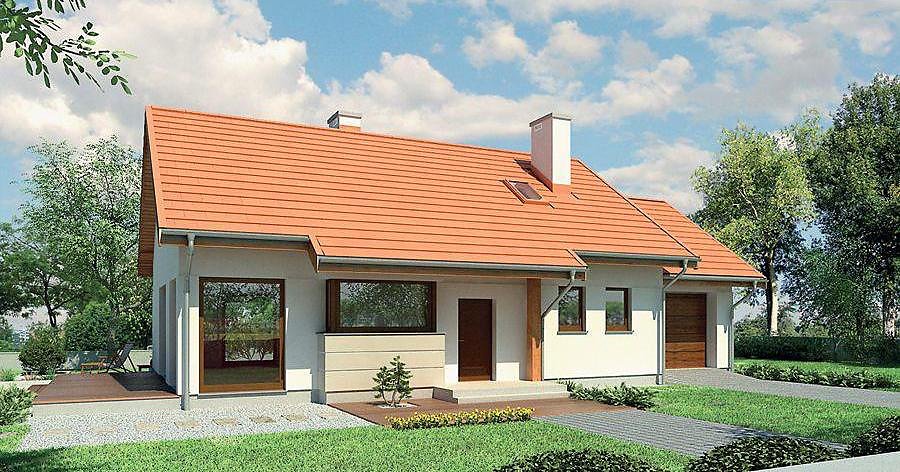
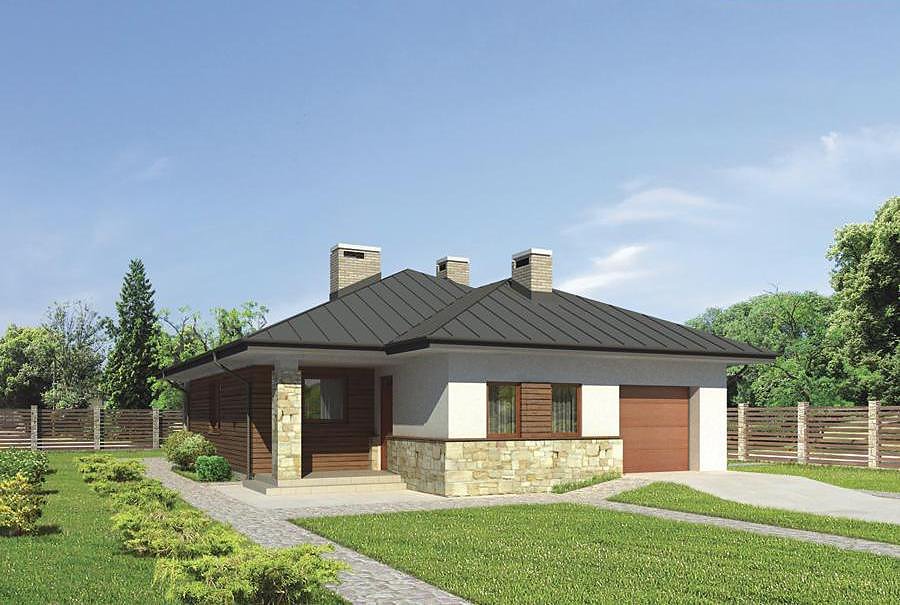
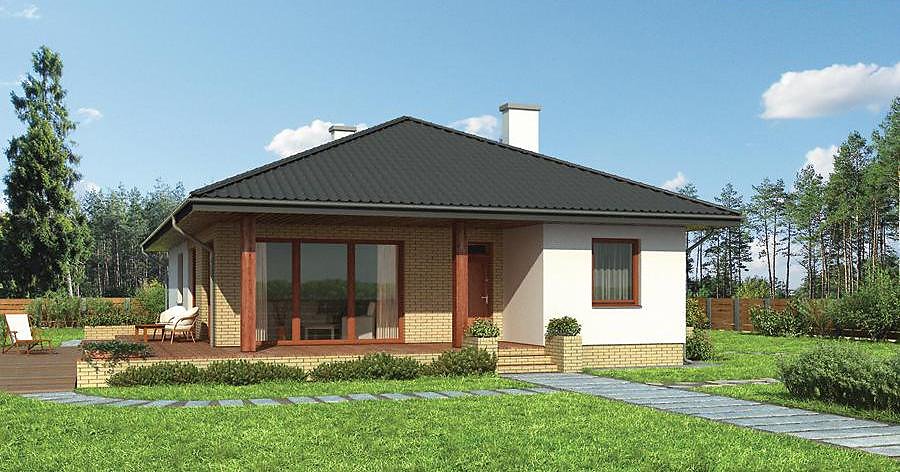
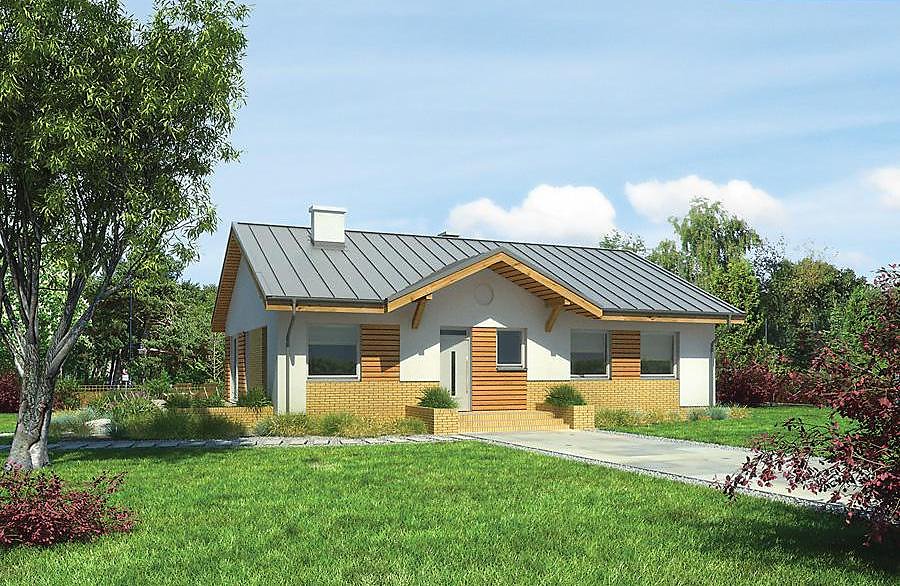
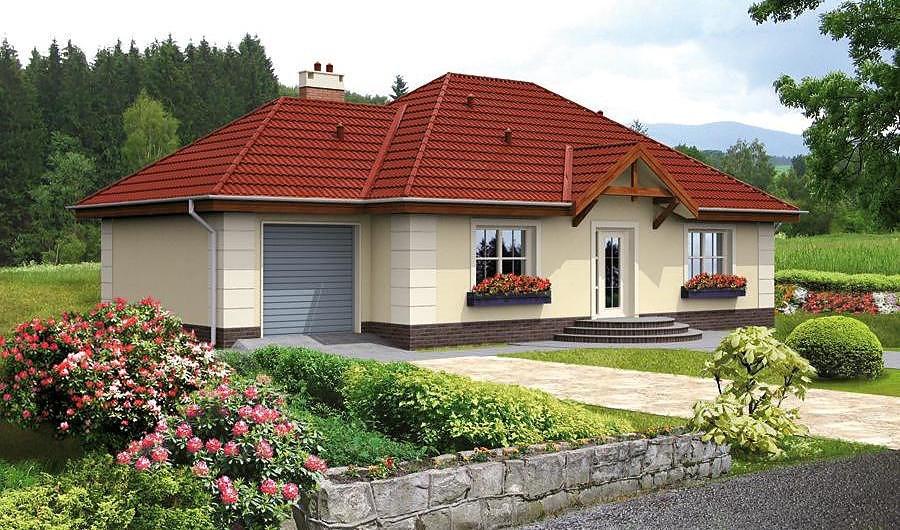
A smart 148.6 m² one-and-a-half-story family home built with SIP panels, featuring five rooms and three bathrooms. Perfect for efficient European living.

About this project
Introducing Clever, a thoughtfully designed residence that maximizes every square meter through intelligent planning and modern construction. The SIP panel technology delivers superior thermal performance and dramatically reduces operational heating and cooling costs.
The ground floor spans 84.8 m² and combines a generous living room, master bedroom, fully equipped kitchen, and three complete bathrooms for family convenience. The insulated entry vestibule with built-in storage minimizes heat loss, while a dedicated utility room provides practical storage solutions. SIP panels maintain stable indoor temperatures throughout the year, creating an exceptionally comfortable living environment.
The attic level (40.3 m²) accommodates two additional bedrooms and multiple wardrobe spaces, solving storage challenges elegantly. The multi-pitch 30° roof provides excellent weather protection and creates distinctive architectural character. With a modest site requirement of just 22 × 18.1 m, this design suits urban gardens and countryside plots across Europe, from Scandinavia to the Mediterranean.
Technical Specifications
- Total area
- 148.6 m²
- Living Area
- 125.1 m²
- Building area
- 139 m²
- Cubic Volume
- 599 m³
- Number of Floors
- 1 + attic
- Total rooms
- 5
- Bathrooms
- 3
- House Type
- detached
- Ground-floor ceiling height
- 2.66 m
- Attic height
- 1.20-3.10 m
- Roof Type
- multi-gable
- Roof Pitch Angle
- 30 °
- Height at the ridge
- 6.9 m
- Wall Material
- SIP panels
- Minimum Plot Size
- 22 × 18.1 m
Floor-by-floor layout
1st floor
84.8 m²- 1 vestibule/entrance 2.1 m²
- 2 hall 8.9 m²
- 3 storage room 0.9 m²
- 4 kitchen 9.8 m²
- 5 living room 27.5 m²
- 6 bedroom 12.1 m²
- 7 corridor 2.5 m²
- 8 bathroom 5.7 m²
- 9 boiler room + bathroom 4.3 m²
- 10 study 11 m²
- 11 terrace 26.8 m²
Attic
40.3 m²- 12 staircase 4 m²
- 13 hall 4.7 m²
- 14 dressing room 1.5 m²
- 15 bedroom 9.9 m²
- 16 dressing room 1.5 m²
- 17 dressing room 0.9 m²
- 18 bedroom 10.3 m²
- 19 bathroom 7.5 m²
House cross-section
Vertical section with height marks and roof device


Cost
Quotations and configurations are preliminary. They do not reserve a date or conclude a contract. Delivery and installation are agreed for the address.
Request a quotationEnquire about this design
Send an enquiry about “Clever”. We will discuss scope and terms for your location.
- Your enquiry reaches Nord Haus
- Free calculation, no obligation
- Delivery is quoted for the order address
- Warranty terms are specified in the offer