Summer Evening - Variant II
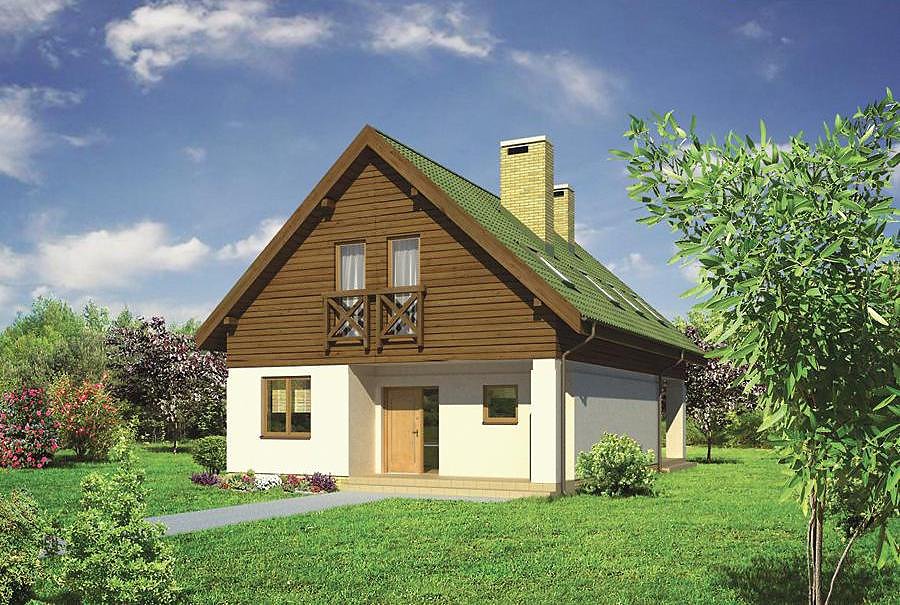
A refined 205.4 m² single-storey home with attic, engineered from premium SIP panels for energy-conscious families across Europe. Six rooms, three bathrooms, and integrated garage deliver sophisticated living in a compact footprint with exceptional thermal performance.

About this project
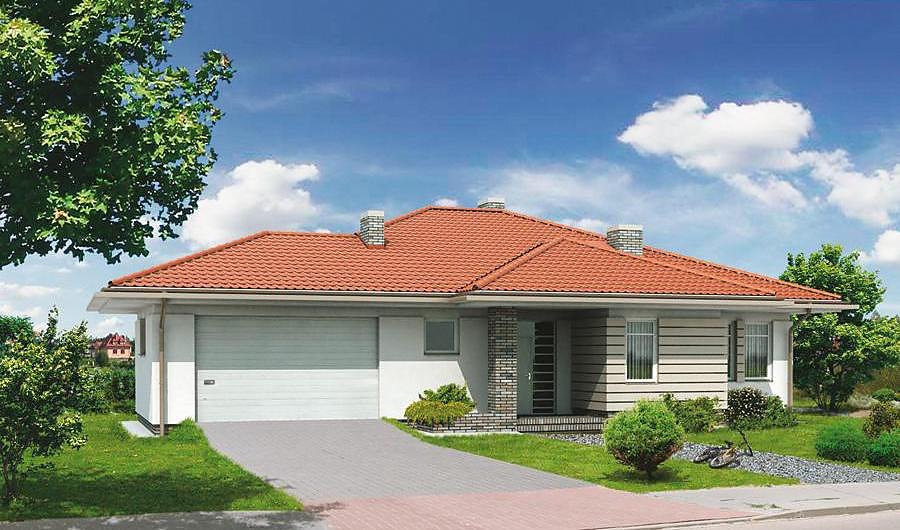
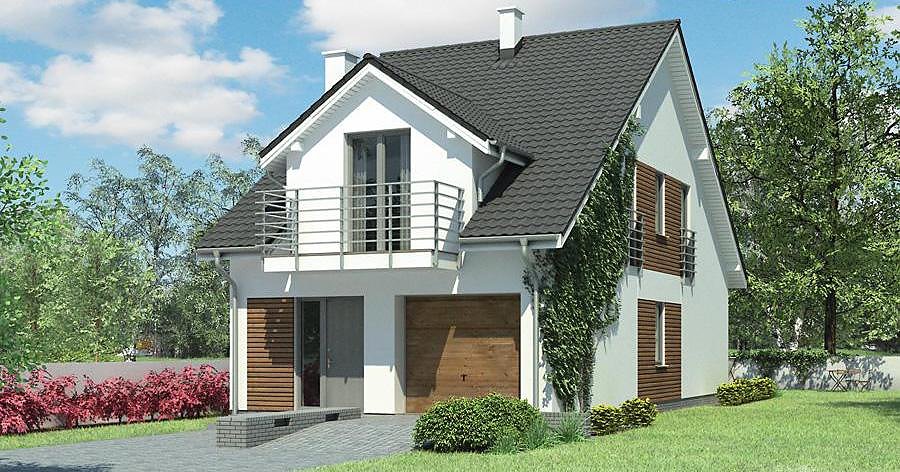
«Summer Evening II» represents the cutting edge of European residential construction — delivered as a complete SIP-panel building system by Nord Haus. Spanning 205.4 m² across ground floor (68.1 m²) and generous attic space (74.5 m²), this design achieves optimal spatial planning without compromise.
The ground level features an open-plan kitchen-living area, a bedroom with ensuite bathroom, utility spaces, and a welcoming entrance vestibule that buffer external temperatures. Upstairs, four additional bedrooms and two full bathrooms provide flexible accommodation for growing families or guest facilities. Every zone prioritizes natural light, ventilation, and intuitive spatial flow.
The breathable wood fiber core enables moisture regulation without mechanical intervention. A single-car garage seamlessly integrates into the footprint, while the 45° pitched roof (peak height 8.5 m) ensures weather resilience and architectural presence. Suitable for delivery to any EU location with minimal on-site logistics.
Technical Specifications
- Total area
- 205.4 m²
- Living Area
- 142.6 m²
- Building area
- 141.5 m²
- Cubic Volume
- 939 m³
- Number of Floors
- 1 + attic
- Total rooms
- 6
- Bathrooms
- 3
- Garage
- 1 places
- House Type
- semi-detached or detached version
- Ground-floor ceiling height
- 2.72 m
- Attic height
- 0.45-4.36 m
- Roof Type
- Gable
- Roof Pitch Angle
- 45 °
- Height at the ridge
- 8.5 m
- Wall Material
- SIP panels
- Minimum Plot Size
- 20.6 × 20.3 m
Floor-by-floor layout
1st floor
68.1 m²- 1 vestibule/entrance 3.4 m²
- 2 hall 2.7 m²
- 3 kitchen 10.4 m²
- 4 living room 29.4 m²
- 5 corridor 2.6 m²
- 6 bathroom 4.6 m²
- 7 bedroom 13.1 m²
- 8 utility room 1.9 m²
- 9 boiler room 7 m²
- 10 garage 18.3 m²
- 11 terrace 4.8 m²
- 12 terrace 21.5 m²
Attic
74.5 m²- 13 staircase 4.4 m²
- 14 hall 8.5 m²
- 15 bedroom 11.2 m²
- 16 bathroom 5.2 m²
- 17 bedroom 12.7 m²
- 18 bedroom 11.4 m²
- 19 bathroom 4.1 m²
- 20 bedroom 14.6 m²
- 21 dressing room 2.4 m²
- 22 loggia 10.2 m²
House cross-section
Vertical section with height marks and roof device


Cost
Quotations and configurations are preliminary. They do not reserve a date or conclude a contract. Delivery and installation are agreed for the address.
Request a quotationEnquire about this design
Send an enquiry about “Summer Evening - Variant II”. We will discuss scope and terms for your location.
- Your enquiry reaches Nord Haus
- Free calculation, no obligation
- Delivery is quoted for the order address
- Warranty terms are specified in the offer