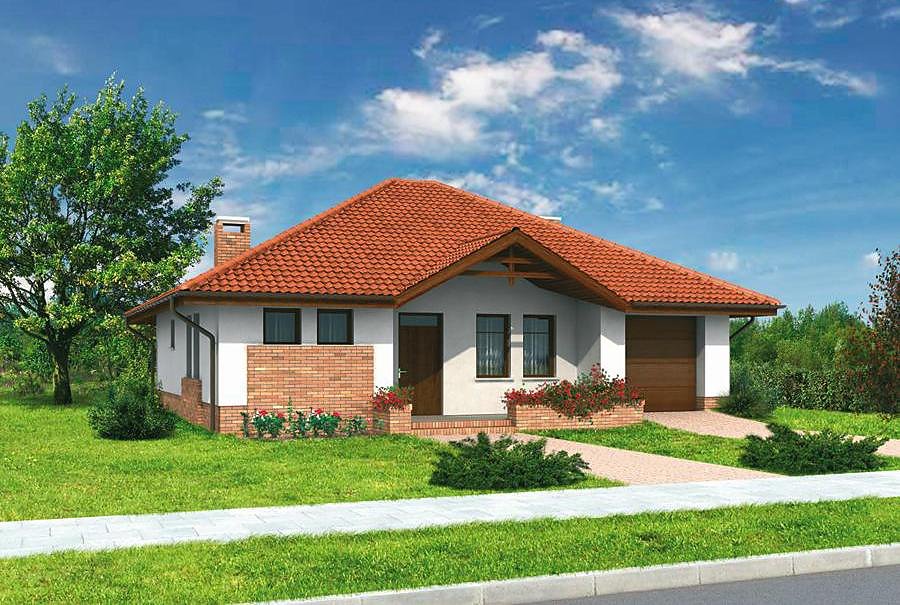
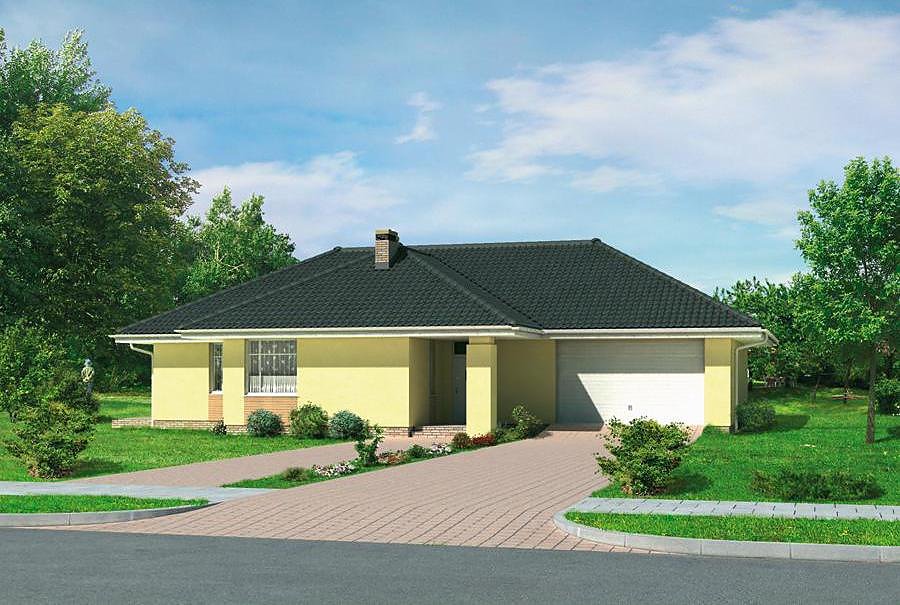
Summer Evening — Variant I
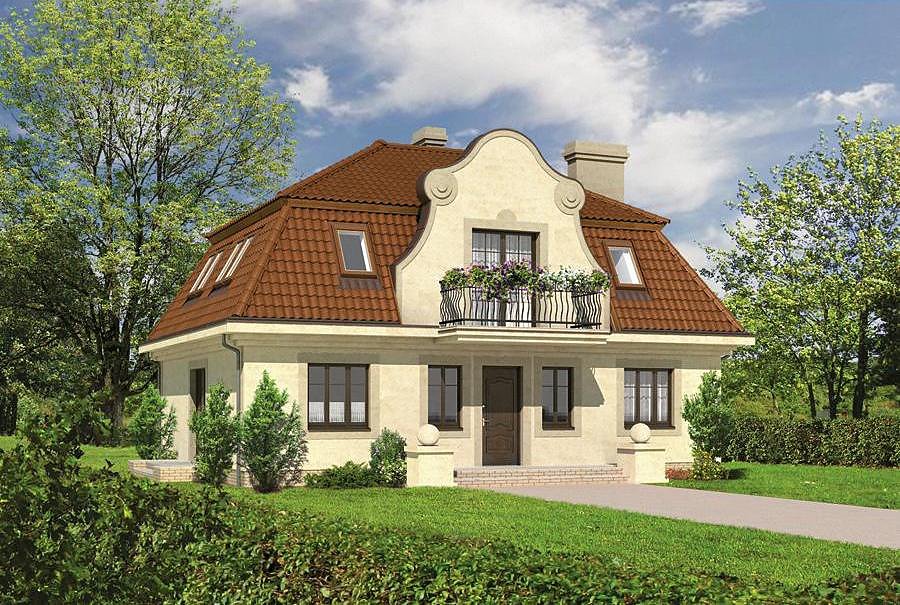
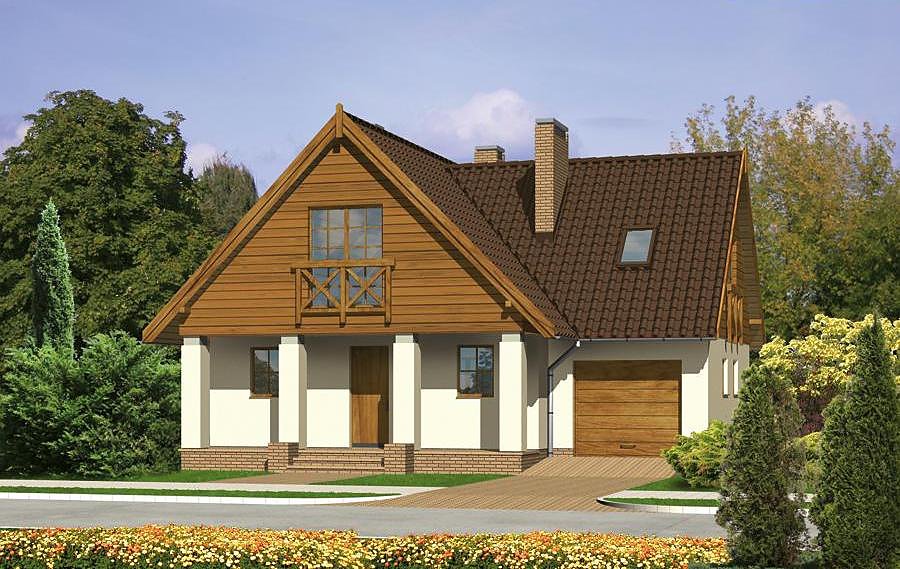
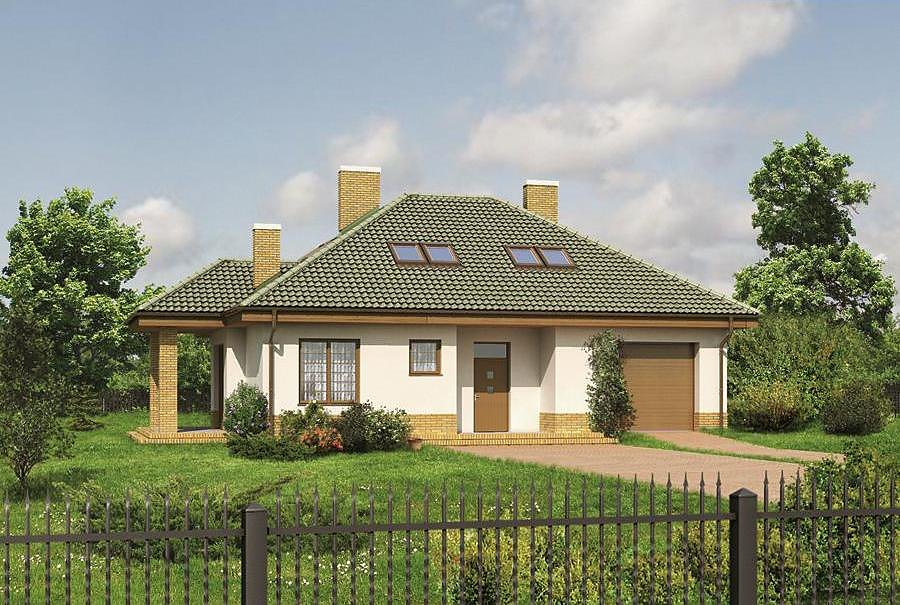
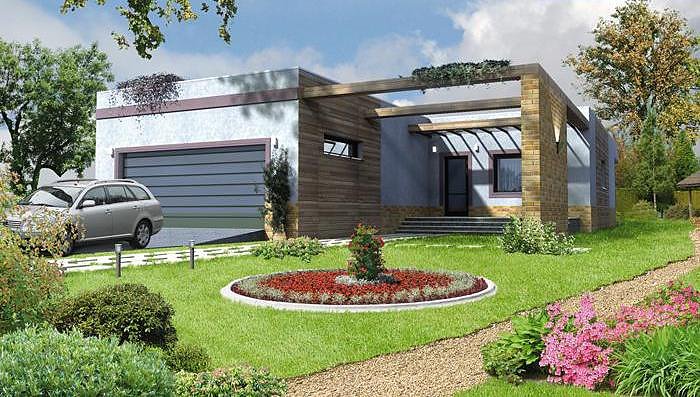
Spacious single-story home with attic built from SIP panels, 258 m² total area. Six rooms, three bathrooms, and a two-car garage perfect for growing families.

About this project
The Summer Evening residence, Variant I, represents contemporary family living constructed from advanced SIP panels. With a total area of 258.3 m² distributed across a main floor (75.1 m² of living space) and a fully-finished attic level (77.1 m²), this design maximizes usable interior volumes.
The ground floor features an open-plan living and dining area seamlessly connected to the kitchen, complemented by three separate bedrooms, three full bathrooms, and an efficient entry vestibule with mudroom. The attic provides additional bedrooms and a secondary bathroom, making this layout ideal for multi-generational households or families who frequently entertain guests. A practical two-car garage and storage room offer ample space for vehicles and seasonal belongings.
Constructed from eco-friendly SIP panels, this project exemplifies sustainable European building standards. The complex roof design with a 45° pitch and 8.7 m ridge height ensures excellent weather protection while creating generously proportioned attic spaces. Year-round construction is possible thanks to SIP panel technology's weather-independent assembly process, enabling faster project completion regardless of season.
Technical Specifications
- Total area
- 258.3 m²
- Living Area
- 152.2 m²
- Building area
- 167.8 m²
- Cubic Volume
- 914.5 m³
- Number of Floors
- 1 + attic
- Total rooms
- 6
- Bathrooms
- 3
- Garage
- 2 places
- House Type
- detached
- Ground-floor ceiling height
- 2.9 m
- Attic height
- 0.44-4.35 m
- Roof Type
- multi-gable
- Roof Pitch Angle
- 45 °
- Height at the ridge
- 8.7 m
- Wall Material
- SIP panels
- Minimum Plot Size
- 22.9 × 20.3 m
Floor-by-floor layout
1st floor
75.1 m²- 1 vestibule/entrance 4 m²
- 2 hall 6.7 m²
- 3 kitchen 11 m²
- 4 living room 29.4 m²
- 5 bathroom 4.7 m²
- 6 bedroom 13.7 m²
- 7 corridor 3.9 m²
- 8 storage room 1.7 m²
- 9 boiler room 8.7 m²
- 10 garage 34.4 m²
- 11 terrace 12.3 m²
- 12 terrace 4.6 m²
Attic
77.1 m²- 13 staircase 5.8 m²
- 14 hall 10.3 m²
- 15 bedroom 12.7 m²
- 16 bathroom 8.1 m²
- 17 bedroom 10.6 m²
- 18 bedroom 12.8 m²
- 19 bedroom 14.6 m²
- 20 bathroom 2.2 m²
House cross-section
Vertical section with height marks and roof device


Cost
Quotations and configurations are preliminary. They do not reserve a date or conclude a contract. Delivery and installation are agreed for the address.
Request a quotationEnquire about this design
Send an enquiry about “Summer Evening — Variant I”. We will discuss scope and terms for your location.
- Your enquiry reaches Nord Haus
- Free calculation, no obligation
- Delivery is quoted for the order address
- Warranty terms are specified in the offer