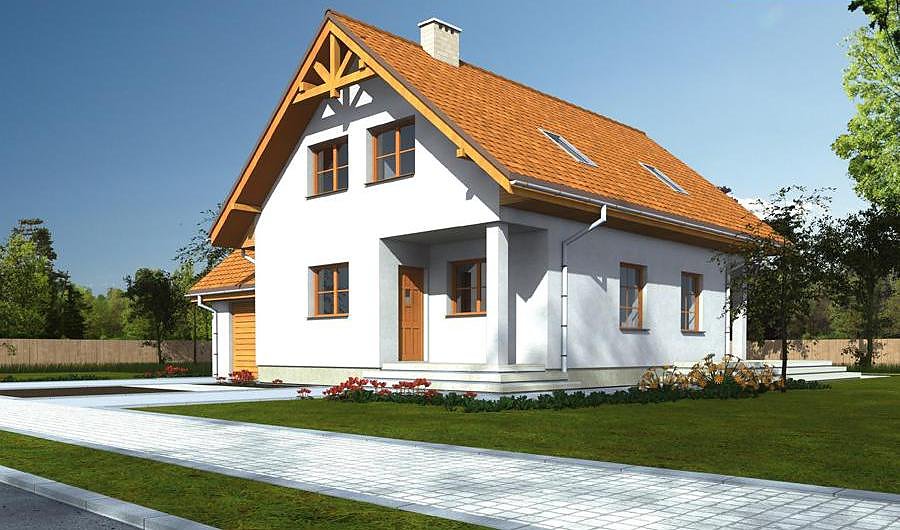
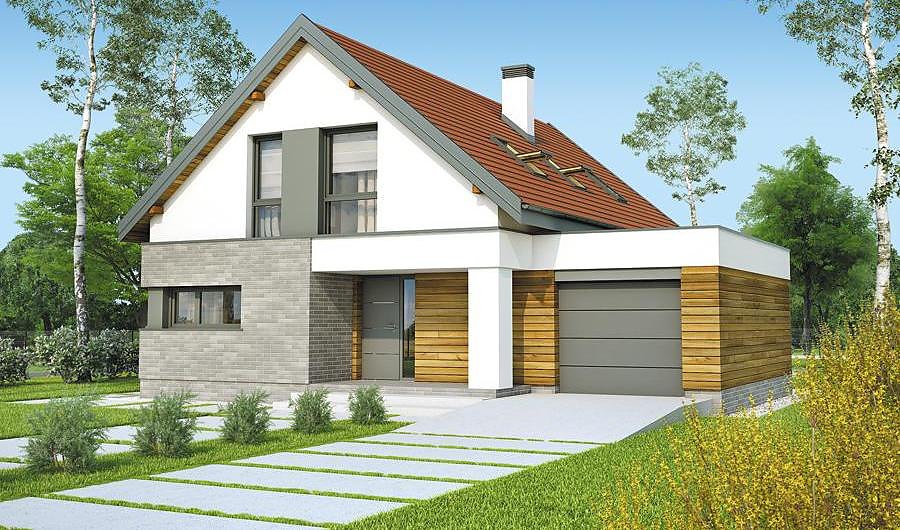
Summer Evening
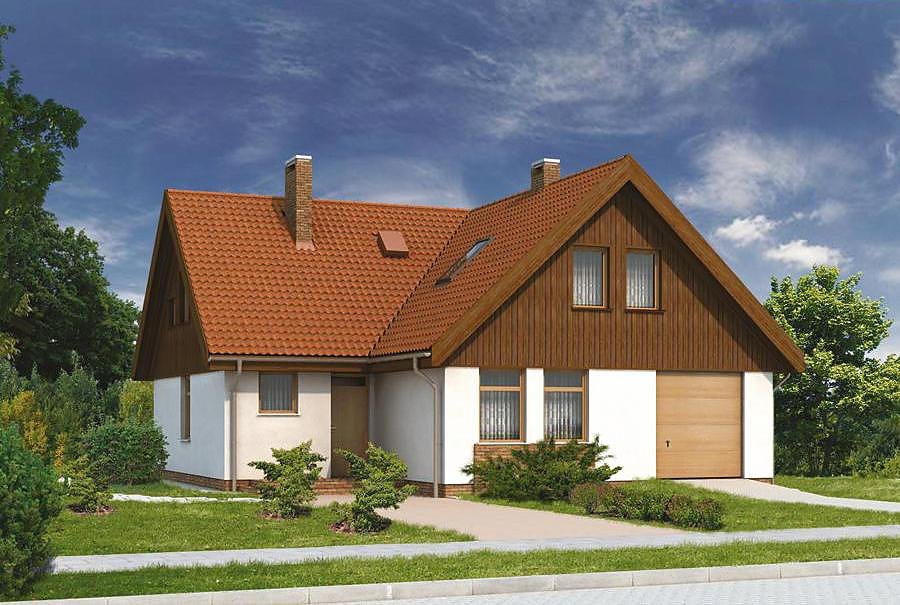
Spacious 252 m² home with functional attic space under a 45° pitched roof.

About this project
Summer Evening is a well-designed family residence offering 252.2 m² of versatile living space across two levels. The ground floor provides 74.9 m² featuring an open-plan living and kitchen area, one bedroom, entrance hall, and three bathrooms. The attic floor adds a further 82.4 m² with four generous bedrooms and an additional bathroom, making it ideal for larger households or guest accommodation.
Built from premium SIP panels, this home achieves exceptional thermal performance and requires minimal assembly time. The 45° gable roof with an 8.7 m peak ensures optimal water drainage and creates ample storage or utility space beneath the eaves. SIP construction eliminates thermal bridging and delivers heating costs 70% lower than traditional brick or stone construction, while maintaining excellent breathability for healthy indoor air quality.
The project suits plots as compact as 22.9 × 20.4 m and includes space for a two-car garage. Year-round construction is possible regardless of weather, accelerating project timelines significantly. Nord Haus delivers and installs across the entire European market, bringing proven SIP technology and Polish manufacturing excellence to your site.
Technical Specifications
- Total area
- 252.2 m²
- Living Area
- 157.3 m²
- Building area
- 167.8 m²
- Cubic Volume
- 986.5 m³
- Number of Floors
- 1 + attic
- Total rooms
- 6
- Bathrooms
- 3
- Garage
- 2 places
- House Type
- detached
- Ground-floor ceiling height
- 2.9 m
- Attic height
- 0.44-4.50 m
- Roof Type
- Gable
- Roof Pitch Angle
- 45 °
- Height at the ridge
- 8.7 m
- Wall Material
- SIP panels
- Minimum Plot Size
- 22.9 × 20.4 m
Floor-by-floor layout
1st floor
74.9 m²- 1 vestibule/entrance 4 m²
- 2 hall 6.7 m²
- 3 kitchen 11 m²
- 4 living room 29.4 m²
- 5 bathroom 4.5 m²
- 6 bedroom 13.7 m²
- 7 corridor 3.9 m²
- 8 storage room 1.7 m²
- 9 boiler room 8.7 m²
- 10 garage 34.4 m²
- 11 terrace 12.3 m²
- 12 terrace 4.6 m²
Attic
82.4 m²- 13 staircase 5.8 m²
- 14 hall 9.7 m²
- 15 bedroom 12.3 m²
- 16 bathroom 7.7 m²
- 17 bedroom 14.1 m²
- 18 bedroom 15.3 m²
- 19 bedroom 15.2 m²
- 20 bathroom 2.3 m²
- 21 loggia 8.7 m²
- 22 loggia 8.7 m²
House cross-section
Vertical section with height marks and roof device


Cost
Quotations and configurations are preliminary. They do not reserve a date or conclude a contract. Delivery and installation are agreed for the address.
Request a quotationEnquire about this design
Send an enquiry about “Summer Evening”. We will discuss scope and terms for your location.
- Your enquiry reaches Nord Haus
- Free calculation, no obligation
- Delivery is quoted for the order address
- Warranty terms are specified in the offer