Soaring in the Clouds
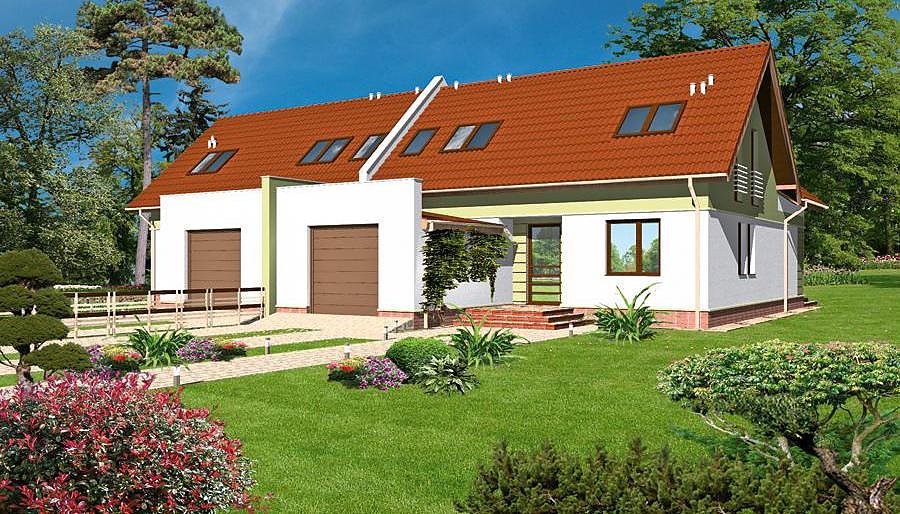
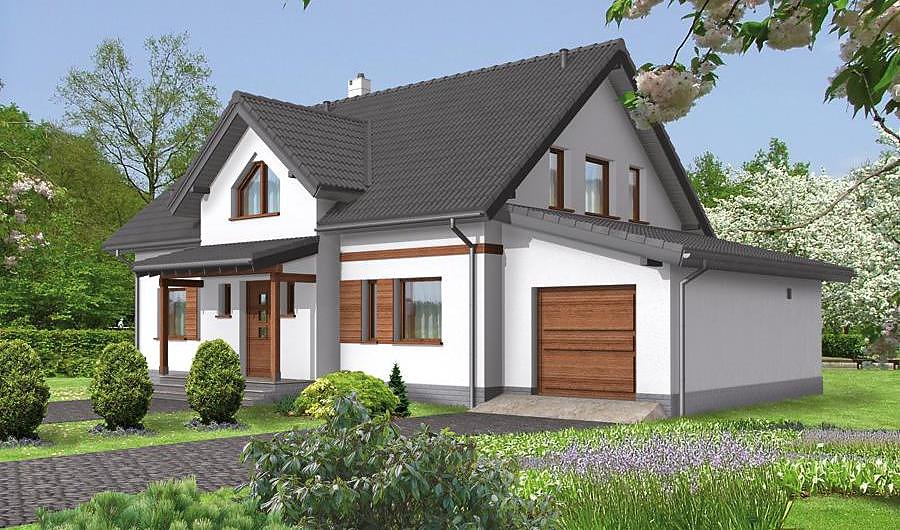
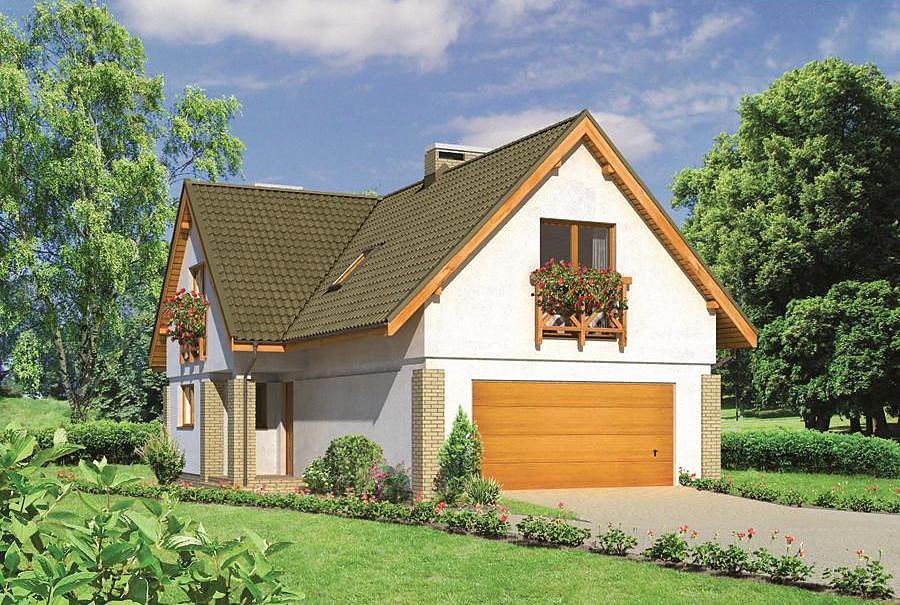
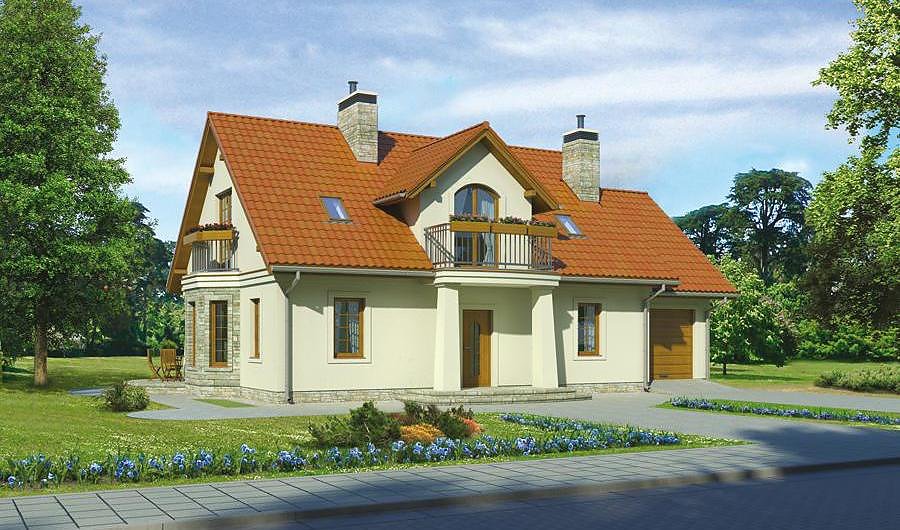
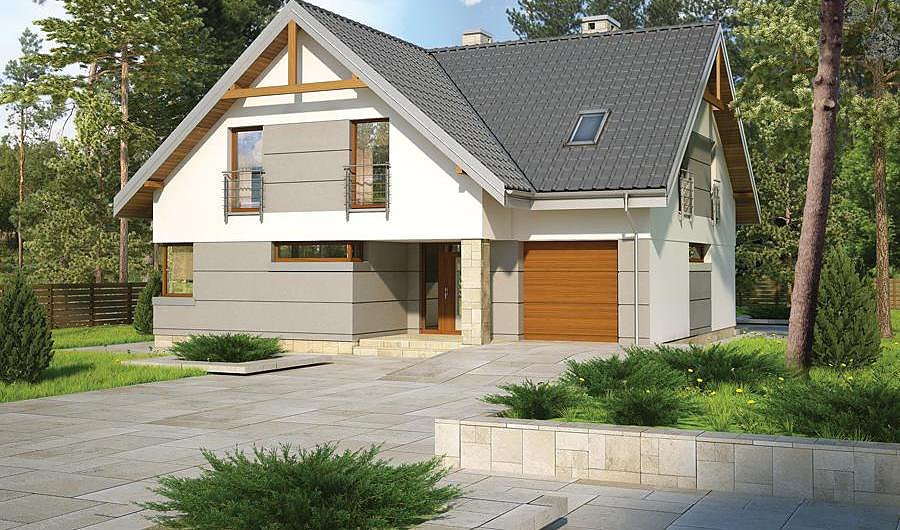
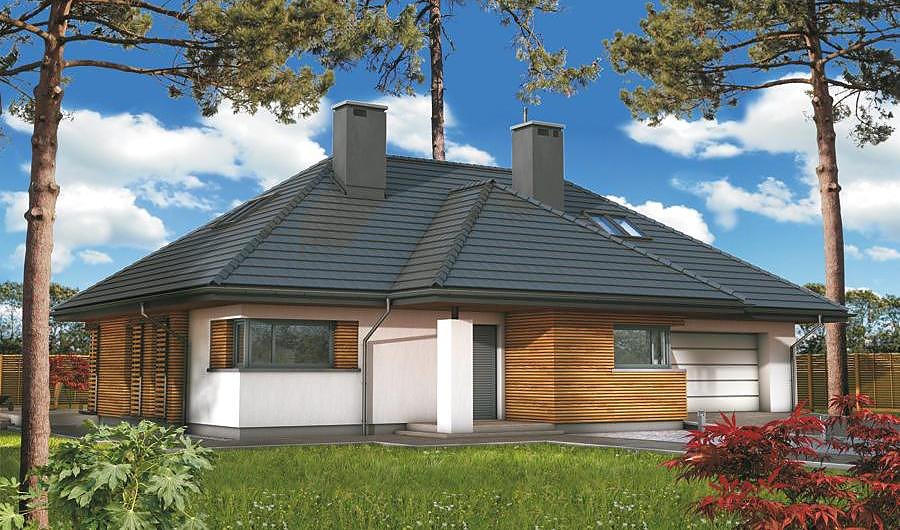
A spacious one-story house with attic totalling 284 m² built from SIP panels, featuring three bedrooms on the main floor and two additional bedrooms in the loft.

About this project
The «Soaring in the Clouds» project is a contemporary residential dwelling constructed from premium SIP panels, delivering outstanding thermal insulation and structural durability for the discerning homeowner. The 284 m² total area encompasses 167.7 m² of living space distributed across thoughtfully designed rooms with excellent natural light. The pitched roof at 42° and integrated attic space create a functional design with a peak height of 7.8 metres, maximizing usable square footage.
The ground floor accommodates a generous open-plan living and dining area, a well-appointed kitchen, one bedroom with dressing room, and three full bathrooms serving the household's needs. SIP panel construction delivers superior thermal efficiency, significantly reducing heating costs throughout harsh European winters while maintaining comfortable interior climates. The two-car garage integrates seamlessly with the plot dimensions of 23.8 × 22.2 metres, providing secure vehicle storage.
The attic level offers three additional bedrooms and a bathroom, creating an ideal layout for expanding families or private guest accommodations. Year-round construction capability eliminates weather-related delays, accelerating your move-in timeline while maintaining superior build quality.
Technical Specifications
- Total area
- 284 m²
- Living Area
- 167.7 m²
- Building area
- 188.9 m²
- Cubic Volume
- 1064.1 m³
- Number of Floors
- 1 + attic
- Total rooms
- 6
- Bathrooms
- 3
- Garage
- 2 places
- House Type
- detached
- Ground-floor ceiling height
- 2.7 m
- Attic height
- 0.00-2.70 m
- Roof Type
- Gable
- Roof Pitch Angle
- 42 °
- Height at the ridge
- 7.8 m
- Wall Material
- SIP panels
- Minimum Plot Size
- 23.8 × 22.2 m
Floor-by-floor layout
1st floor
84.1 m²
- 1 vestibule/entrance 3.7 m²
- 2 hall 3.5 m²
- 3 kitchen 8.7 m²
- 4 dining room 9.7 m²
- 5 living room 33.5 m²
- 6 bedroom 14 m²
- 7 bathroom 3.5 m²
- 8 dressing room 7.5 m²
- 9 boiler room 9.8 m²
- 10 garage 36.6 m²
- 11 terrace 45.8 m²
Attic
83.6 m²
- 12 staircase 4.1 m²
- 13 corridor 8.8 m²
- 14 bedroom 12.7 m²
- 15 bedroom 18.6 m²
- 16 bathroom 5.8 m²
- 17 dressing room 0.5 m²
- 18 bedroom 17.4 m²
- 19 bathroom 3.5 m²
- 20 bedroom 12.2 m²
House cross-section
Vertical section with height marks and roof device

Cost
Quotations and configurations are preliminary. They do not reserve a date or conclude a contract. Delivery and installation are agreed for the address.
Request a quotationEnquire about this design
Send an enquiry about “Soaring in the Clouds”. We will discuss scope and terms for your location.
- Your enquiry reaches Nord Haus
- Free calculation, no obligation
- Delivery is quoted for the order address
- Warranty terms are specified in the offer