Forest Clearing - Variant I
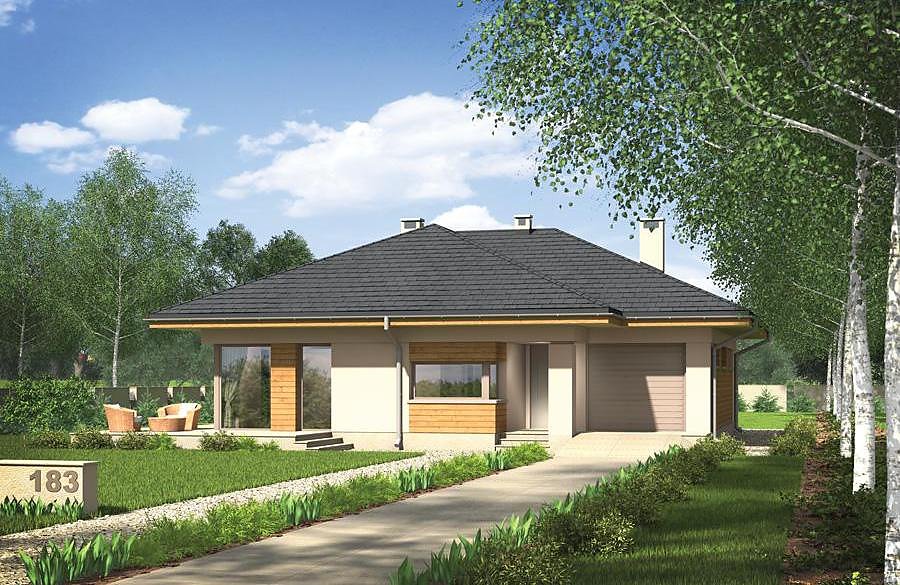
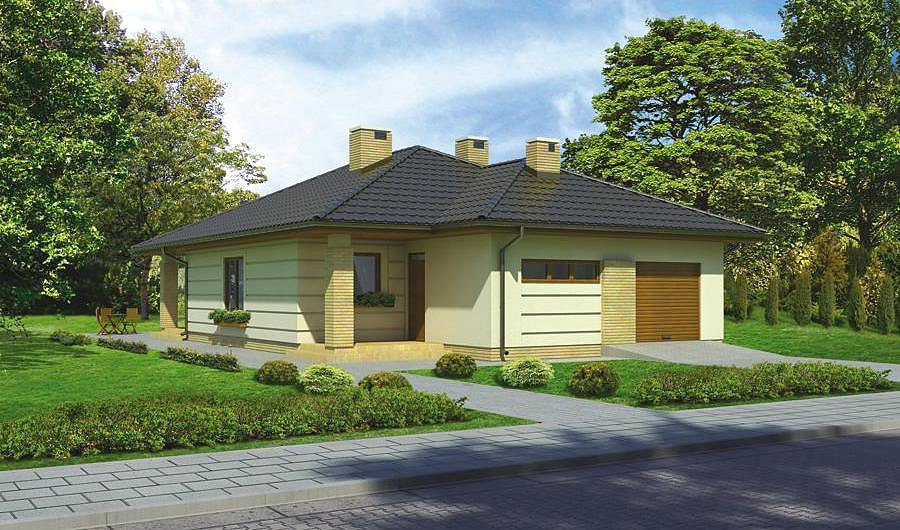
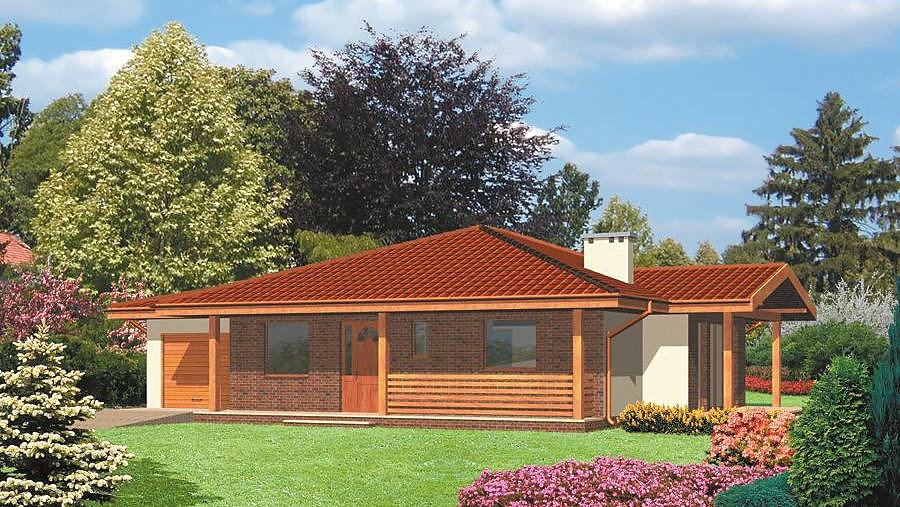
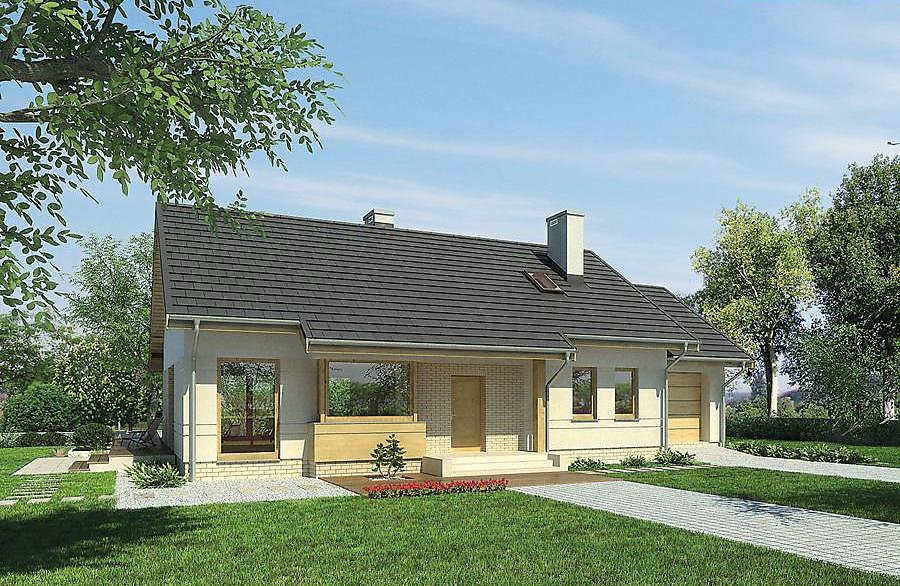
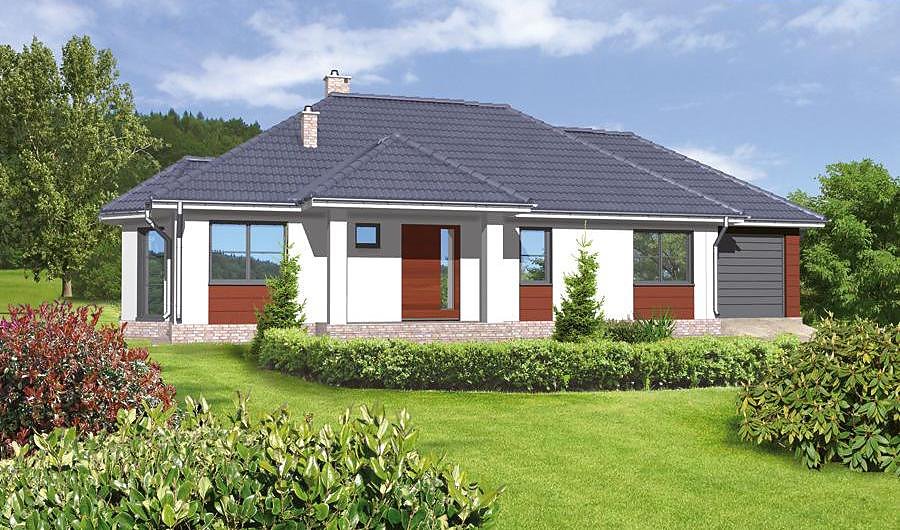
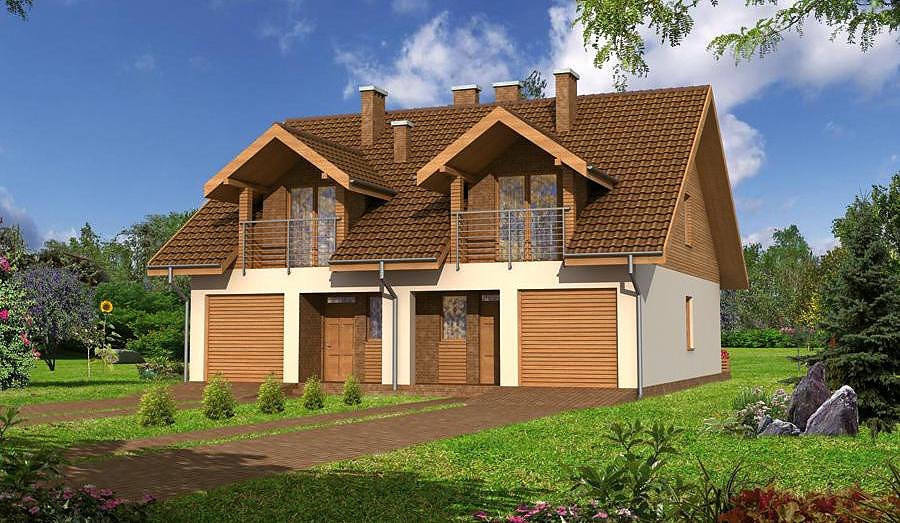
A compact single-story house with attic totaling 167 m² built from SIP panels, perfect for smaller plots. The practical layout features a home office, living area, two bedrooms, and a two-car garage.

About this project
The «Forest Clearing» project masterfully combines efficient space utilization with everyday comfort. Constructed using advanced SIP panels, this home delivers superior thermal insulation and enables year-round construction without weather delays.
The ground floor is thoughtfully designed with an expansive living room flowing into a contemporary kitchen, a dedicated home office for remote work, a full bathroom, and a utility room with boiler space. The two-vehicle garage provides secure parking, while the entrance vestibule minimizes heat loss. The ground floor living area spans 70.3 m².
The attic level features two bedrooms and a walk-in wardrobe, making it ideal for growing families or accommodating guests with privacy. A second bathroom on the upper floor enhances daily convenience. The steep pitched roof with a 38° angle ensures excellent rainwater drainage and creates striking visual appeal, while the 7.3 m ridge height maximizes the sense of spaciousness inside.
Technical Specifications
- Total area
- 167 m²
- Living Area
- 105.5 m²
- Building area
- 185 m²
- Cubic Volume
- 784.1 m³
- Number of Floors
- 1 + attic
- Total rooms
- 4
- Bathrooms
- 1
- Garage
- 2 places
- House Type
- detached
- Ground-floor ceiling height
- 2.7 m
- Attic height
- 1.10-3.14 m
- Roof Type
- multi-gable
- Roof Pitch Angle
- 38 °
- Height at the ridge
- 7.3 m
- Wall Material
- SIP panels
- Minimum Plot Size
- 19.9 × 27.5 m
Floor-by-floor layout
1st floor
70.3 m²- 1 vestibule/entrance 3.1 m²
- 2 hall 8 m²
- 3 study 10.9 m²
- 4 living room 29.5 m²
- 5 kitchen 10.7 m²
- 6 bathroom 3.5 m²
- 7 boiler room + utility room 4.6 m²
- 8 garage 35.9 m²
- 9 terrace 89 m²
Attic
35.2 m²- 10 staircase 5.1 m²
- 11 hall 2.7 m²
- 12 dressing room 1 m²
- 13 bedroom 10.8 m²
- 14 bathroom 4 m²
- 15 bedroom 11.6 m²
House cross-section
Vertical section with height marks and roof device


Cost
Quotations and configurations are preliminary. They do not reserve a date or conclude a contract. Delivery and installation are agreed for the address.
Request a quotationEnquire about this design
Send an enquiry about “Forest Clearing - Variant I”. We will discuss scope and terms for your location.
- Your enquiry reaches Nord Haus
- Free calculation, no obligation
- Delivery is quoted for the order address
- Warranty terms are specified in the offer