Light Breeze - Variant I
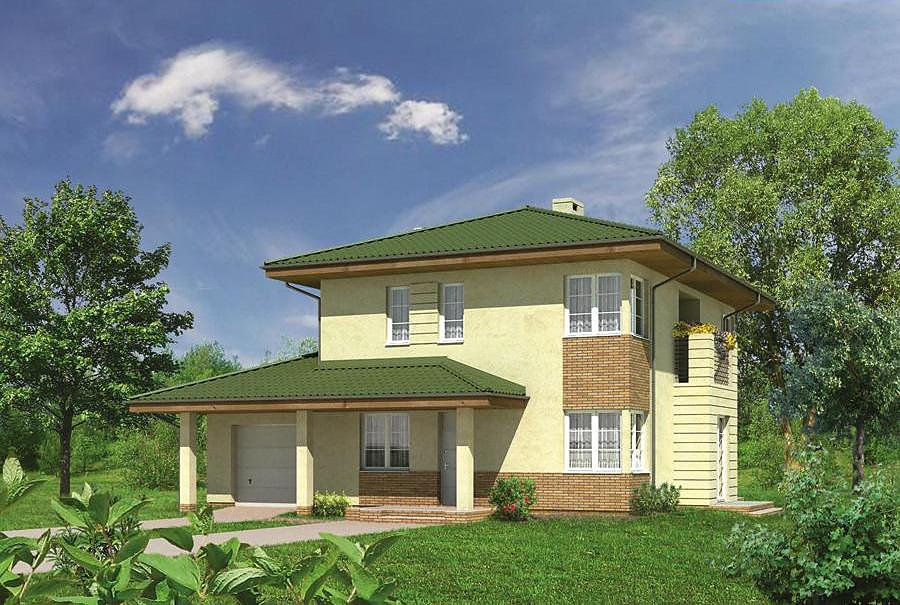
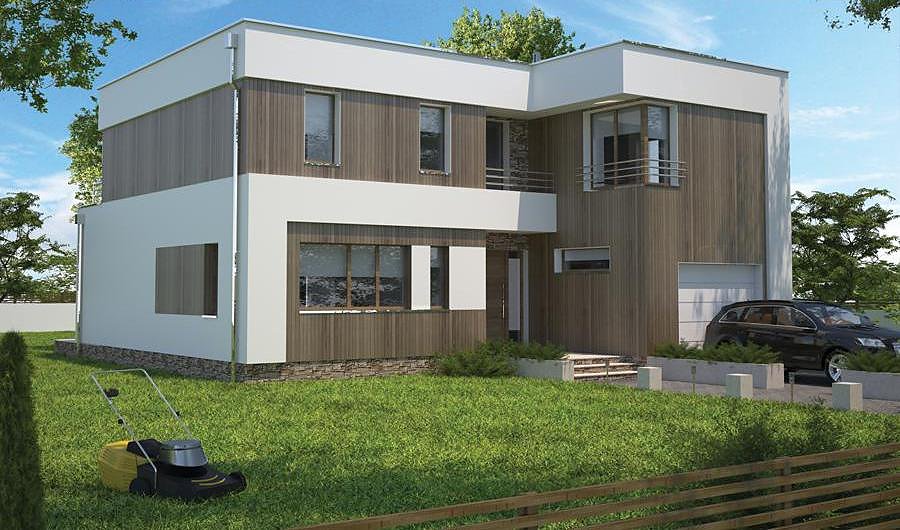
Contemporary two-storey SIP-panel home with 218.6 m² of living space, two-car garage, and optimized family layout. Five rooms, three bathrooms, and versatile floor plan deliver practical elegance.

About this project
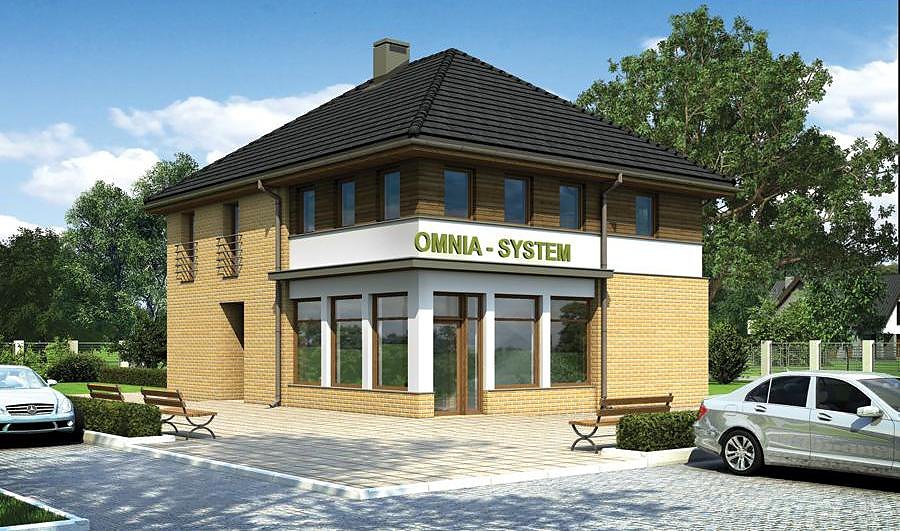
The «Light Breeze» design exemplifies efficient residential construction using advanced SIP-panel technology. This 218.6 m² home (158.3 m² habitable area) fits neatly on a 24 × 21.4 m plot, merging contemporary aesthetics with thoughtful spatial organization. The multi-pitched roof at 20° with an 8 m peak creates striking visual interest while optimizing water drainage and weather resilience.
The ground floor features an expansive living zone, fully equipped kitchen, home office, utility room with boiler chamber, guest bathroom, entrance hall, and storage closet. The integrated two-car garage provides seamless vehicle access.
The upper level accommodates two bedrooms, two additional bathrooms, a walk-in wardrobe, and dedicated laundry room—perfect for households valuing privacy and efficiency. SIP-panel insulation reduces heating costs by up to 70% compared to traditional masonry, a considerable advantage across European climates. Year-round construction capability and minimal thermal bridging ensure long-term comfort and sustainability.
Technical Specifications
- Total area
- 218.6 m²
- Living Area
- 158.3 m²
- Building area
- 182.4 m²
- Cubic Volume
- 1022.1 m³
- Number of Floors
- 2
- Total rooms
- 5
- Bathrooms
- 3
- Garage
- 2 places
- House Type
- detached
- Ground-floor ceiling height
- 2.96 m
- First-floor ceiling height
- 2.6 m
- Roof Type
- multi-gable
- Roof Pitch Angle
- 20 °
- Height at the ridge
- 8 m
- Wall Material
- SIP panels
- Minimum Plot Size
- 24 × 21.4 m
Floor-by-floor layout
1st floor
79.9 m²
- 1 vestibule/entrance 3.7 m²
- 2 hall 12.7 m²
- 3 study 11.4 m²
- 4 storage room 1.5 m²
- 5 kitchen 13 m²
- 6 living room 32.5 m²
- 7 boiler room 10.2 m²
- 8 bathroom 2.6 m²
- 9 dressing room 2.5 m²
- 10 garage 34.3 m²
- 11 terrace 16.4 m²
2nd floor
78.4 m²
- 12 staircase 5.7 m²
- 13 corridor 5.8 m²
- 14 bedroom 16 m²
- 15 bathroom 4.1 m²
- 16 dressing room 3.9 m²
- 17 laundry room 3 m²
- 18 bathroom 8.6 m²
- 19 bedroom 15.9 m²
- 20 bedroom 15.4 m²
- 21 terrace 46.5 m²
House cross-section
Vertical section with height marks and roof device

Cost
Quotations and configurations are preliminary. They do not reserve a date or conclude a contract. Delivery and installation are agreed for the address.
Request a quotationEnquire about this design
Send an enquiry about “Light Breeze - Variant I”. We will discuss scope and terms for your location.
- Your enquiry reaches Nord Haus
- Free calculation, no obligation
- Delivery is quoted for the order address
- Warranty terms are specified in the offer