Swallow
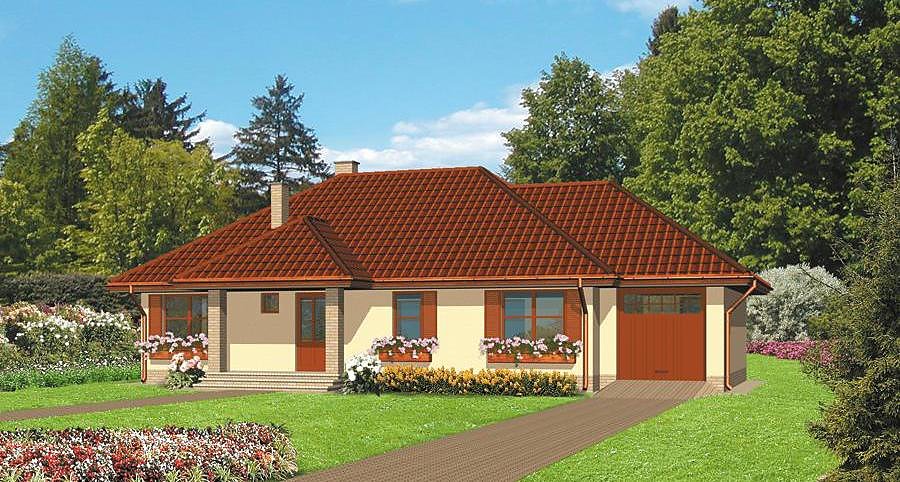
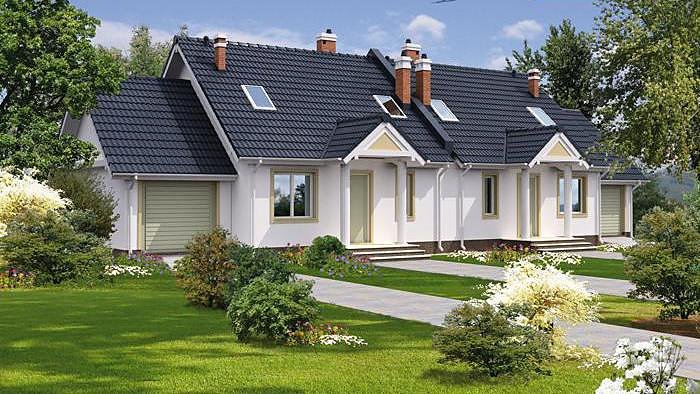
Single-story home crafted from SIP panels delivering 163.6 m² of comfortable living space with three bathrooms and an expansive living area. Perfect for compact plots with rapid construction timeline.

About this project
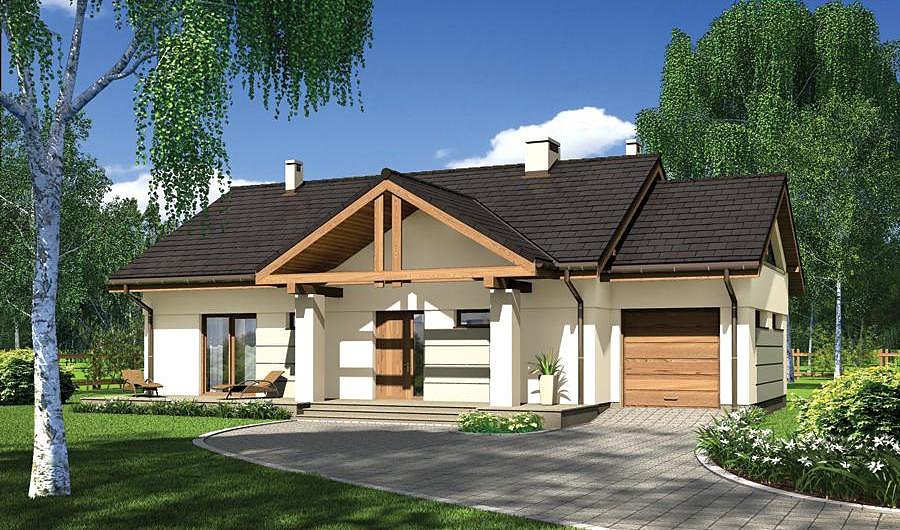
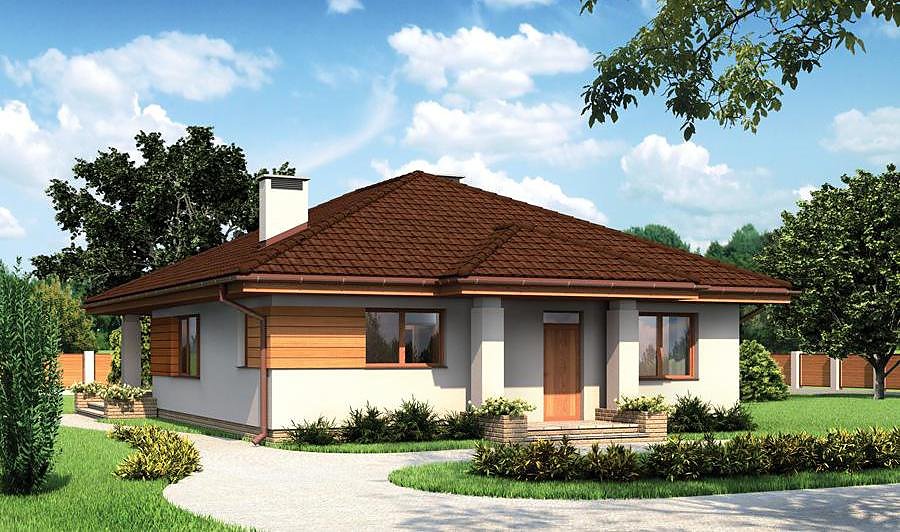
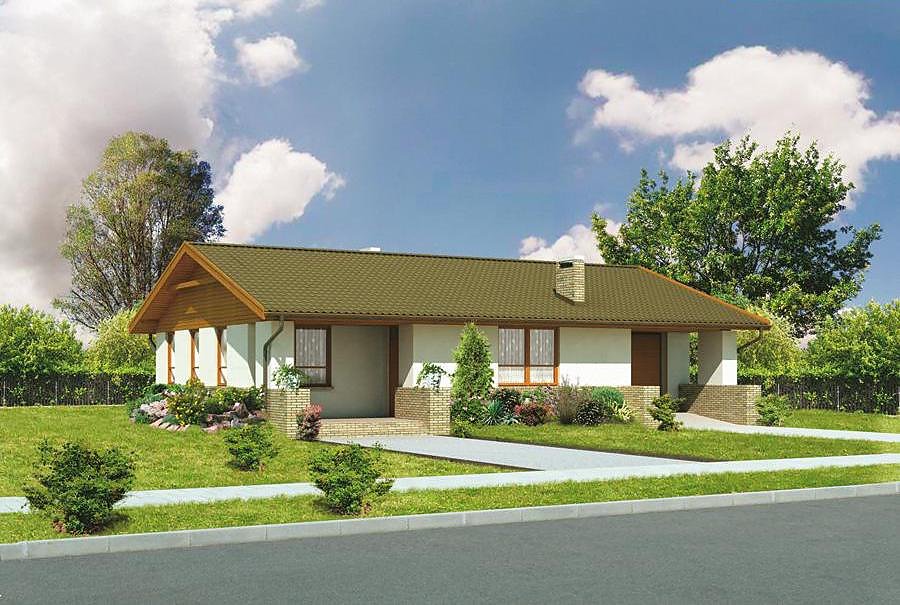
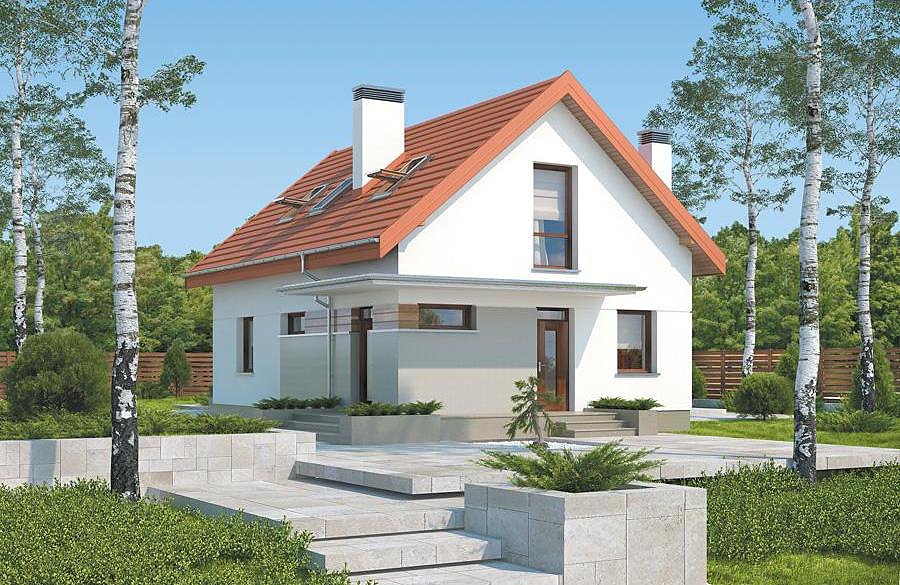
The Swallow project represents an efficiently designed single-story residence built with advanced SIP panels, tailored for families who prioritize practical living and contemporary comfort. Spanning 163.6 m² of usable space, the layout encompasses five rooms including three full bathrooms, a generous living room, dedicated bedroom, and strategically positioned storage areas.
A standout feature is the intelligent floor plan incorporating a separate utility zone, dedicated wardrobes, and an insulated entrance vestibule that minimizes heat loss. SIP panel construction maintains consistent interior temperatures even in challenging climates, significantly reducing heating expenses throughout the year. The gabled roof configuration with a 25-degree pitch and 5.9-meter ridge height ensures robust weather protection and facilitates practical attic utilization.
This home accommodates modest plot dimensions starting at 19.3 × 28.6 meters and supports year-round construction schedules thanks to the dry-assembly methodology inherent to SIP technology. The design readily adapts to diverse European market conditions while maintaining superior energy efficiency standards and long-term structural durability.
Technical Specifications
- Total area
- 163.6 m²
- Living Area
- 156.8 m²
- Building area
- 204.4 m²
- Cubic Volume
- 1256.5 m³
- Number of Floors
- 1
- Total rooms
- 5
- Bathrooms
- 3
- House Type
- detached
- Ground-floor ceiling height
- 2.8 m
- Roof Type
- Gable
- Roof Pitch Angle
- 25 °
- Height at the ridge
- 5.9 m
- Wall Material
- SIP panels
- Minimum Plot Size
- 19.3 × 28.6 m
Floor-by-floor layout
1st floor
156.8 m²- 1 vestibule/entrance 6.5 m²
- 2 dressing room 2.4 m²
- 3 corridor 8.5 m²
- 4 kitchen 12.1 m²
- 5 utility room 7.5 m²
- 6 living room 39.4 m²
- 7 dressing room 2.8 m²
- 8 bedroom 17.9 m²
- 9 bathroom 5.6 m²
- 10 dressing room 2.9 m²
- 11 bedroom 13.3 m²
- 12 bedroom 9.8 m²
- 13 bedroom 15.9 m²
- 14 boiler room 6.8 m²
- 15 corridor 3.4 m²
- 16 bathroom 7.4 m²
- 17 bathroom 1.4 m²
- 18 terrace 18.9 m²
- 19 terrace 7.1 m²
House cross-section
Vertical section with height marks and roof device


Cost
Quotations and configurations are preliminary. They do not reserve a date or conclude a contract. Delivery and installation are agreed for the address.
Request a quotationEnquire about this design
Send an enquiry about “Swallow”. We will discuss scope and terms for your location.
- Your enquiry reaches Nord Haus
- Free calculation, no obligation
- Delivery is quoted for the order address
- Warranty terms are specified in the offer