Beautiful
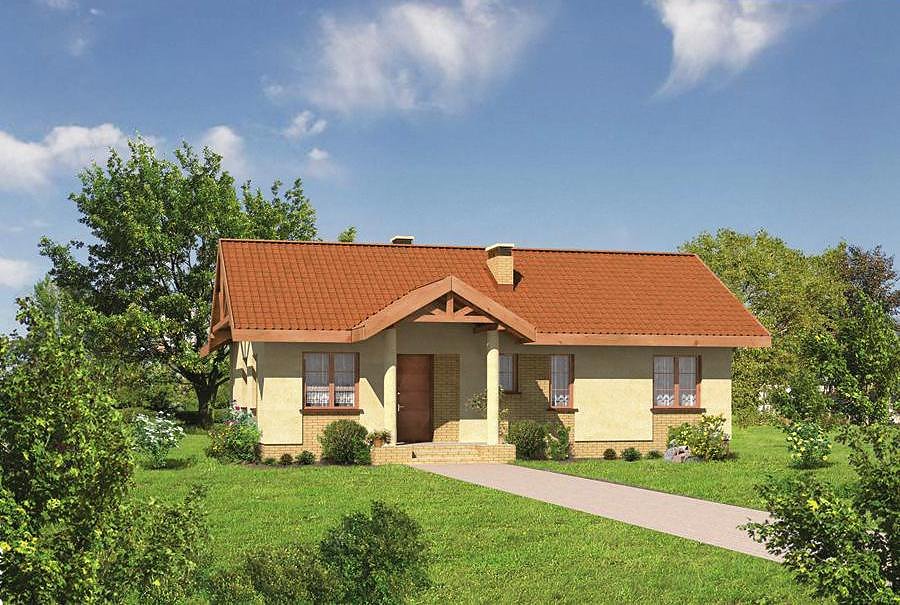
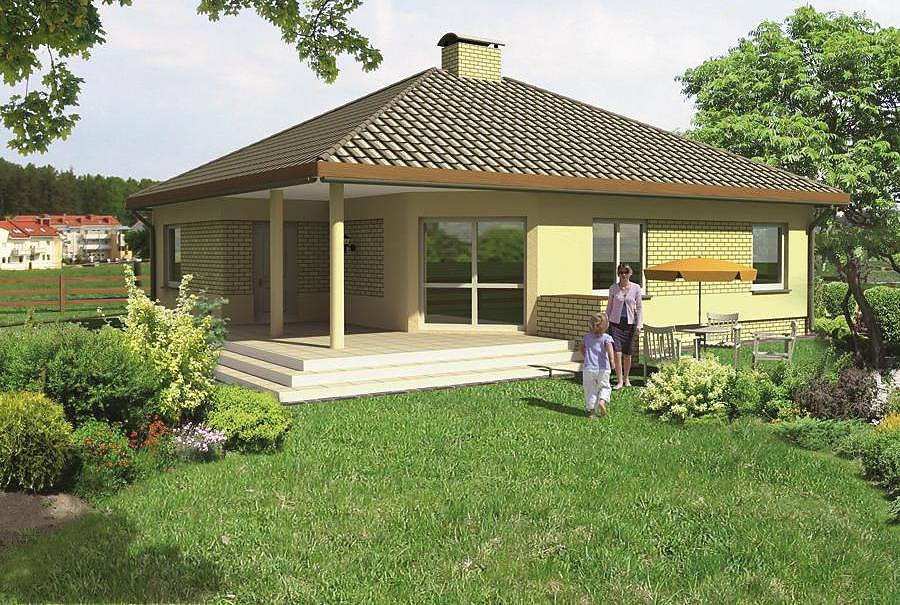
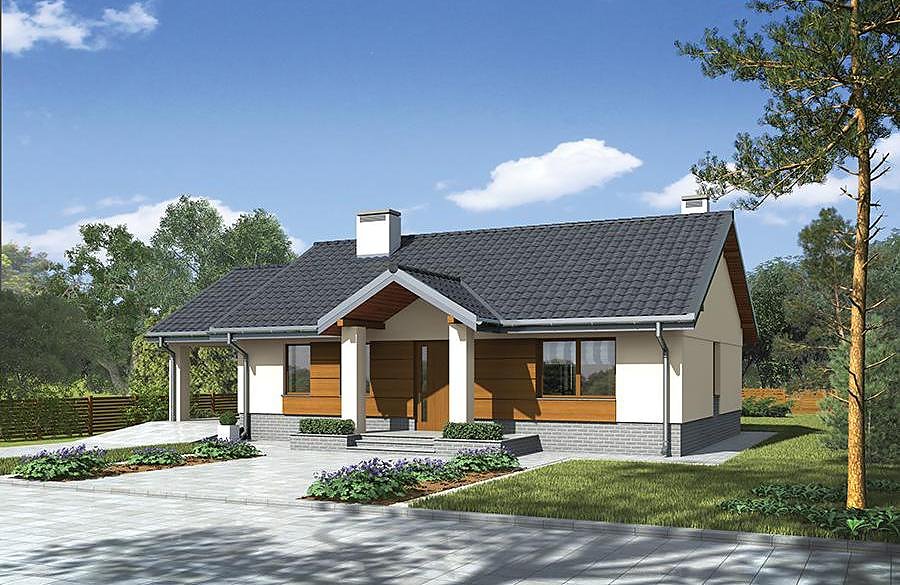
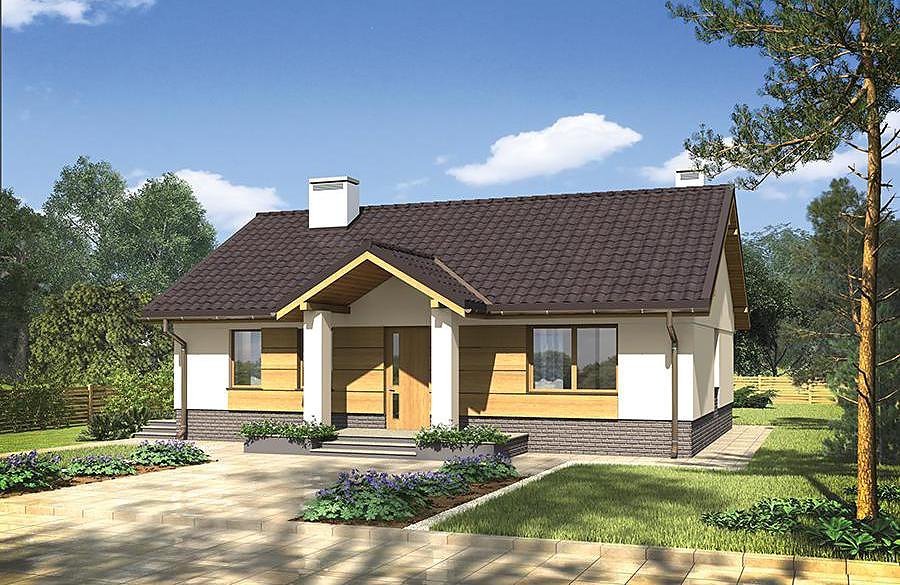
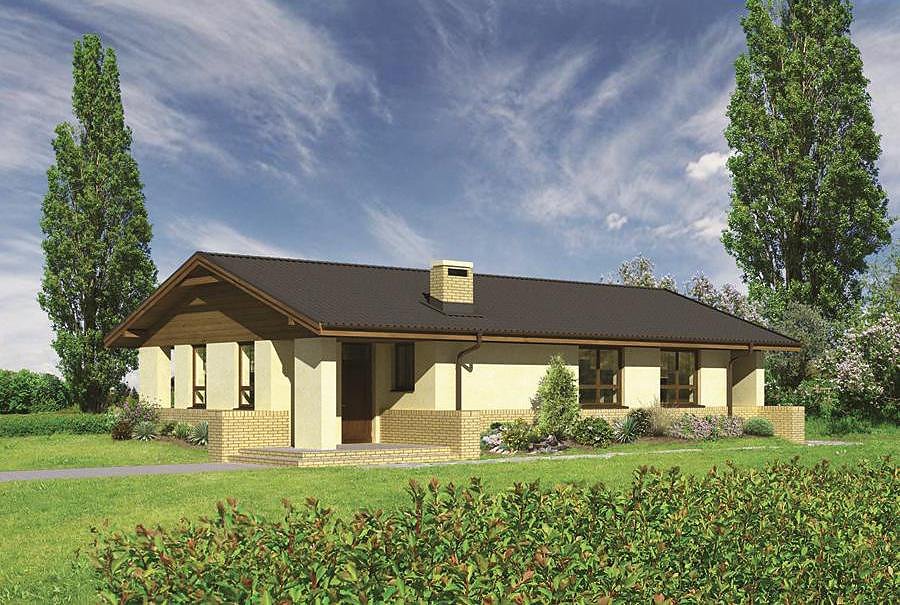
Single-storey SIP panel house with 113.5 m² of living space, three rooms, two bathrooms and an integrated garage.

About this project
The Beautiful project is a contemporary single-storey home constructed from advanced SIP panels, designed for families seeking efficient, comfortable living with minimal environmental impact. The total 113.5 m² of floor space includes a bright living room, a private bedroom, two well-appointed bathrooms, and a modern kitchen seamlessly connected to a dining area. SIP panel construction delivers exceptional thermal insulation, structural integrity, and enables year-round building regardless of weather conditions—a key advantage for European construction.
The multi-pitched roof at 35° angle with a 7-metre ridge height provides striking architectural character while ensuring excellent drainage performance. The design is completed by a single-car integrated garage, boiler room, and storage closet, all thoughtfully distributed for optimal household function. A central entrance hall organizes circulation to all main living areas with natural flow and accessibility.
Beautiful is perfectly suited to the European real estate market, offering ecological material standards, reduced lifetime operating costs, and rapid construction capability. The modest minimum plot requirement of 17.5 × 23.1 metres allows flexible site adaptation, leaving ample room for landscaping and outdoor amenities.
Technical Specifications
- Total area
- 113.5 m²
- Living Area
- 92.2 m²
- Building area
- 142.7 m²
- Cubic Volume
- 707 m³
- Number of Floors
- 1
- Total rooms
- 3
- Bathrooms
- 2
- Garage
- 1 places
- House Type
- semi-detached or detached version
- Ground-floor ceiling height
- 2.85 m
- Roof Type
- multi-gable
- Roof Pitch Angle
- 35 °
- Height at the ridge
- 7 m
- Wall Material
- SIP panels
- Minimum Plot Size
- 17.5 × 23.1 m
Floor-by-floor layout
1st floor
92.2 m²- 1 vestibule/entrance 6.1 m²
- 2 bathroom 1.6 m²
- 3 storage room 1.5 m²
- 4 hall 8 m²
- 5 kitchen 11.2 m²
- 6 boiler room 2.9 m²
- 7 living room 30.2 m²
- 8 bedroom 13.8 m²
- 9 bathroom 7.3 m²
- 10 bedroom 12.5 m²
- 11 garage 18.4 m²
- 12 terrace 3 m²
House cross-section
Vertical section with height marks and roof device


Cost
Quotations and configurations are preliminary. They do not reserve a date or conclude a contract. Delivery and installation are agreed for the address.
Request a quotationEnquire about this design
Send an enquiry about “Beautiful”. We will discuss scope and terms for your location.
- Your enquiry reaches Nord Haus
- Free calculation, no obligation
- Delivery is quoted for the order address
- Warranty terms are specified in the offer