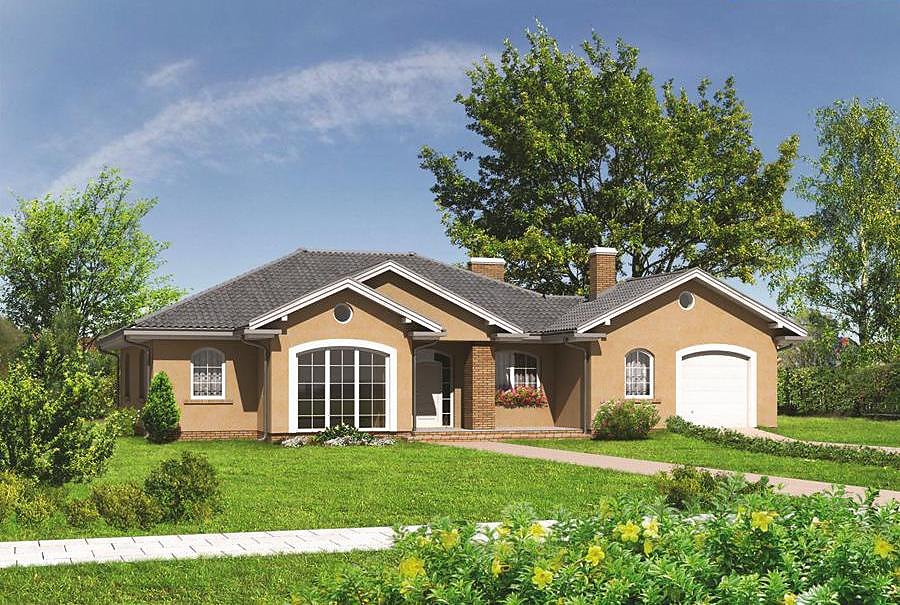
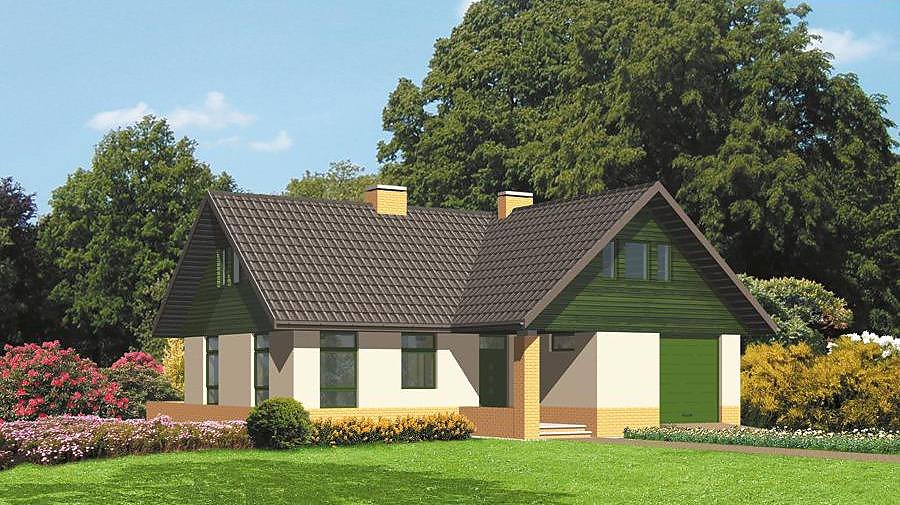
Komfortowy
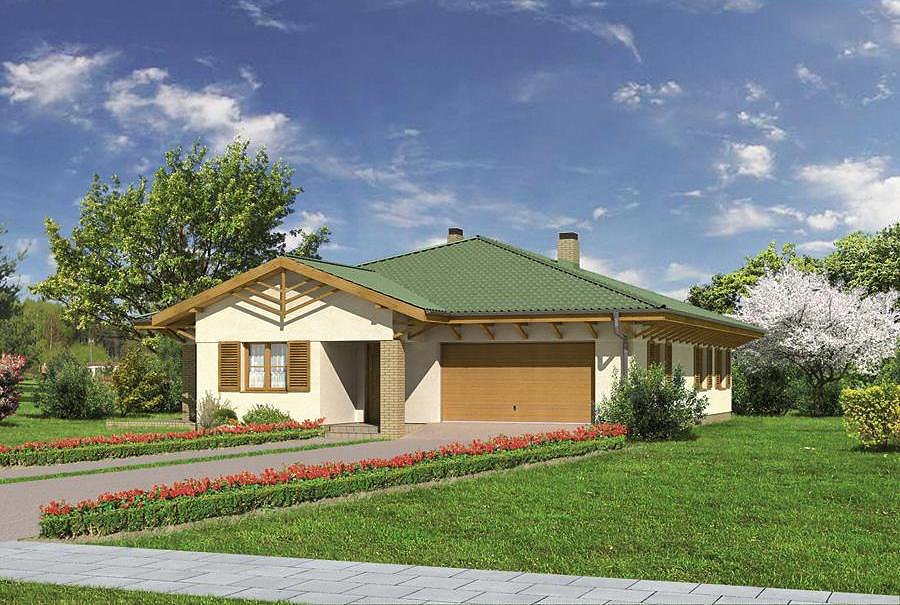
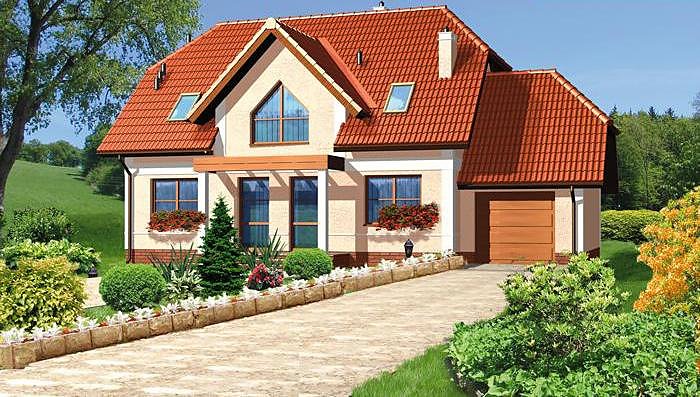
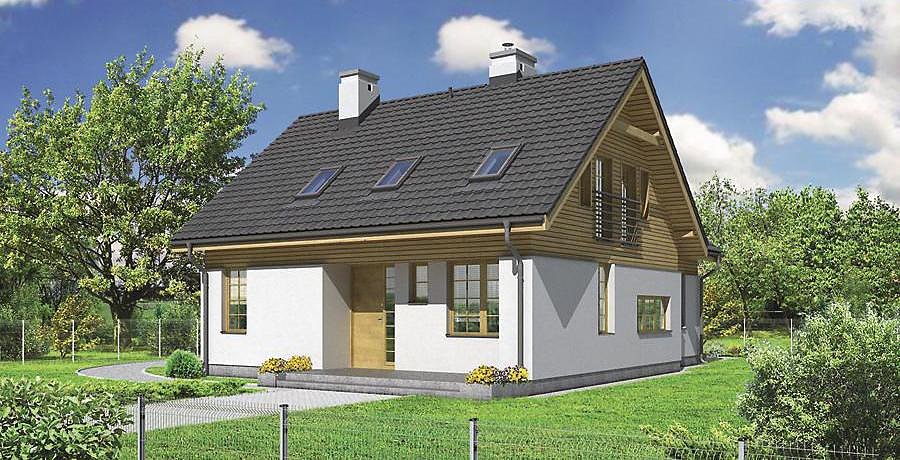
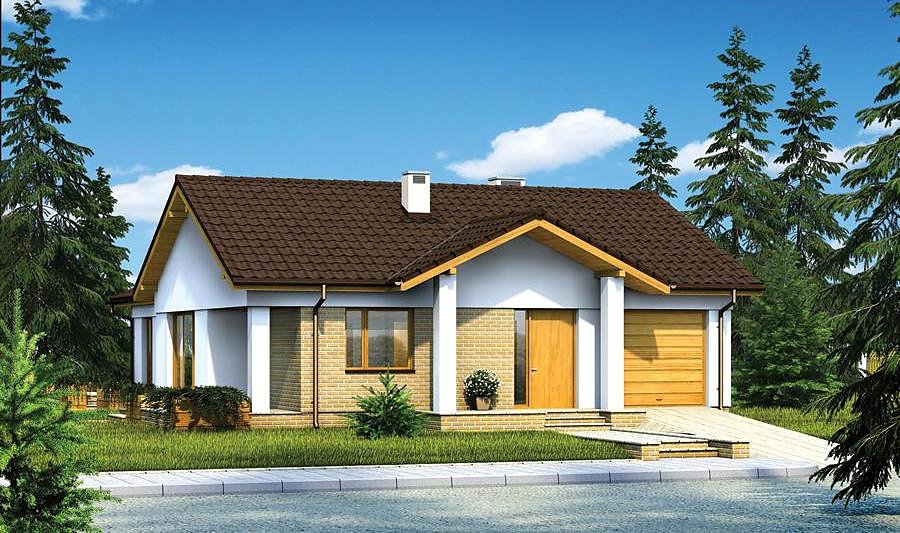
A spacious single-story Nord Haus SIP home with 221 m² of living excellence, three full bathrooms, and a two-car garage. Modern efficiency meets timeless comfort.

About this project
Komfortowy is Nord Haus's premium offering for families seeking superior construction quality and year-round buildability. The thermal performance of SIP construction ensures minimal heating costs and maximum comfort throughout European winters.
The floor plan features an expansive living room, dedicated home office, two generously sized bedrooms, and three complete bathrooms for the entire family's convenience. An open-concept kitchen flows seamlessly into the dining area, while the entry vestibule and storage room add practical everyday functionality. The multi-pitched roof design with 26° slope and 6.3 m peak height creates striking architectural character while optimizing weather protection.
Nord Haus SIP technology enables construction during all seasons without compromising structural integrity or insulation performance. Using eco-friendly materials with superior energy ratings, this project suits properties from 30.4 × 25,4 m and ships throughout Europe. Perfect for discerning homeowners prioritizing efficiency, sustainability, and buildability speed.
Technical Specifications
- Total area
- 221.1 m²
- Living Area
- 191.3 m²
- Building area
- 274.5 m²
- Cubic Volume
- 852 m³
- Number of Floors
- 1
- Total rooms
- 6
- Bathrooms
- 3
- Garage
- 2 places
- House Type
- detached
- Ground-floor ceiling height
- 2.88 m
- Roof Type
- multi-gable
- Roof Pitch Angle
- 26 °
- Height at the ridge
- 6.3 m
- Wall Material
- SIP panels
- Minimum Plot Size
- 30.4 × 25.4 m
Floor-by-floor layout
1st floor
191.3 m²- 1 vestibule/entrance 6.4 m²
- 2 hall 29 m²
- 3 storage room 2.7 m²
- 4 kitchen 11.2 m²
- 5 study 9.3 m²
- 6 living room 40.6 m²
- 7 bedroom 10.3 m²
- 8 bedroom 18.6 m²
- 9 bedroom 20.9 m²
- 10 bathroom 5.7 m²
- 11 bathroom 5 m²
- 12 dressing room 4.5 m²
- 13 bedroom 16.1 m²
- 14 utility room 8.6 m²
- 15 bathroom 2.4 m²
- 16 garage 29.8 m²
- 17 terrace 38.3 m²
House cross-section
Vertical section with height marks and roof device


Cost
Quotations and configurations are preliminary. They do not reserve a date or conclude a contract. Delivery and installation are agreed for the address.
Request a quotationEnquire about this design
Send an enquiry about “Komfortowy”. We will discuss scope and terms for your location.
- Your enquiry reaches Nord Haus
- Free calculation, no obligation
- Delivery is quoted for the order address
- Warranty terms are specified in the offer